
4113 Battle Field Drive, Garner, NC 27529
Local realty services provided by:ERA Live Moore
4113 Battle Field Drive,Garner, NC 27529
$364,000
- 3 Beds
- 2 Baths
- 1,310 sq. ft.
- Multi-family
- Active
Listed by: marianne durham
Office: pittman & associates
MLS#:10188177
Source:RD
Price summary
- Price:$364,000
- Price per sq. ft.:$277.86
- Monthly HOA dues:$5.42
About this home
The Sweetest Home in Garner! Move-In Ready desirable Ranch with Many Upgrades done, ready for its New Owner. Enjoy your evenings under the stars on the large deck covered by Gazebo as you overlook the Fenced yard with Firepit, Trampoline, Above Ground Pool, and (2) Sheds. Patio Furniture on back deck conveys, too. Roof replaced 2024, HVAC replaced 2025, Hot water tank replaced 2020. Septic pumped 2023. New LVP flooring throughout, NO CARPETING, Many New Windows, New Granite in Kitchen, new toilets, showers, vanities, sinks, new trimwork including crown & chair rail moldings. A one-car garage adds convenience & shelter for your vehicle. Located in a very convenient subdivision, this property presents a great opportunity to own your own home & build your future in an established community. **Preferred Lender will provide 1% Credit Toward Closing Costs with Acceptable Offer. Ask LA for details!** https://osageo.wcpss.net/application-schools-lookup/
Contact an agent
Home facts
- Year built:2001
- Subdivision & Development:Ridgeview
- Listing ID #:10188177
- Added:1 day(s) ago
- Updated:August 23, 2026 at 04:03 AM
Rooms and interior
- Bedrooms:3
- Total bathrooms:2
- Full bathrooms:2
- Rooms Total:7
- Flooring:Luxury Vinyl
- Dining Description:Eat-in Kitchen
- Bathrooms Description:Bathtub/Shower Combination, Double Vanity
- Kitchen Description:Dishwasher, Free-Standing Electric Range, Microwave
- Living area:1,310 sq. ft.
Heating and cooling
- Cooling:Ceiling Fan(s), Central Air, Electric, Heat Pump
- Heating:Electric
- Central air:Yes
Structure and exterior
- Roof:Shingle
- Year built:2001
- Building area:1,310 sq. ft.
- Lot area:0.55 Acres
- Lot Features:Back Yard, Cleared, Landscaped, Open Lot, Rectangular Lot
- Architectural Style:Ranch
- Construction Materials:Vinyl Siding
- Exterior Features:Covered, Deck, Fenced Yard, Fire Pit, Front Porch, Porch, Private Yard, Rain Gutters, Storage
- Levels:One
Schools
- High school:Wake - South Garner High
- Middle school:Wake - East Garner Middle
- Elementary school:Wake - Bryan Road Elementary
Utilities
- Water:Community Water
- Sewer:Septic Tank
Finances and disclosures
- Price:$364,000
- Price per sq. ft.:$277.86
- Tax amount:$1,884
Features and amenities
- Laundry features:Laundry Room, Main Level
- Amenities:Blinds
- Pool features:Above Ground
Parking
- Total parking spaces:4
- Parking description:Concrete, Driveway, Garage, Garage Door Opener, Garage Faces Front
- Garage:Yes
- Garage spaces:1
 Listings marked with a Doorify MLS icon are provided courtesy of the Doorify MLS, of North Carolina, Internet Data Exchange Database. Brokers make an effort to deliver accurate information, but buyers should independently verify any information on which they will rely in a transaction. The listing broker shall not be responsible for any typographical errors, misinformation, or misprints, and they shall be held totally harmless from any damages arising from reliance upon this data. This data is provided exclusively for consumers’ personal, non-commercial use. Copyright 2026 Doorify MLS of North Carolina. All rights reserved.
New listings near 4113 Battle Field Drive
- Coming Soon
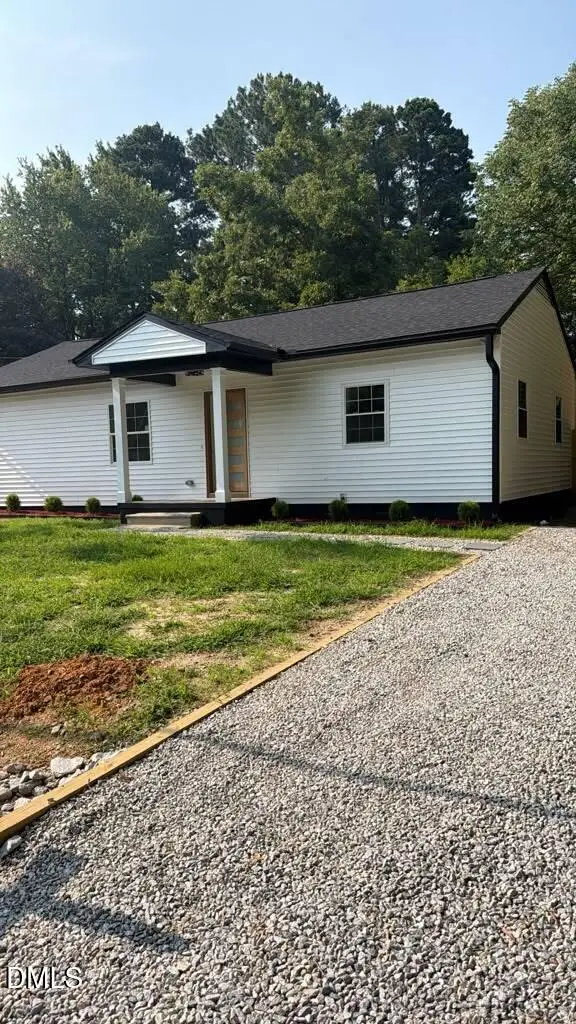 $369,900Coming Soon3 beds 2 baths1,171 sq. ft.
607 Dupree Street, Garner, NC 27529
MLS# 10186146Listed by: LOVETTE PROPERTIES LLC - Coming Soon
 $455,000Coming Soon4 beds 2 baths2,538 sq. ft.
205 Winterlochen Road, Raleigh, NC 27603
MLS# 10185885Listed by: AIMEE ANDERSON & ASSOCIATES - New
 $485,000Active2 beds 2 baths1,734 sq. ft.
8701, 8705 White Oak Road, Garner, NC 27529
MLS# 10188167Listed by: DALLAS PEARCE REALTY - New
 $530,000Active4 beds 3 baths2,844 sq. ft.
190 Retriever Court, Garner, NC 27529
MLS# 10188131Listed by: KELLER WILLIAMS REALTY CARY - New
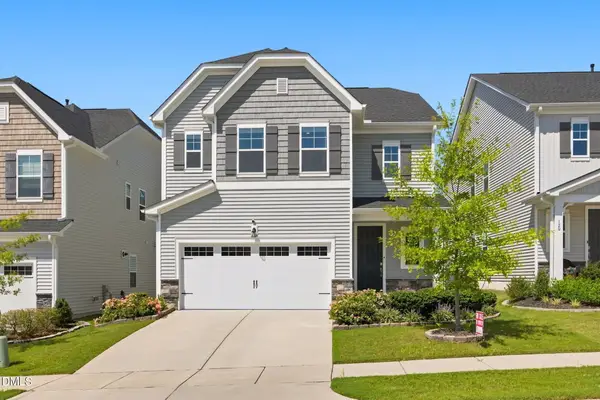 $499,000Active4 beds 3 baths2,822 sq. ft.
124 Baymouth Lane, Raleigh, NC 27610
MLS# 10187895Listed by: NAVIGATE REALTY 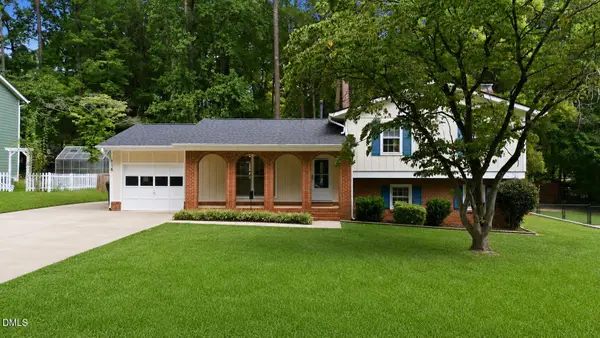 $389,900Pending4 beds 3 baths1,870 sq. ft.
116 Heatherwood Drive, Garner, NC 27529
MLS# 10187902Listed by: COLDWELL BANKER HPW- New
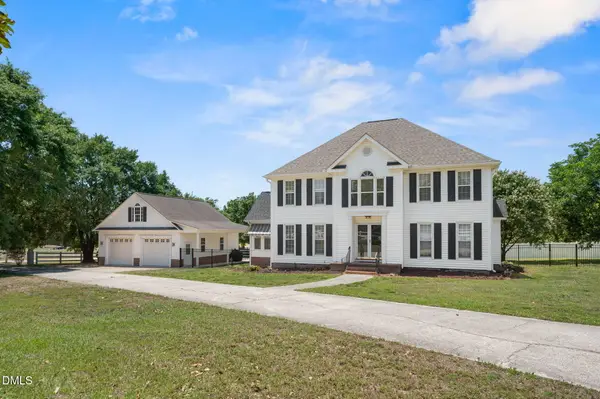 $625,000Active4 beds 3 baths2,771 sq. ft.
7000 Scarlett Lane, Garner, NC 27529
MLS# 10187939Listed by: FATHOM REALTY NC - New
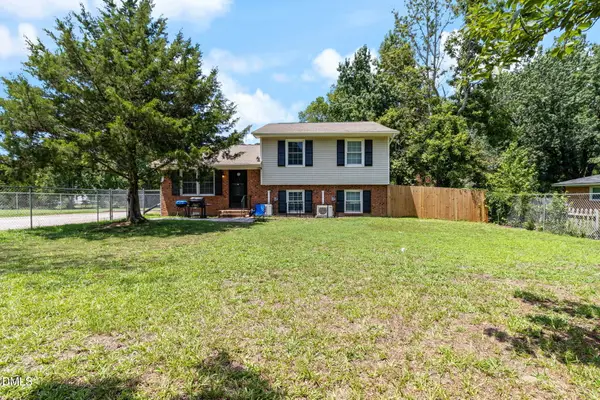 $439,000Active2 beds 4 baths2,001 sq. ft.
3761 Wakefield Lane, Garner, NC 27529
MLS# 10187875Listed by: BERKSHIRE HATHAWAY HOMESERVICE - New
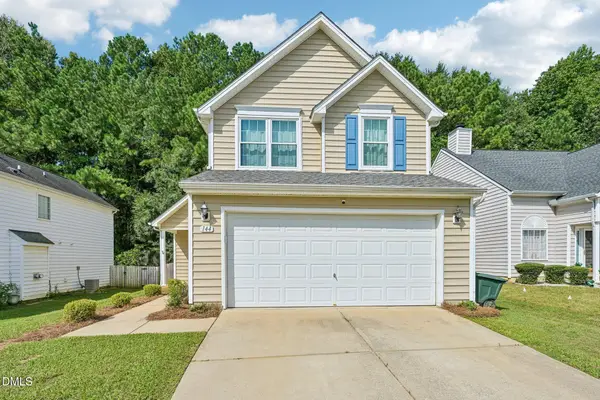 $369,500Active3 beds 3 baths1,623 sq. ft.
144 River Pearl Street, Raleigh, NC 27603
MLS# 10187808Listed by: DASH CAROLINA


Protect your home and budget from life's surprises with an Assurant Home Warranty, backed by a partner that supports you through every step of homeownership. Explore Plans.
© 2023 - 2026 ERA Franchise Systems LLC. All rights reserved. ERA Franchise Systems LLC fully supports the principles of the Fair Housing Act and the Equal Opportunity Act. ERA, ERA Real Estate powered, and their respective logos are registered service marks of ERA Franchise Systems LLC. Each office is independently owned and operated.