
413 Lakeside Drive, Garner, NC 27529
Local realty services provided by:ERA Live Moore
Listed by: christina leigh cobb
Office: exp realty, llc. - c
MLS#:10196670
Source:RD
Price summary
- Price:$250,000
- Price per sq. ft.:$106.34
About this home
There is so much more to this home than what you see from the street! What looks like a classic brick ranch at first glance opens up to so much more inside. With 3 bedrooms and 1.5 baths on the main level, along with a traditional living room, dining area, kitchen, and laundry. One of my favorite features is the original hardwood flooring that is still there beneath the carpet, just waiting to be uncovered and brought back to life. The real surprise is downstairs. The full basement adds an incredible amount of usable space with an already finished living and recreation area featuring a fireplace and bar area, an additional room currently used as a bedroom, a large separate office or flex space, plus a workshop, storage area, and the original laundry space. Finish even more of the basement in the future or enjoy the versatility it already provides today. Outside, the setting is just as special. The flat, private backyard is surrounded by mature landscaping and backs to county-owned property, creating a peaceful backdrop that makes the lot feel even more spacious and secluded. Enjoy evenings on the paved patio, mornings on the front porch, and plenty of room for gathering and entertaining. A fenced front yard and carport add even more functionality, with potential to convert the carport to a garage if desired. This is more than an investment opportunity. With a few cosmetic updates, it could be the kind of home you settle into for years to come, while also offering plenty of potential for an investor looking for their next addition to a portfolio. A home with history, character, space, privacy, and so many possibilities for what comes next....
Contact an agent
Home facts
- Year built:1958
- Subdivision & Development:Lakeview
- Listing ID #:10196670
- Updated:October 06, 2026 at 01:13 AM
Rooms and interior
- Bedrooms:4
- Total bathrooms:2
- Full bathrooms:1
- Rooms Total:1
- Flooring:Carpet, Hardwood, Tile, Vinyl
- Basement:Yes
- Basement Description:Partially Finished, Workshop
- Living area:2,351 sq. ft.
Heating and cooling
- Cooling:Central Air
- Heating:Propane
- Central air:Yes
Structure and exterior
- Roof:Shingle
- Year built:1958
- Building area:2,351 sq. ft.
- Lot area:0.34 Acres
- Architectural Style:Traditional
- Construction Materials:Brick
- Foundation Description:Other
- Levels:One
Schools
- High school:Wake - Garner High
- Middle school:Wake - North Garner Middle
- Elementary school:Wake - Vandora Springs Elementary
Utilities
- Water:Public
- Sewer:Public Sewer
Finances and disclosures
- Price:$250,000
- Price per sq. ft.:$106.34
- Tax amount:$1,621
Parking
- Carport spaces:1
 Listings marked with a Doorify MLS icon are provided courtesy of the Doorify MLS, of North Carolina, Internet Data Exchange Database. Brokers make an effort to deliver accurate information, but buyers should independently verify any information on which they will rely in a transaction. The listing broker shall not be responsible for any typographical errors, misinformation, or misprints, and they shall be held totally harmless from any damages arising from reliance upon this data. This data is provided exclusively for consumers’ personal, non-commercial use. Copyright 2026 Doorify MLS of North Carolina. All rights reserved.
New listings near 413 Lakeside Drive
- New
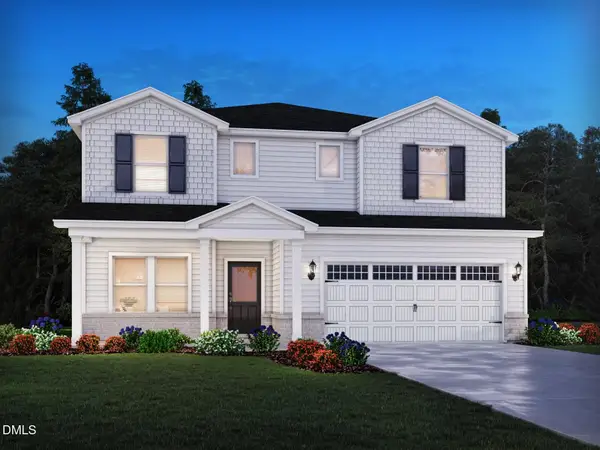 $469,310Active5 beds 3 baths2,937 sq. ft.
115 Acorn Grove Road, Garner, NC 27529
MLS# 10196709Listed by: MERITAGE HOMES OF THE CAROLINA - New
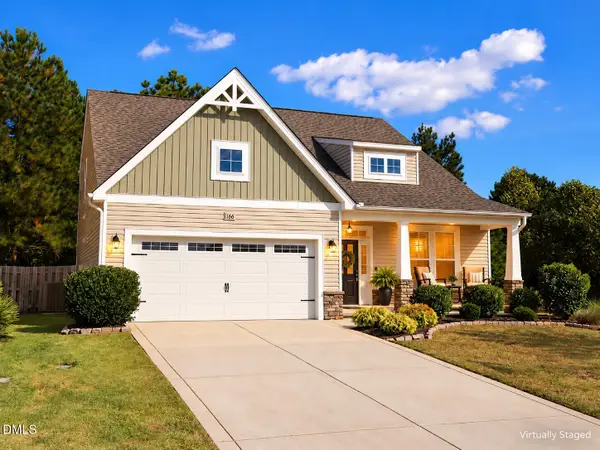 $359,900Active4 beds 3 baths2,075 sq. ft.
166 Marsh Creek Drive, Garner, NC 27529
MLS# 10196594Listed by: FATHOM REALTY NC - New
 $250,000Active3 beds 2 baths1,193 sq. ft.
4721 Alonzo Road, Garner, NC 27529
MLS# 10196523Listed by: KELLER WILLIAMS REALTY - New
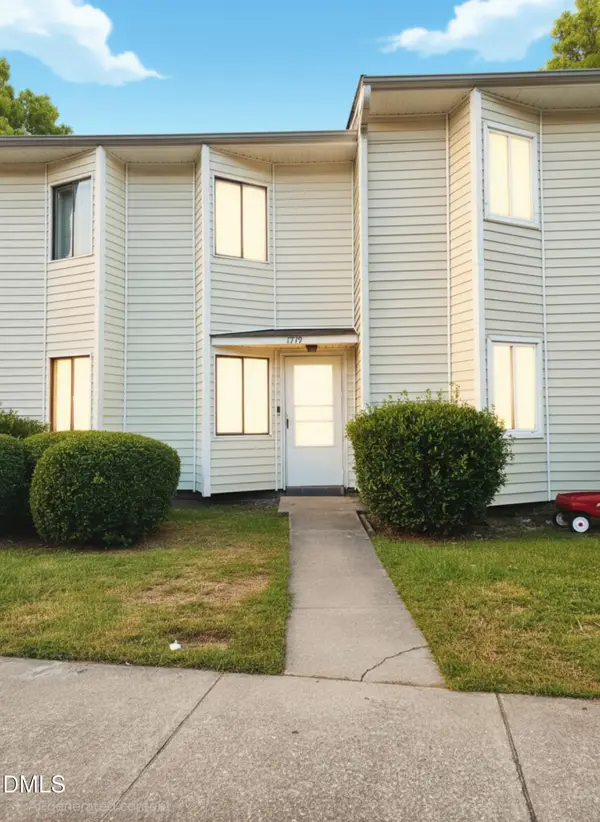 $225,000Active3 beds 3 baths1,580 sq. ft.
1419 Foxwood Drive, Garner, NC 27529
MLS# 10196451Listed by: DREW EDDISON REALTY LLC - New
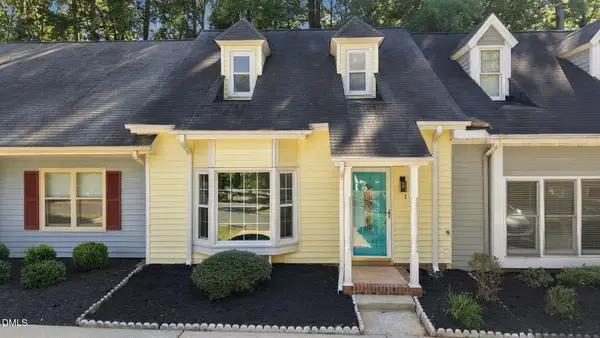 $244,900Active3 beds 2 baths1,327 sq. ft.
141 Village Green Trail, Garner, NC 27529
MLS# 10196336Listed by: NORTHSIDE REALTY INC. - New
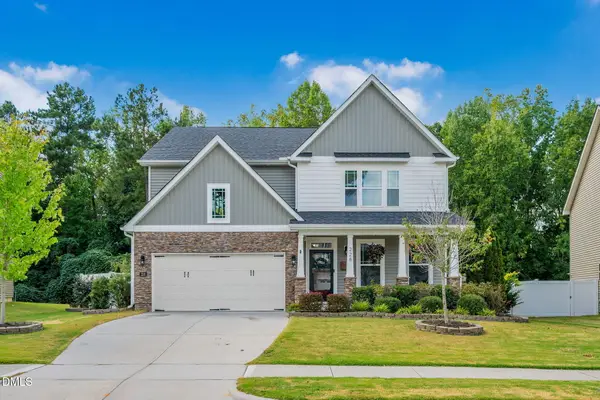 $569,900Active4 beds 3 baths3,119 sq. ft.
228 Axis Deer Lane, Garner, NC 27529
MLS# 10196302Listed by: FATHOM REALTY NC - New
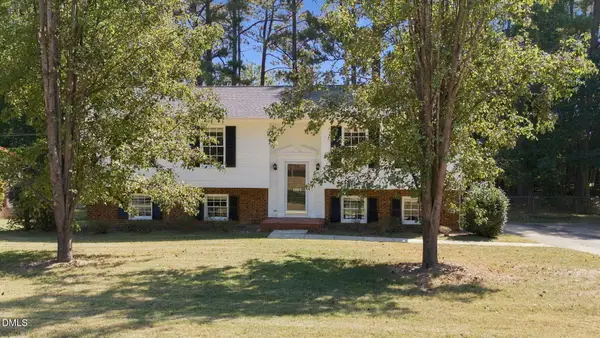 $350,000Active5 beds 3 baths2,429 sq. ft.
1507 Vandora Springs Road, Garner, NC 27529
MLS# 10196219Listed by: HUNTLEY REALTY - New
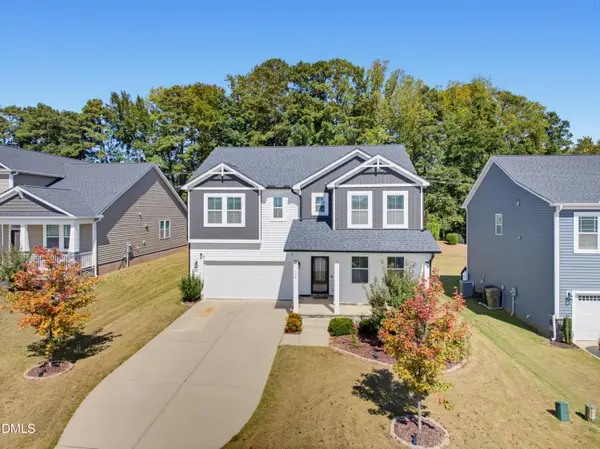 $479,900Active5 beds 3 baths2,826 sq. ft.
104 Hoyne Way, Garner, NC 27529
MLS# 10196190Listed by: MURRAY REAL ESTATE GROUP, LLC - New
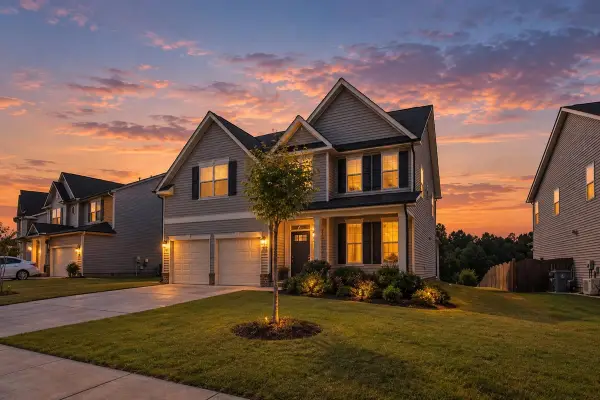 $459,000Active4 beds 3 baths2,558 sq. ft.
161 Whitetail Deer Lane, Garner, NC 27529
MLS# 10196129Listed by: CARY-RALEIGH REALTY, INC.


Protect your home and budget from life's surprises with an Assurant Home Warranty, backed by a partner that supports you through every step of homeownership. Explore Plans.
© 2023 - 2026 ERA Franchise Systems LLC. All rights reserved. ERA Franchise Systems LLC fully supports the principles of the Fair Housing Act and the Equal Opportunity Act. ERA, ERA Real Estate powered, and their respective logos are registered service marks of ERA Franchise Systems LLC. Each office is independently owned and operated.