
502 Garner Townes Lane, Garner, NC 27529
Local realty services provided by:ERA Live Moore
502 Garner Townes Lane,Garner, NC 27529
$249,900
- 3 Beds
- 3 Baths
- 1,520 sq. ft.
- Single family
- Active
Listed by: chris crumpler, jennifer phillips crumpler
Office: keller williams legacy
MLS#:10187174
Source:RD
Price summary
- Price:$249,900
- Price per sq. ft.:$164.41
- Monthly HOA dues:$125
About this home
Welcome to this spacious and inviting 3-bedroom, 2.5-bath townhome in the well-established Garner Townes community! Mature, well-maintained landscaping and a charming sidewalk path guide you to the front door. Inside, the main level features luxury vinyl flooring throughout, a bright and spacious living room, and a versatile office/flex space ideal for work or relaxation. The open-concept dining and kitchen area is perfect for both everyday living and entertaining, highlighted by stylish shiplap accents that add warmth and character. The kitchen offers granite countertops, ample cabinet storage, and plenty of space for gathering. A convenient main-level laundry area adds everyday ease. Upstairs, you'll find three comfortably sized bedrooms, including a spacious owner's suite with a private bath and dual walk-in closets. Step outside to your enclosed, private back patio—an ideal spot to unwind, entertain, or enjoy your morning coffee. Conveniently located just 15 minutes from downtown Raleigh and minutes from major highways, shopping, dining, and everyday amenities, this townhome offers the perfect blend of comfort, style, and location....
Contact an agent
Home facts
- Year built:1974
- Subdivision & Development:Garner Townes
- Listing ID #:10187174
- Added:47 day(s) ago
- Updated:October 05, 2026 at 03:47 PM
Rooms and interior
- Bedrooms:3
- Total bathrooms:3
- Full bathrooms:2
- Rooms Total:10
- Flooring:Carpet, Luxury Vinyl
- Bathrooms Description:Bathtub/Shower Combination
- Kitchen Description:Dishwasher, Electric Cooktop, Electric Water Heater, Microwave
- Living area:1,520 sq. ft.
Heating and cooling
- Cooling:Central Air
- Heating:Electric, Forced Air, Heat Pump
- Central air:Yes
Structure and exterior
- Roof:Shingle
- Year built:1974
- Building area:1,520 sq. ft.
- Lot area:0.03 Acres
- Lot Features:Landscaped
- Architectural Style:Transitional
- Construction Materials:Vinyl Siding
- Exterior Features:Patio, Rain Gutters
- Foundation Description:Slab
- Levels:Two
Schools
- High school:Wake - Garner High
- Middle school:Wake - North Garner Middle
- Elementary school:Wake - Vandora Springs Elementary
Utilities
- Water:Public
- Sewer:Public Sewer
Finances and disclosures
- Price:$249,900
- Price per sq. ft.:$164.41
- Tax amount:$2,950
Features and amenities
- Laundry features:Main Level
Parking
- Total parking spaces:2
- Parking description:Parking Lot
 Listings marked with a Doorify MLS icon are provided courtesy of the Doorify MLS, of North Carolina, Internet Data Exchange Database. Brokers make an effort to deliver accurate information, but buyers should independently verify any information on which they will rely in a transaction. The listing broker shall not be responsible for any typographical errors, misinformation, or misprints, and they shall be held totally harmless from any damages arising from reliance upon this data. This data is provided exclusively for consumers’ personal, non-commercial use. Copyright 2026 Doorify MLS of North Carolina. All rights reserved.
New listings near 502 Garner Townes Lane
- New
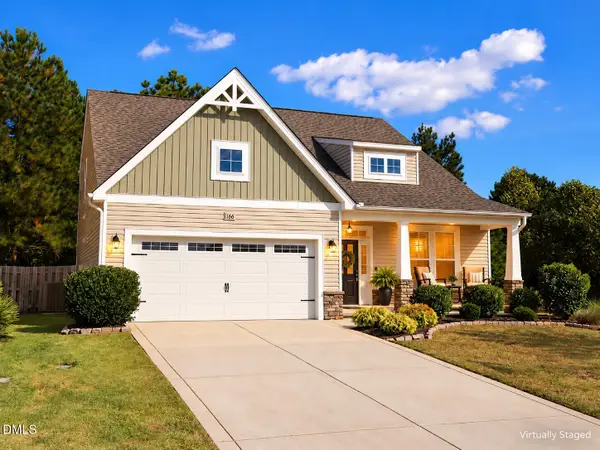 $359,900Active4 beds 3 baths2,075 sq. ft.
166 Marsh Creek Drive, Garner, NC 27529
MLS# 10196594Listed by: FATHOM REALTY NC - New
 $250,000Active3 beds 2 baths1,193 sq. ft.
4721 Alonzo Road, Garner, NC 27529
MLS# 10196523Listed by: KELLER WILLIAMS REALTY - New
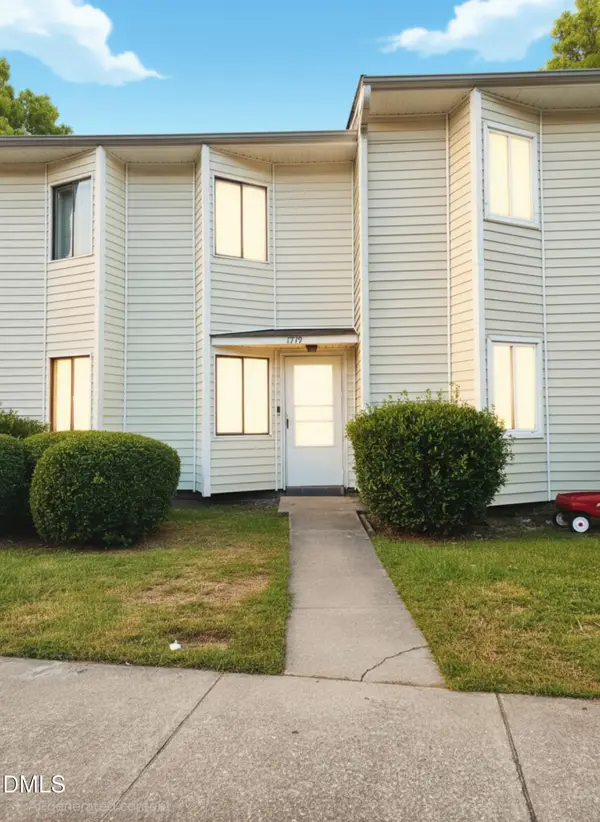 $225,000Active3 beds 3 baths1,580 sq. ft.
1419 Foxwood Drive, Garner, NC 27529
MLS# 10196451Listed by: DREW EDDISON REALTY LLC - New
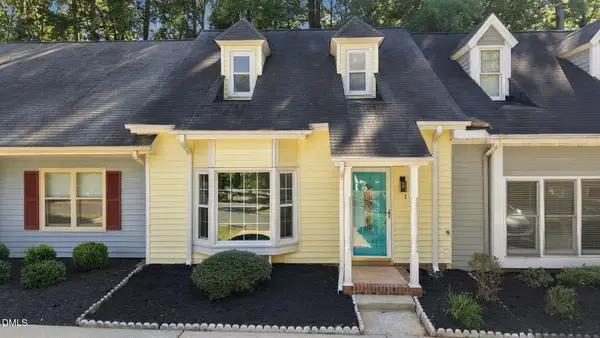 $244,900Active3 beds 2 baths1,327 sq. ft.
141 Village Green Trail, Garner, NC 27529
MLS# 10196336Listed by: NORTHSIDE REALTY INC. - New
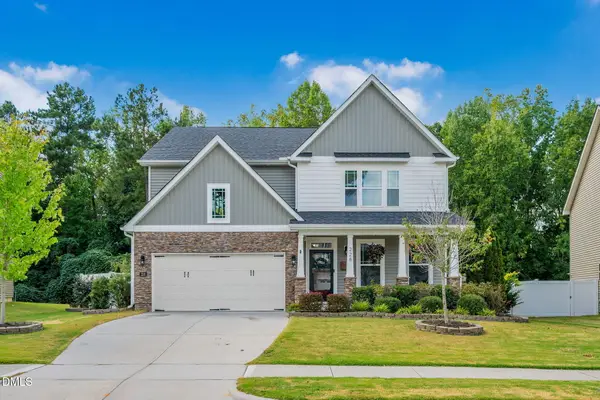 $569,900Active4 beds 3 baths3,119 sq. ft.
228 Axis Deer Lane, Garner, NC 27529
MLS# 10196302Listed by: FATHOM REALTY NC - New
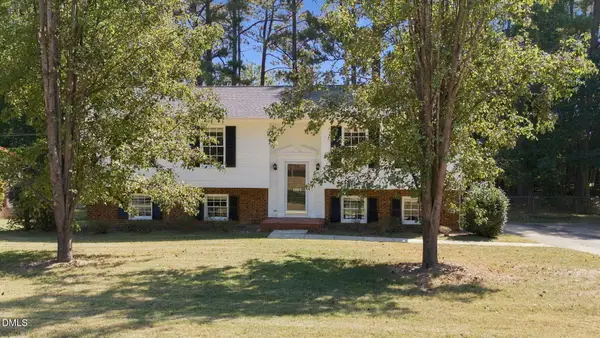 $350,000Active5 beds 3 baths2,429 sq. ft.
1507 Vandora Springs Road, Garner, NC 27529
MLS# 10196219Listed by: HUNTLEY REALTY - New
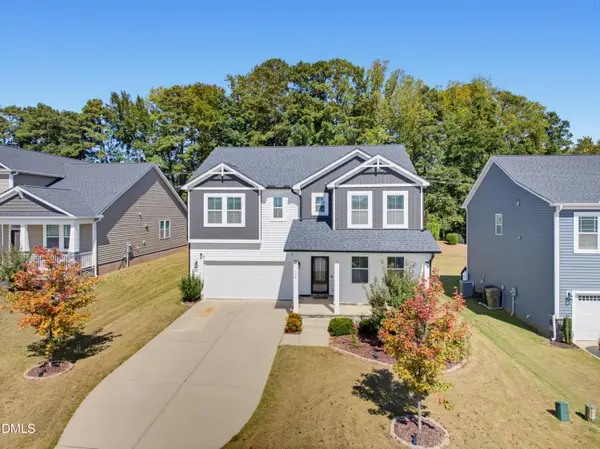 $479,900Active5 beds 3 baths2,826 sq. ft.
104 Hoyne Way, Garner, NC 27529
MLS# 10196190Listed by: MURRAY REAL ESTATE GROUP, LLC - New
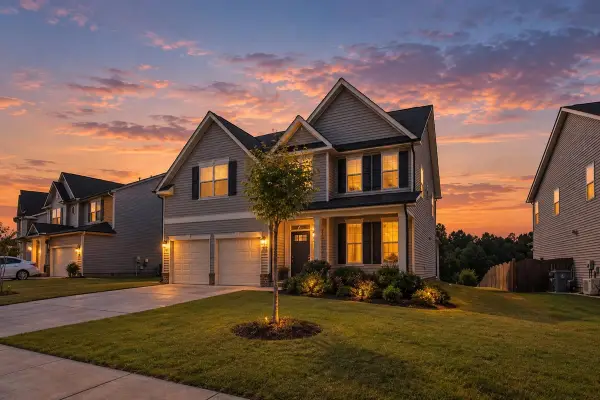 $459,000Active4 beds 3 baths2,558 sq. ft.
161 Whitetail Deer Lane, Garner, NC 27529
MLS# 10196129Listed by: CARY-RALEIGH REALTY, INC. - New
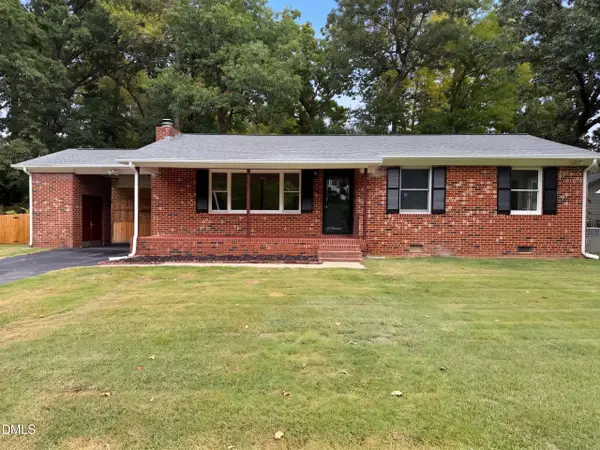 $296,000Active3 beds 2 baths1,241 sq. ft.
1311 Brucemont Drive, Garner, NC 27529
MLS# 10196104Listed by: OPENDOOR BROKERAGE LLC - New
 $380,000Active4 beds 3 baths2,682 sq. ft.
96 Sugar Maple Court, Garner, NC 27529
MLS# 10195895Listed by: EXP REALTY, LLC - C


Protect your home and budget from life's surprises with an Assurant Home Warranty, backed by a partner that supports you through every step of homeownership. Explore Plans.
© 2023 - 2026 ERA Franchise Systems LLC. All rights reserved. ERA Franchise Systems LLC fully supports the principles of the Fair Housing Act and the Equal Opportunity Act. ERA, ERA Real Estate powered, and their respective logos are registered service marks of ERA Franchise Systems LLC. Each office is independently owned and operated.