
705 Glen Road, Garner, NC 27529
Local realty services provided by:ERA Live Moore
705 Glen Road,Garner, NC 27529
$234,900
- 2 Beds
- 2 Baths
- 1,297 sq. ft.
- Multi-family
- Active
Listed by: guy templeton
Office: hometowne realty
MLS#:10170548
Source:RD
Price summary
- Price:$234,900
- Price per sq. ft.:$181.11
- Monthly HOA dues:$120
About this home
Welcome home to this a bright and spacious townhouse in desirable Garner. This 2004-built, 2-bedroom/2-bath residence has been freshly painted and updated with new LVP flooring on the first floor and new granite countertops in the kitchen. The thoughtful floor-plan offers comfortable living spaces, an extended patio for outdoor relaxing or entertaining, and low-maintenance finishes throughout. Located in a family-friendly community with Cleveland schools nearby and just minutes to shopping, grocery stores, restaurants, and quick access to the highway -- an ideal balance of convenience and neighborhood living waiting for you to call it home.
Contact an agent
Home facts
- Year built:2004
- Listing ID #:10170548
- Added:52 day(s) ago
- Updated:July 21, 2026 at 03:01 PM
Rooms and interior
- Bedrooms:2
- Total bathrooms:2
- Full bathrooms:2
- Rooms Total:7
- Flooring:Brick, Luxury Vinyl
- Kitchen Description:Dishwasher, Disposal, Dryer, Electric Cooktop, Electric Oven, Exhaust Fan, Free-Standing Electric Oven, Microwave, Oven, Range Hood, Refrigerator, Washer/Dryer, Water Heater
- Living area:1,297 sq. ft.
Heating and cooling
- Cooling:Central Air
- Heating:Heat Pump
- Central air:Yes
Structure and exterior
- Roof:Shingle
- Year built:2004
- Building area:1,297 sq. ft.
- Lot area:0.03 Acres
- Lot Features:Back Yard
- Architectural Style:Traditional
- Construction Materials:Brick, Vinyl Siding
- Exterior Features:Patio, Storage
- Foundation Description:Slab
- Levels:Bi-Level
Schools
- High school:Johnston - Cleveland High School
- Middle school:Johnston - Cleveland Middle
- Elementary school:Johnston - West View Elementary
Utilities
- Water:Public
- Sewer:Community Sewer
Finances and disclosures
- Price:$234,900
- Price per sq. ft.:$181.11
- Tax amount:$1,441
Features and amenities
- Laundry features:Upper Level
Parking
- Total parking spaces:2
- Parking description:Assigned
 Listings marked with a Doorify MLS icon are provided courtesy of the Doorify MLS, of North Carolina, Internet Data Exchange Database. Brokers make an effort to deliver accurate information, but buyers should independently verify any information on which they will rely in a transaction. The listing broker shall not be responsible for any typographical errors, misinformation, or misprints, and they shall be held totally harmless from any damages arising from reliance upon this data. This data is provided exclusively for consumers’ personal, non-commercial use. Copyright 2026 Doorify MLS of North Carolina. All rights reserved.
New listings near 705 Glen Road
- New
 $260,000Active3 beds 3 baths1,514 sq. ft.
127 Flowering Maple Way, Garner, NC 27529
MLS# 10181336Listed by: FONVILLE MORISEY & BAREFOOT - New
 $311,000Active3 beds 2 baths1,336 sq. ft.
105 Gentle Rio Court, Garner, NC 27529
MLS# 10181216Listed by: OPENDOOR BROKERAGE LLC - New
 $265,000Active3 beds 3 baths1,565 sq. ft.
131 Flowering Maple Way, Garner, NC 27529
MLS# 10181187Listed by: FONVILLE MORISEY & BAREFOOT - New
 $265,000Active3 beds 3 baths1,581 sq. ft.
135 Flowering Maple Way, Garner, NC 27529
MLS# 10181172Listed by: FONVILLE MORISEY & BAREFOOT - New
 $469,000Active4 beds 3 baths2,717 sq. ft.
27 Langdon Pointe Drive, Garner, NC 27529
MLS# 10181064Listed by: HOMETOWNE REALTY - New
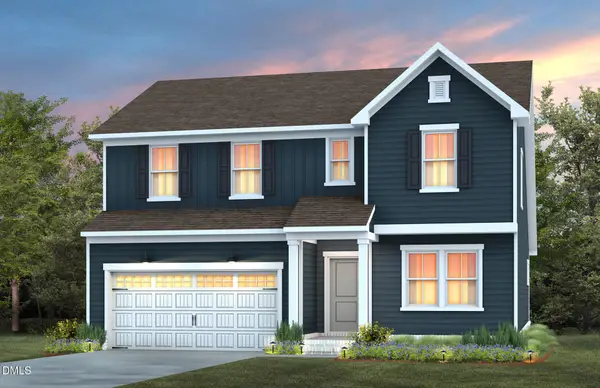 $504,840Active4 beds 4 baths2,589 sq. ft.
509 Havannah Road, Garner, NC 27529
MLS# 10180960Listed by: PULTE HOME COMPANY LLC - New
 $514,000Active5 beds 3 baths2,606 sq. ft.
613 Florentia Way, Garner, NC 27529
MLS# 10180923Listed by: PULTE HOME COMPANY LLC - New
 $300,000Active3 beds 3 baths1,627 sq. ft.
209 Gulley Glen Drive, Garner, NC 27529
MLS# 10180772Listed by: RE/MAX UNITED - New
 $485,000Active4 beds 3 baths2,702 sq. ft.
736 Red River Drive, Garner, NC 27529
MLS# 10180683Listed by: MERITAGE HOMES OF THE CAROLINA - New
 $319,000Active3 beds 2 baths1,388 sq. ft.
1508 Harth Drive, Garner, NC 27529
MLS# 10180639Listed by: COLDWELL BANKER HPW


Protect your home and budget from life's surprises with an Assurant Home Warranty, backed by a partner that supports you through every step of homeownership. Explore Plans.
© 2023 - 2026 ERA Franchise Systems LLC. All rights reserved. ERA Franchise Systems LLC fully supports the principles of the Fair Housing Act and the Equal Opportunity Act. ERA, ERA Real Estate powered, and their respective logos are registered service marks of ERA Franchise Systems LLC. Each office is independently owned and operated.