
Address Withheld By Seller, Garner, NC 27529
Local realty services provided by:ERA Strother Real Estate
Address Withheld By Seller,Garner, NC 27529
$485,000
- 3 Beds
- 3 Baths
- 2,641 sq. ft.
- Single family
- Pending
Listed by: aspyre collective, carly ogburn
Office: exp realty
MLS#:100586914
Source:NC_CCAR
Sorry, we are unable to map this address
Price summary
- Price:$485,000
- Price per sq. ft.:$183.64
About this home
Back on market, NO fault to sellers. Inspection report in docs for review.
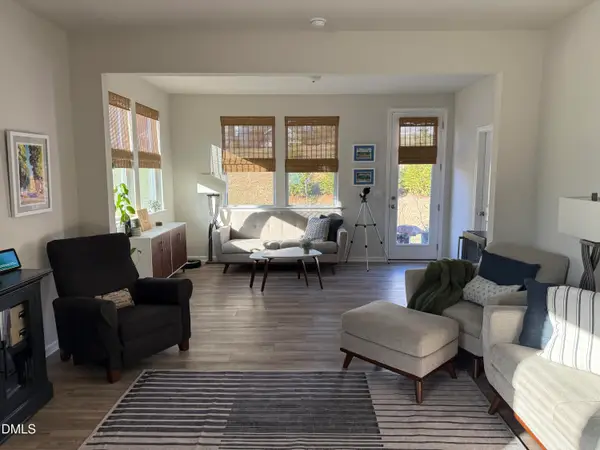
Completely updated and move-in ready! This spacious 3-bedroom, 3-bath home offers over 2,600 square feet plus two versatile bonus rooms with closets, providing incredible flexibility for guest space, home offices, or hobby rooms. Nearly every inch of the home has been thoughtfully refreshed, including new luxury vinyl plank flooring throughout (2026), fresh interior paint, updated bathrooms, new lighting, and modern fixtures. Major system updates provide peace of mind with a new HVAC (2025), water heater (2022), upgraded electrical panel (2024), and a roof replaced in 2019 with GAF shingles. The kitchen comes complete with new LG refrigerator and range (2026), Bosch dishwasher (2025), and GE microwave (2025). Outdoor living shines with Trex front and rear decking, new porch railings, a fenced backyard, wired storage shed, two carports, greenhouse, cabin/playhouse, and beautifully maintained outdoor spaces. Additional features include a propane fireplace, smart thermostat, septic recently serviced (2025), transferable warranties on select improvements, and a detailed homeowner binder with receipts, manuals, and service records. This meticulously maintained home is truly turnkey and ready for its next owners!...
Contact an agent
Home facts
- Year built:2005
- Subdivision & Development:Boone Ridge
- Listing ID #:100586914
- Added:45 day(s) ago
- Updated:August 22, 2026 at 08:08 AM
Rooms and interior
- Bedrooms:3
- Total bathrooms:3
- Full bathrooms:3
- Rooms Total:3
- Kitchen Description:Dishwasher
- Living area:2,641 sq. ft.
Heating and cooling
- Cooling:Central Air
- Heating:Electric, Heat Pump, Heating
- Central air:Yes
Structure and exterior
- Roof:Composition
- Year built:2005
- Building area:2,641 sq. ft.
- Lot area:0.65 Acres
- Construction Materials:Aluminum Siding, Vinyl Siding, Wood Frame
- Exterior Features:Covered, Deck
- Foundation Description:Crawl Space
- Levels:1.5 Story
Schools
- High school:Cleveland
- Middle school:Cleveland
- Elementary school:West View Elementary School
Finances and disclosures
- Price:$485,000
- Price per sq. ft.:$183.64
Features and amenities
- Appliances:Dishwasher
- Laundry features:Laundry Room
Parking
- Total parking spaces:2
- Parking description:Attached Garage, Garage, Paved
- Garage:Yes
- Garage spaces:2

New listings near 27529
- Coming SoonOpen Sat, 1 to 3pm
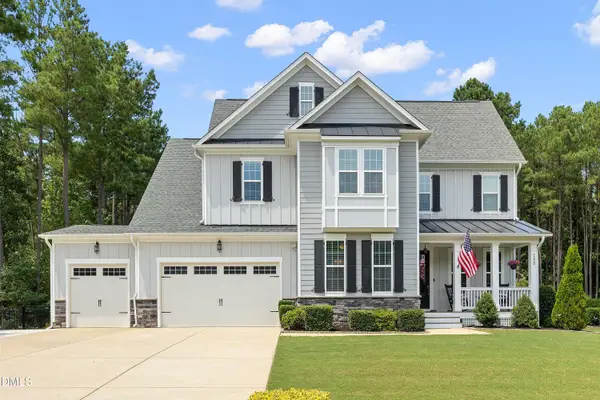 $750,000Coming Soon4 beds 5 baths3,507 sq. ft.
5020 Glen Creek Trail, Garner, NC 27529
MLS# 10187161Listed by: RALEIGH REALTY INC. - Coming Soon
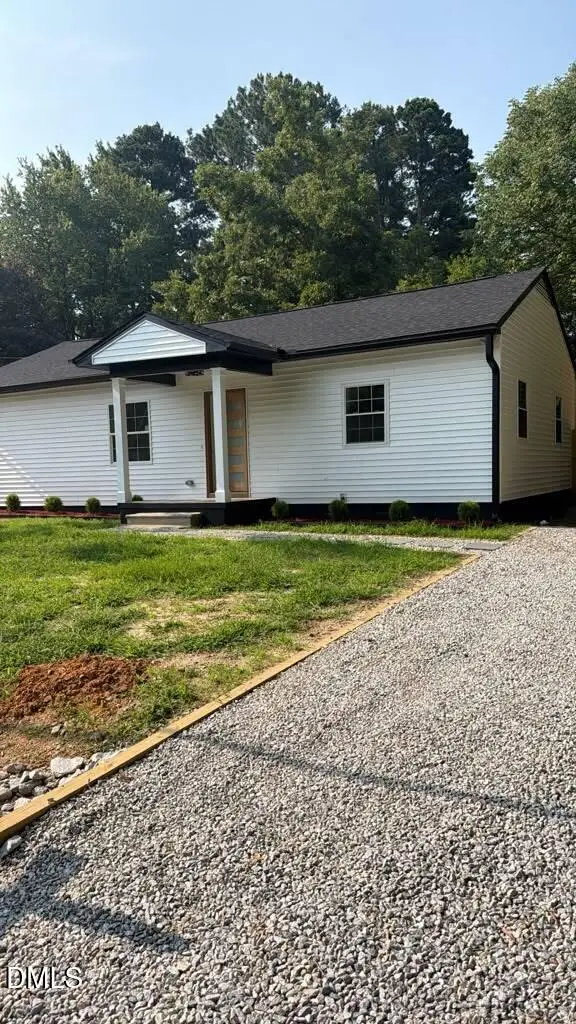 $369,900Coming Soon3 beds 2 baths1,171 sq. ft.
607 Dupree Street, Garner, NC 27529
MLS# 10186146Listed by: LOVETTE PROPERTIES LLC - Coming Soon
 $455,000Coming Soon4 beds 2 baths2,538 sq. ft.
205 Winterlochen Road, Raleigh, NC 27603
MLS# 10185885Listed by: AIMEE ANDERSON & ASSOCIATES - New
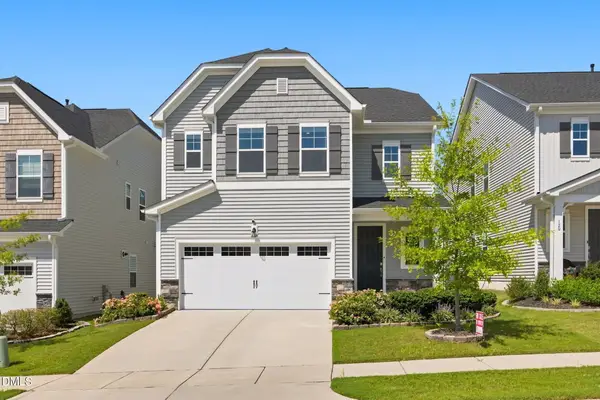 $499,000Active4 beds 3 baths2,822 sq. ft.
124 Baymouth Lane, Raleigh, NC 27610
MLS# 10187895Listed by: NAVIGATE REALTY - New
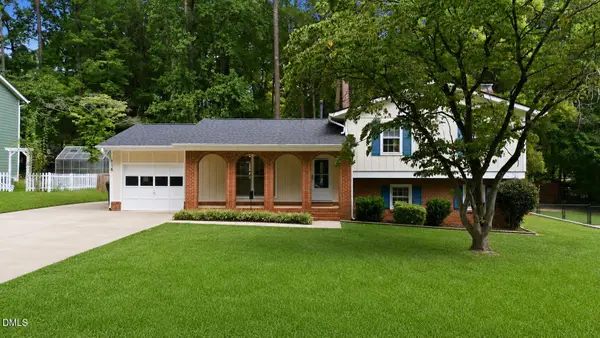 $389,900Active4 beds 3 baths1,870 sq. ft.
116 Heatherwood Drive, Garner, NC 27529
MLS# 10187902Listed by: COLDWELL BANKER HPW - New
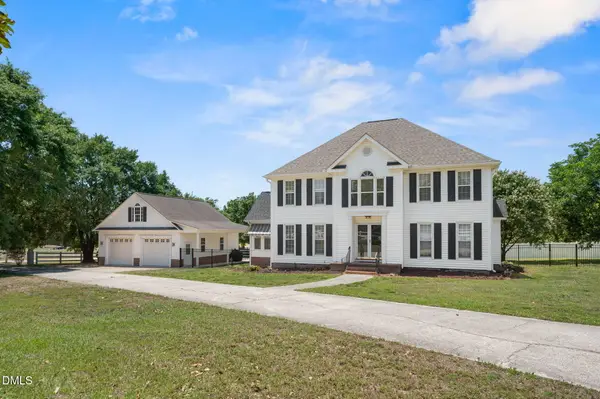 $625,000Active4 beds 3 baths2,771 sq. ft.
7000 Scarlett Lane, Garner, NC 27529
MLS# 10187939Listed by: FATHOM REALTY NC - New
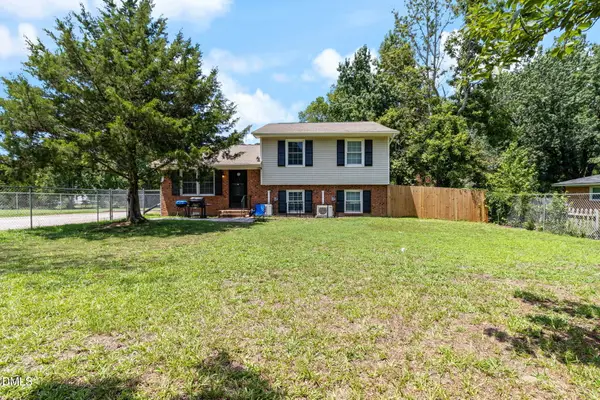 $439,000Active2 beds 4 baths2,001 sq. ft.
3761 Wakefield Lane, Garner, NC 27529
MLS# 10187875Listed by: BERKSHIRE HATHAWAY HOMESERVICE - New
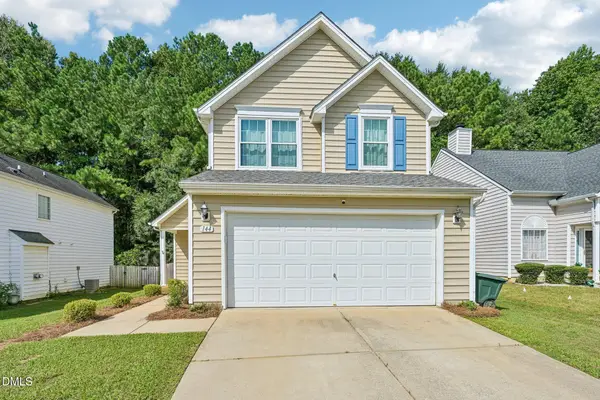 $369,500Active3 beds 3 baths1,623 sq. ft.
144 River Pearl Street, Raleigh, NC 27603
MLS# 10187808Listed by: DASH CAROLINA - New
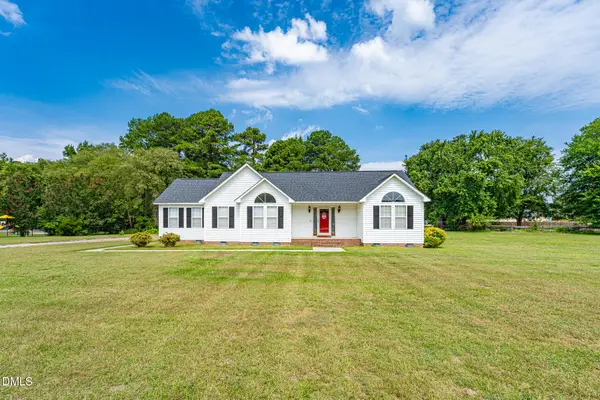 $370,000Active3 beds 3 baths1,453 sq. ft.
3220 N Shiloh Road, Garner, NC 27529
MLS# 10187822Listed by: PEAK REALTY GROUP NC LLC - New
 $429,900Active3 beds 2 baths2,024 sq. ft.
128 Umbrella Way, Garner, NC 27529
MLS# 10187733Listed by: EXP REALTY, LLC - C


Protect your home and budget from life's surprises with an Assurant Home Warranty, backed by a partner that supports you through every step of homeownership. Explore Plans.
© 2023 - 2026 ERA Franchise Systems LLC. All rights reserved. ERA Franchise Systems LLC fully supports the principles of the Fair Housing Act and the Equal Opportunity Act. ERA, ERA Real Estate powered, and their respective logos are registered service marks of ERA Franchise Systems LLC. Each office is independently owned and operated.