
3310 Yorkshire Drive, Gastonia, NC 28052
Local realty services provided by:ERA Sunburst Realty
Listed by: michael sceau
Office: lgi homes nc llc.
MLS#:4387315
Source:CH
3310 Yorkshire Drive,Gastonia, NC 28052
$334,900
- 3 Beds
- 2 Baths
- 1,552 sq. ft.
- Single family
- Active
Price summary
- Price:$334,900
- Price per sq. ft.:$215.79
- Monthly HOA dues:$25
About this home
Step into this beautifully designed new construction ranch featuring 3 bedrooms, 2 bathrooms, and a bright open-concept layout with vaulted ceilings and abundant natural light. Luxury vinyl plank flooring extends throughout the main living areas, while the bedrooms offer soft carpeting for added comfort.
The kitchen is thoughtfully finished with granite countertops, a large center island, brand new stainless steel appliances, soft-close drawers, abundant cabinet storage, and a spacious walk-in pantry. The seamless flow between the kitchen, dining, and living areas creates a functional space for both everyday living and entertaining.
Additional highlights include modern finishes throughout, a dedicated laundry area, and a 2-car attached garage. Designed with both style and functionality in mind, this single-story home offers comfortable living with attention to detail throughout.
By obtaining financing through our preferred lender take advantage of seller concessions, like our Builder Paid Closing Costs. Plus take advantage of our $0 Down Programs!...
Contact an agent
Home facts
- Year built:2026
- Listing ID #:4387315
- Updated:May 29, 2026 at 01:26 PM
Rooms and interior
- Bedrooms:3
- Total bathrooms:2
- Full bathrooms:2
- Flooring:Carpet, Vinyl
- Kitchen Description:Dishwasher, Disposal, Electric Oven, Electric Range, Microwave, Oven, Refrigerator, Self Cleaning Oven
- Living area:1,552 sq. ft.
Heating and cooling
- Cooling:Central Air, Heat Pump
- Heating:Heat Pump
Structure and exterior
- Year built:2026
- Building area:1,552 sq. ft.
- Lot area:0.21 Acres
- Construction Materials:Vinyl
- Foundation Description:Slab
Schools
- High school:Hunter Huss
- Elementary school:H.H. Beam
Utilities
- Sewer:Public Sewer
Finances and disclosures
- Price:$334,900
- Price per sq. ft.:$215.79
Features and amenities
- Laundry features:Laundry Room, Main Level, Utility Room
- Amenities:Attic Stairs Pulldown, Garden Tub, Walk-In Closet(s), Walk-In Pantry
Parking
- Parking description:Attached Garage, Driveway, Garage Door Opener
- Garage:Yes
- Garage spaces:2
 Listings courtesy of Canopy MLS as distributed by MLS GRID. Copyright 2021 Canopy MLS. All rights reserved. Canopy MLS, provides content displayed here (“provided content”) on an “as is” basis and makes no representations or warranties regarding the provided content, including, but not limited to those of non-infringement, timeliness, accuracy, or completeness. Individuals and companies using information presented are responsible for verification and validation of information they utilize and present to their customers and clients. Canopy MLS will not be liable for any damage or loss resulting from use of the provided content or the products available through Portals, IDX, VOW, and/or Syndication. Recipients of this information shall not resell, redistribute, reproduce, modify, or otherwise copy any portion thereof without the expressed written consent of Canopy MLS.
New listings near 3310 Yorkshire Drive
- New
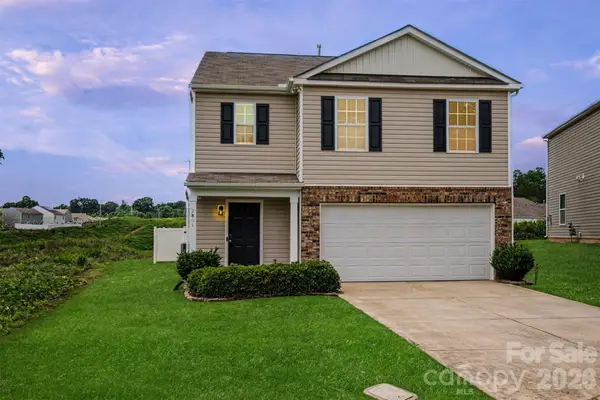 $350,000Active5 beds 3 baths2,466 sq. ft.
2801 Thomas Twig Drive, Dallas, NC 28034
MLS# 4383301Listed by: KELLER WILLIAMS SOUTH PARK - Coming Soon
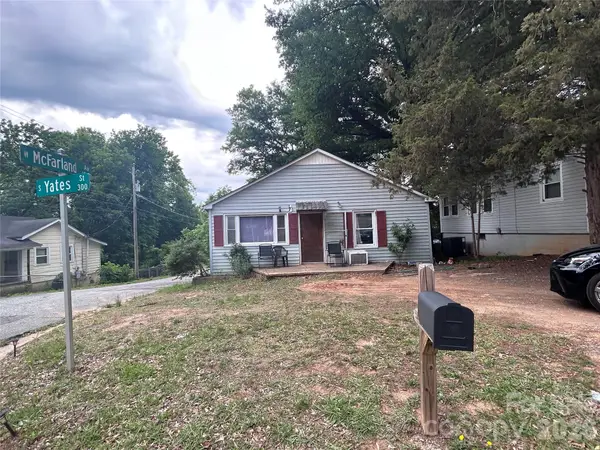 $135,000Coming Soon2 beds 1 baths
317 S Yates Street, Gastonia, NC 28052
MLS# 4382832Listed by: GREEN GROUP REALTY OF THE CAROLINAS LLC - Coming Soon
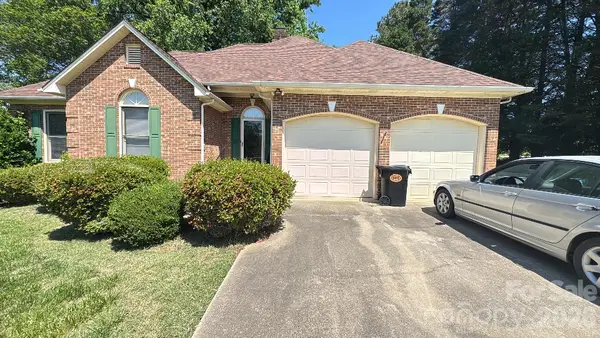 $330,000Coming Soon3 beds 2 baths
104 Provincial Road, Gastonia, NC 28056
MLS# 4387104Listed by: MARK SPAIN REAL ESTATE - New
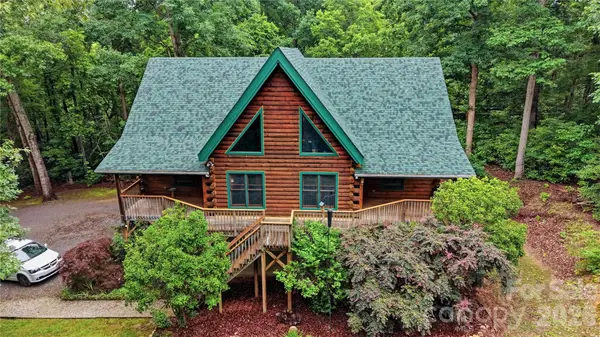 $800,000Active4 beds 4 baths3,705 sq. ft.
532 Mountain Oak Lane, Gastonia, NC 28052
MLS# 4378981Listed by: HOWARD HANNA ALLEN TATE GASTONIA - Coming Soon
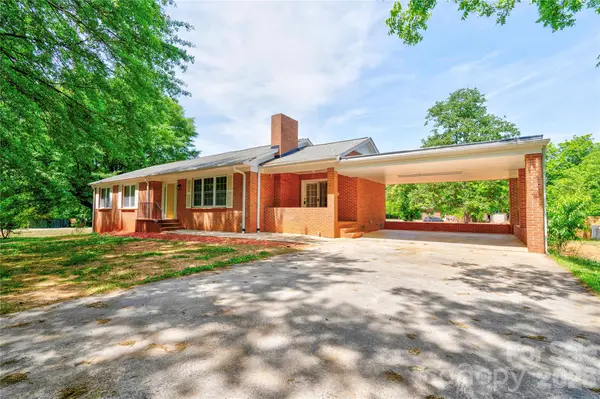 $489,900Coming Soon5 beds 3 baths
2903 Forbes Road, Gastonia, NC 28056
MLS# 4380023Listed by: DEVOE REALTY - New
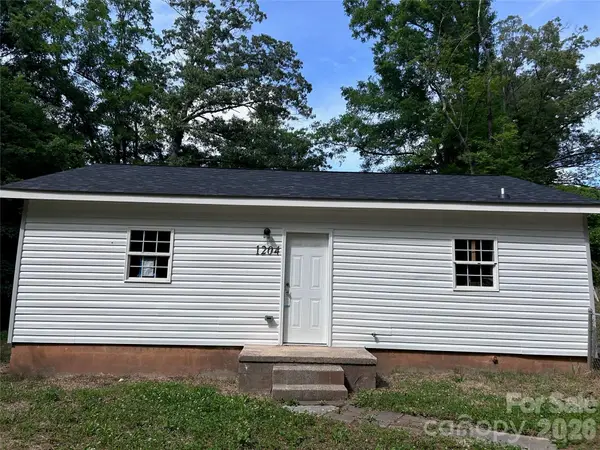 $1,150,000Active22 beds 8 baths7,022 sq. ft.
1204 Iva Avenue, Gastonia, NC 28052
MLS# 4382471Listed by: METRIC REALTY COMPANY - New
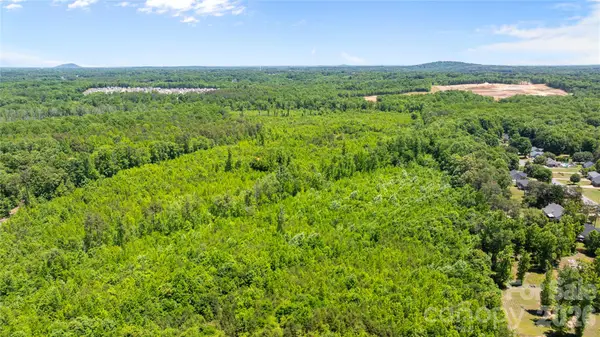 $1,466,934Active37.27 Acres
00 Falls Ferguson Road, Gastonia, NC 28052
MLS# 4387357Listed by: AMERICA'S LAND PARTNERS NORTH CAROLINA LLC - New
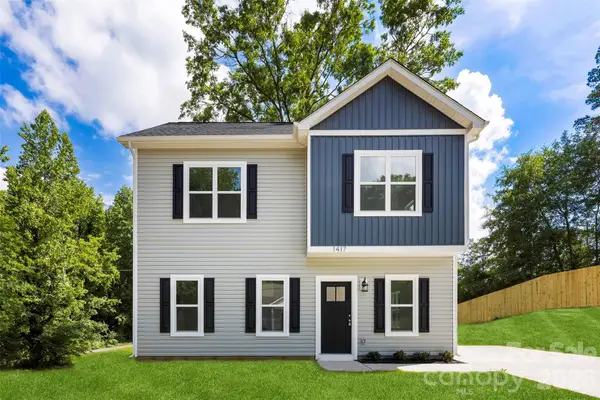 $285,000Active3 beds 3 baths1,526 sq. ft.
1417 Austin Street, Gastonia, NC 28052
MLS# 4387145Listed by: TEAM THOMAS & ASSOCIATES REALTY INC. - New
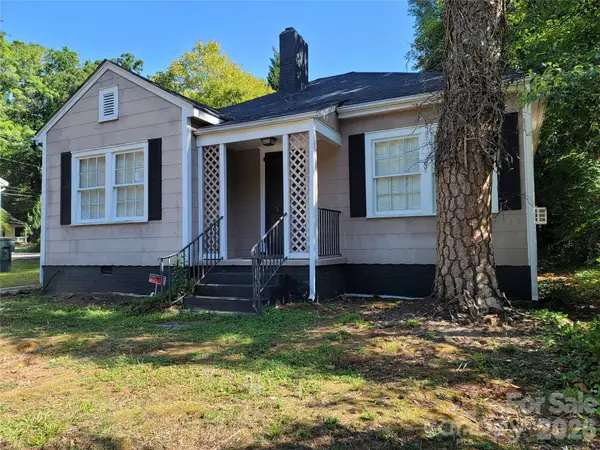 $185,000Active2 beds 1 baths1,330 sq. ft.
318 W Sixth Avenue, Gastonia, NC 28052
MLS# 4387326Listed by: A CAROLINA DREAM HOME LLC


Protect your home and budget from life's surprises with an Assurant Home Warranty, backed by a partner that supports you through every step of homeownership. Explore Plans.
© 2023 - 2026 ERA Franchise Systems LLC. All rights reserved. ERA Franchise Systems LLC fully supports the principles of the Fair Housing Act and the Equal Opportunity Act. ERA, ERA Real Estate powered, and their respective logos are registered service marks of ERA Franchise Systems LLC. Each office is independently owned and operated.