
424 S York Street, Gastonia, NC 28052
Local realty services provided by:ERA Sunburst Realty
Listed by: cathy young, austin biles
Office: howard hanna allen tate gastonia
MLS#:4417624
Source:CH
Upcoming open houses
- Sun, Sep 0612:00 pm - 02:00 pm
Price summary
- Price:$520,000
- Price per sq. ft.:$165.29
About this home
Set in Gastonia’s charming York-Chester Historic District, this striking two-story home blends timeless character, generous living spaces, and exceptional outdoor living. Offering 3,146 square feet with four bedrooms and three full baths, the residence welcomes you inside with gorgeous hardwood floors, soaring ceilings, and the authentic architectural warmth that makes historic homes so special. The primary suite features a beautifully renovated en-suite bath, while multiple living and gathering spaces provide plenty of room to settle in and make the home your own. Downstairs, an additional 1,611 square feet of unfinished basement space with an included half bath offers outstanding storage and endless flexibility.
The outdoor spaces are equally extraordinary. Two covered side porches extend the living experience outside, including a favorite retreat just off the living room that is perfect for a quiet morning, an afternoon spent reading, or unwinding at the end of the day. Adding an especially unique touch of luxury is a custom gas fire feature sourced directly from Charlotte’s Grand Bohemian Hotel. The expansive yard offers plenty of green space to enjoy, while a massive rear deck provides an ideal venue for entertaining. Arrive with ease using the gracious circular front drive, complemented by an oversized rear driveway for convenient private parking.
Unbeatable location adds the final touch to this incredible property. Situated just minutes from the vibrant FUSE District and historic downtown Gastonia, you are seconds away from local boutique shopping, entertainment, and dining—including a quick 5-minute stroll to neighborhood favorite Pita Wheel. Full of history, space, and unmatched charm, this is a home that feels every bit as special as its historic setting....
Contact an agent
Home facts
- Year built:1919
- Subdivision & Development:York Chester
- Listing ID #:4417624
- Updated:September 06, 2026 at 07:16 PM
Rooms and interior
- Bedrooms:4
- Total bathrooms:4
- Full bathrooms:3
- Half bathrooms:1
- Flooring:Tile, Wood
- Kitchen Description:Dishwasher, Disposal, Gas Range
- Basement:Yes
- Living area:3,146 sq. ft.
Heating and cooling
- Heating:Forced Air, Natural Gas
- Central air:Yes
Structure and exterior
- Year built:1919
- Building area:3,146 sq. ft.
- Lot area:0.5 Acres
- Construction Materials:Wood
- Foundation Description:Basement
Schools
- High school:Hunter Huss
- Elementary school:Sherwood
Utilities
- Sewer:Public Sewer
Finances and disclosures
- Price:$520,000
- Price per sq. ft.:$165.29
Features and amenities
- Laundry features:Laundry Room
Parking
- Parking description:Driveway
 Listings courtesy of Canopy MLS as distributed by MLS GRID. Copyright 2021 Canopy MLS. All rights reserved. Canopy MLS, provides content displayed here (“provided content”) on an “as is” basis and makes no representations or warranties regarding the provided content, including, but not limited to those of non-infringement, timeliness, accuracy, or completeness. Individuals and companies using information presented are responsible for verification and validation of information they utilize and present to their customers and clients. Canopy MLS will not be liable for any damage or loss resulting from use of the provided content or the products available through Portals, IDX, VOW, and/or Syndication. Recipients of this information shall not resell, redistribute, reproduce, modify, or otherwise copy any portion thereof without the expressed written consent of Canopy MLS.
New listings near 424 S York Street
- Coming Soon
 $550,000Coming Soon5 beds 3 baths2,687 sq. ft.
638 Carolina Avenue, Gastonia, NC 28052
MLS# 4421662Listed by: FERGUSON REALTY - Coming Soon
 $365,000Coming Soon4 beds 3 baths1,721 sq. ft.
2325 Winterfield Drive, Gastonia, NC 28056
MLS# 4408446Listed by: NORTHGROUP REAL ESTATE LLC - Coming Soon
 $1,075,000Coming Soon5 beds 5 baths5,037 sq. ft.
312 Eagles Walk, Gastonia, NC 28056
MLS# 4421205Listed by: EXP REALTY LLC - Coming Soon
 $234,000Coming Soon2 beds 1 baths940 sq. ft.
1521 Blackwood Street, Gastonia, NC 28052
MLS# 4420780Listed by: MARK SPAIN REAL ESTATE - Coming Soon
 $499,000Coming Soon4 beds 3 baths2,833 sq. ft.
1035 S Belvedere Avenue, Gastonia, NC 28054
MLS# 4420440Listed by: KELLER WILLIAMS SOUTH PARK - Coming Soon
 $284,999Coming Soon3 beds 2 baths1,404 sq. ft.
4209 Heatherstone Drive, Gastonia, NC 28056
MLS# 4419168Listed by: THE DREAM REALTY COLLECTIVE LLC - Coming Soon
 $785,000Coming Soon6 beds 3 baths3,873 sq. ft.
5506 Thistlebrook Court, Gastonia, NC 28056
MLS# 4419201Listed by: EXP REALTY LLC BALLANTYNE - Coming Soon
 $320,000Coming Soon3 beds 3 baths1,905 sq. ft.
1628 Backcreek Lane, Gastonia, NC 28054
MLS# 4417440Listed by: KELLER WILLIAMS SOUTH PARK - Coming Soon
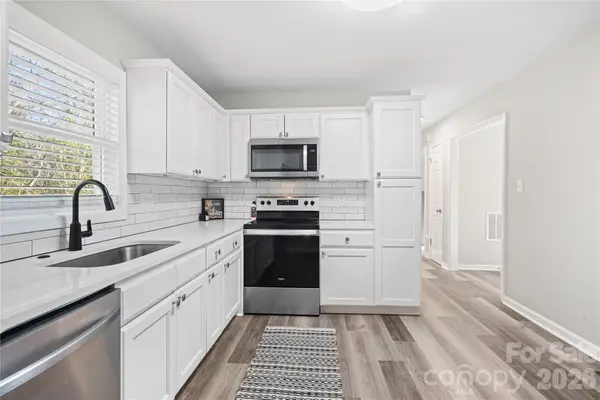 $199,000Coming Soon2 beds 1 baths1,001 sq. ft.
624 Dundeen Drive, Gastonia, NC 28052
MLS# 4415515Listed by: COMPASS - Coming Soon
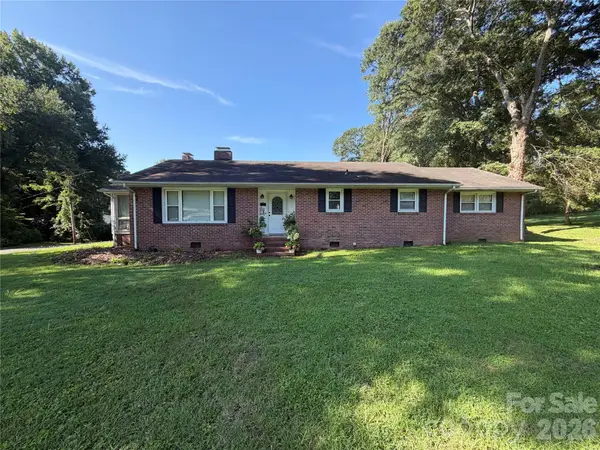 $224,900Coming Soon3 beds 2 baths1,922 sq. ft.
701 Home Trail, Gastonia, NC 28052
MLS# 4416944Listed by: PREMIER SOUTH


Protect your home and budget from life's surprises with an Assurant Home Warranty, backed by a partner that supports you through every step of homeownership. Explore Plans.
© 2023 - 2026 ERA Franchise Systems LLC. All rights reserved. ERA Franchise Systems LLC fully supports the principles of the Fair Housing Act and the Equal Opportunity Act. ERA, ERA Real Estate powered, and their respective logos are registered service marks of ERA Franchise Systems LLC. Each office is independently owned and operated.