
821 Jackson Street, Gastonia, NC 28052
Local realty services provided by:ERA Live Moore
Listed by: lisa mcgill
Office: opendoor brokerage llc.
MLS#:4409545
Source:CH
821 Jackson Street,Gastonia, NC 28052
$210,000
- 3 Beds
- 1 Baths
- 1,388 sq. ft.
- Single family
- Active
Price summary
- Price:$210,000
- Price per sq. ft.:$151.3
About this home
821 Jackson St is a one-story Gastonia single family home built in 1948 on a level lot. The kitchen features white cabinetry, stone countertops, and a stainless steel range, with adjoining space for laundry and everyday prep. The living room centers on a fireplace that adds warmth to the main gathering area, with wood-look flooring that carries throughout the home and neutral walls that keep the rooms bright. A bay-window sitting area draws in natural light, while the bedrooms offer well-sized space finished with ceiling fans for airflow. The bathroom includes a vanity and a combined tub and shower with a tile surround. Clean, functional finishes complete this well-maintained residence.. Included 100-Day Home Warranty with buyer activation
Contact an agent
Home facts
- Year built:1948
- Subdivision & Development:None
- Listing ID #:4409545
- Updated:September 15, 2026 at 01:27 PM
Rooms and interior
- Bedrooms:3
- Total bathrooms:1
- Full bathrooms:1
- Kitchen Description:Electric Range
- Living area:1,388 sq. ft.
Heating and cooling
- Cooling:Central Air
- Central air:Yes
Structure and exterior
- Roof:Composition
- Year built:1948
- Building area:1,388 sq. ft.
- Lot area:0.24 Acres
- Lot Features:Corner Lot
- Construction Materials:Vinyl, Wood
- Foundation Description:Slab
Schools
- High school:Hunter Huss
- Elementary school:Sherwood
Utilities
- Water:Public Water
- Sewer:Public Sewer
Finances and disclosures
- Price:$210,000
- Price per sq. ft.:$151.3
Features and amenities
- Laundry features:In Kitchen
Parking
- Parking description:Driveway
 Listings courtesy of Canopy MLS as distributed by MLS GRID. Copyright 2021 Canopy MLS. All rights reserved. Canopy MLS, provides content displayed here (“provided content”) on an “as is” basis and makes no representations or warranties regarding the provided content, including, but not limited to those of non-infringement, timeliness, accuracy, or completeness. Individuals and companies using information presented are responsible for verification and validation of information they utilize and present to their customers and clients. Canopy MLS will not be liable for any damage or loss resulting from use of the provided content or the products available through Portals, IDX, VOW, and/or Syndication. Recipients of this information shall not resell, redistribute, reproduce, modify, or otherwise copy any portion thereof without the expressed written consent of Canopy MLS.
New listings near 821 Jackson Street
- Coming Soon
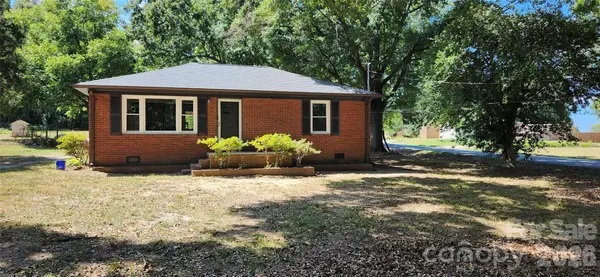 $235,000Coming Soon2 beds 1 baths978 sq. ft.
200 Staton Road, Gastonia, NC 28056
MLS# 4423132Listed by: PREMIER SOUTH - Coming SoonOpen Sat, 11am to 2pm
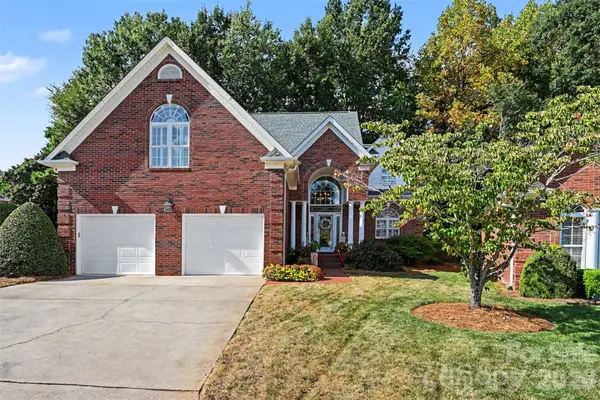 $610,000Coming Soon3 beds 4 baths3,151 sq. ft.
1244 Kennett Avenue, Gastonia, NC 28054
MLS# 4424200Listed by: LPT REALTY LLC - Coming SoonOpen Sat, 1 to 3pm
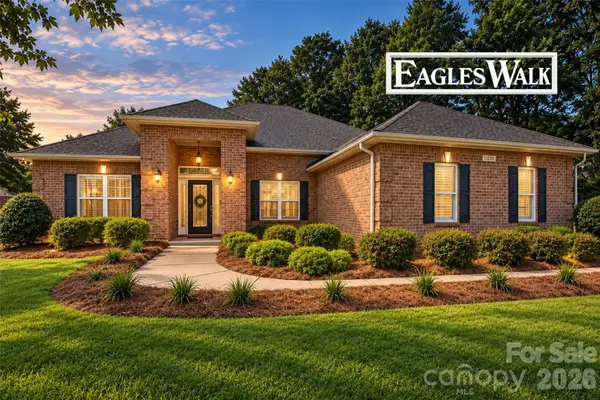 $529,900Coming Soon4 beds 3 baths2,599 sq. ft.
5073 Timberline Lane, Gastonia, NC 28056
MLS# 4420991Listed by: EXP REALTY LLC - Coming Soon
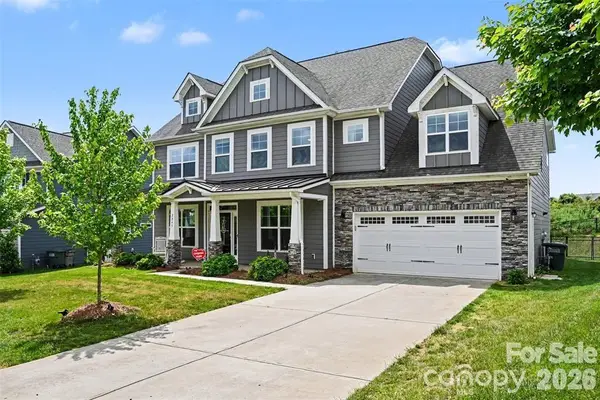 $580,000Coming Soon6 beds 4 baths3,849 sq. ft.
2843 Shumard Drive, Gastonia, NC 28054
MLS# 4424116Listed by: ENGLISH MARK REALTY LLC - Coming Soon
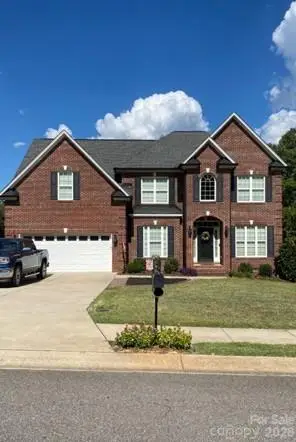 $629,900Coming Soon5 beds 3 baths3,074 sq. ft.
4708 Mcdade Lane, Gastonia, NC 28056
MLS# 4423980Listed by: MOSS REALTY - Coming Soon
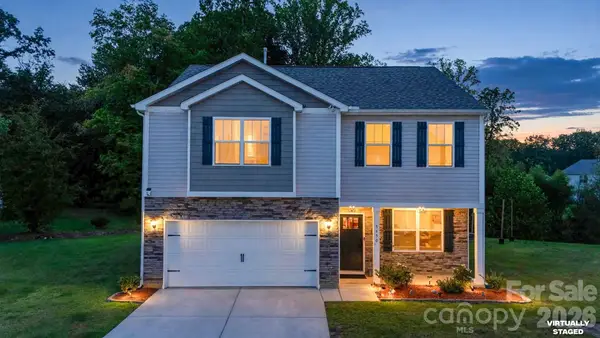 $390,000Coming Soon3 beds 3 baths2,262 sq. ft.
3450 Buck Court, Gastonia, NC 28056
MLS# 4423222Listed by: COMPASS - Coming Soon
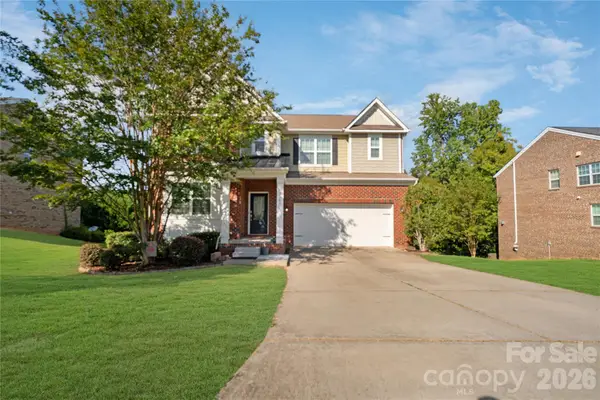 Listed by ERA$535,000Coming Soon5 beds 5 baths3,468 sq. ft.
2440 Flintshire Lane, Gastonia, NC 28056
MLS# 4422852Listed by: ERA LIVE MOORE - Coming Soon
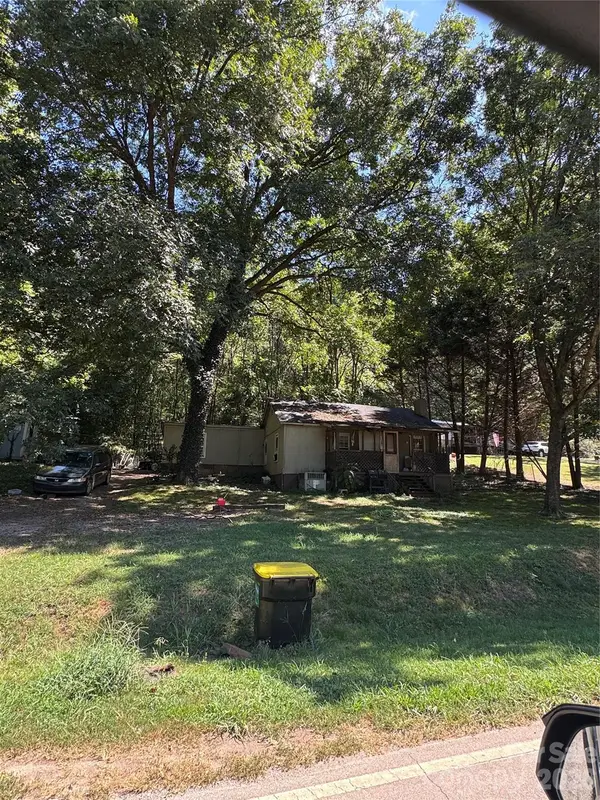 $75,000Coming Soon2 beds 1 baths1,040 sq. ft.
322 Green Chapman Road, Gastonia, NC 28056
MLS# 4422971Listed by: ALBRICK - Coming Soon
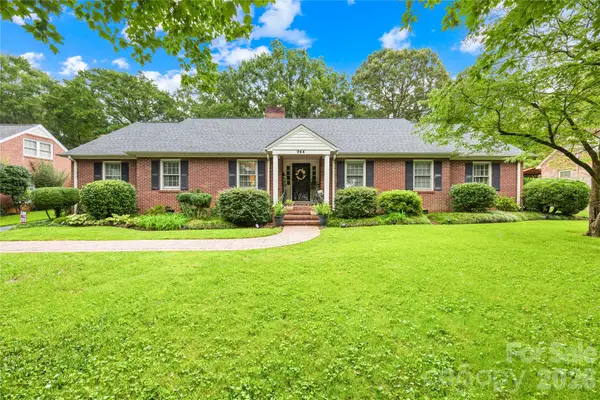 $440,000Coming Soon3 beds 3 baths2,511 sq. ft.
944 Churchill Drive, Gastonia, NC 28054
MLS# 4419018Listed by: REMAX SELECT - Coming Soon
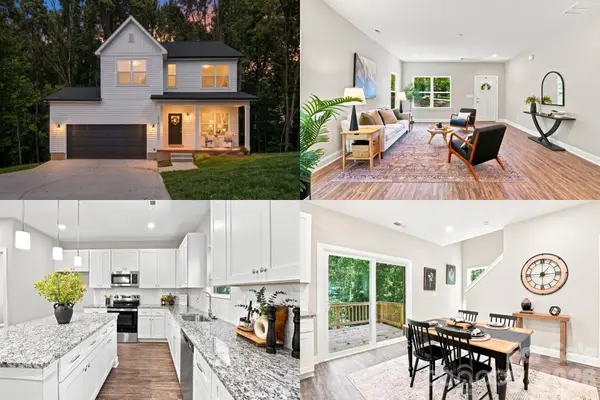 $375,000Coming Soon3 beds 3 baths1,902 sq. ft.
1074 Mackey Court, Gastonia, NC 28056
MLS# 4422714Listed by: KELLER WILLIAMS SOUTH PARK


Protect your home and budget from life's surprises with an Assurant Home Warranty, backed by a partner that supports you through every step of homeownership. Explore Plans.
© 2023 - 2026 ERA Franchise Systems LLC. All rights reserved. ERA Franchise Systems LLC fully supports the principles of the Fair Housing Act and the Equal Opportunity Act. ERA, ERA Real Estate powered, and their respective logos are registered service marks of ERA Franchise Systems LLC. Each office is independently owned and operated.