
110 Tall Timber Drive, Gibsonville, NC 27249
Local realty services provided by:ERA Strother Real Estate
110 Tall Timber Drive,Gibsonville, NC 27249
$450,000
- 2 Beds
- 2 Baths
- 2,008 sq. ft.
- Single family
- Active
Listed by: joe don baker baker
Office: keller williams central
MLS#:10196024
Source:RD
Price summary
- Price:$450,000
- Price per sq. ft.:$224.1
- Monthly HOA dues:$295
About this home
Living Well and Living Large in the beautiful Courtyards at Ashley Woods in Alamance County. Walk into an impressively spacious open living room with a vented gas log fireplace. The kitchen showcases top rate appliances and all the extras you would expect - large granite counters & stone design backsplash, lots of cabinet space, plenty of space. You must see the huge walk-in pantry including more cabinet with pull-out shelves. Notice the stunning porcelain floors inside and also in the outside screened-in veranda provinding exceptional durability. Other exceptional features include a Rinnai instant and efficient hot water system, Insulated oversized garage, American Standard Walk-In Tub in the hall bath, and walk-in tile shower in the primary bathroom, and also heat vents in the bathrooms. Wash & Dryer in great shape and SentrySafe are included. The home was detailed for the best living conditions. Make this the home you would love to come to.
Contact an agent
Home facts
- Year built:2018
- Subdivision & Development:Courtyards at Ashley Woods
- Listing ID #:10196024
- Added:1 day(s) ago
- Updated:October 01, 2026 at 10:02 PM
Rooms and interior
- Bedrooms:2
- Total bathrooms:2
- Full bathrooms:2
- Rooms Total:4
- Flooring:Carpet
- Dining Description:Kitchen/Dining Room Combination, Living/Dining Room Combination
- Bathrooms Description:Bathtub/Shower Combination, Double Vanity, Walk-In Shower, Water Closet
- Kitchen Description:Dishwasher, Disposal, Dryer, Electric Cooktop, Microwave, Refrigerator, Tankless Water Heater, Washer
- Living area:2,008 sq. ft.
Heating and cooling
- Cooling:Central Air
- Heating:Forced Air, Natural Gas
- Central air:Yes
Structure and exterior
- Roof:Shingle
- Year built:2018
- Building area:2,008 sq. ft.
- Lot area:0.08 Acres
- Lot Features:Landscaped
- Architectural Style:Contemporary
- Construction Materials:Stone
- Exterior Features:Covered, Fenced Yard, Patio, Porch, Screened, See Remarks, Wrap Around
- Foundation Description:Slab
- Levels:One
Schools
- High school:Alamance - Western Alamance
- Middle school:Alamance Burlington - Western Alamance Middle
- Elementary school:Alamance Burlington - Highland Elementary
Utilities
- Water:Public
- Sewer:Public Sewer
Finances and disclosures
- Price:$450,000
- Price per sq. ft.:$224.1
- Tax amount:$4,831
Features and amenities
- Laundry features:Electric Dryer Hookup, Inside, Laundry Room
- Amenities:Blinds
Parking
- Total parking spaces:4
- Parking description:Attached, Driveway, Garage, Garage Door Opener, Garage Faces Front, Oversized, Paved
- Garage:Yes
- Garage spaces:2
 Listings marked with a Doorify MLS icon are provided courtesy of the Doorify MLS, of North Carolina, Internet Data Exchange Database. Brokers make an effort to deliver accurate information, but buyers should independently verify any information on which they will rely in a transaction. The listing broker shall not be responsible for any typographical errors, misinformation, or misprints, and they shall be held totally harmless from any damages arising from reliance upon this data. This data is provided exclusively for consumers’ personal, non-commercial use. Copyright 2026 Doorify MLS of North Carolina. All rights reserved.
New listings near 110 Tall Timber Drive
- Open Sat, 3 to 5pmNew
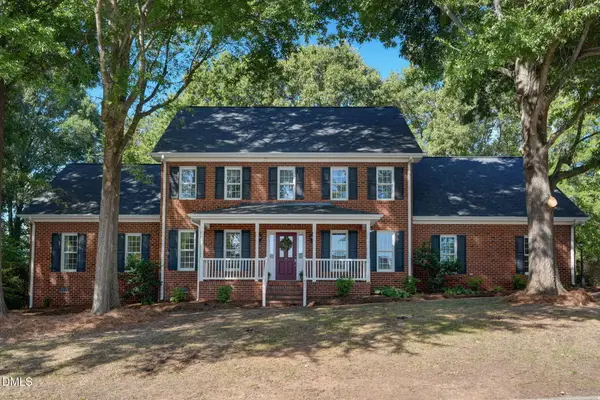 $585,000Active5 beds 4 baths3,383 sq. ft.
511 Westfield Lane, Gibsonville, NC 27249
MLS# 10195772Listed by: HOWARD HANNA ALLEN TATE BURLINGTON - New
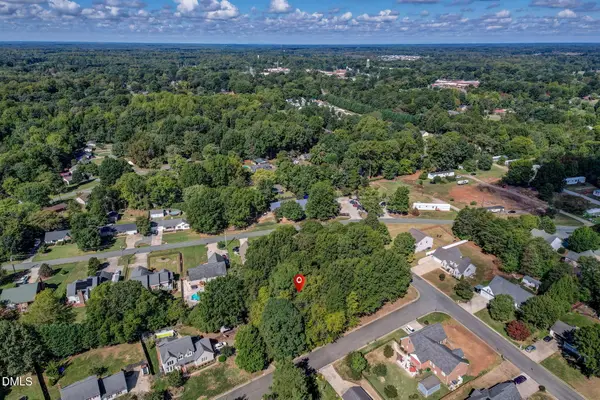 $65,000Active0.35 Acres
509 Westfield Lane, Gibsonville, NC 27249
MLS# 10195773Listed by: HOWARD HANNA ALLEN TATE BURLINGTON - New
 $335,990Active4 beds 2 baths1,764 sq. ft.
603 Fionn Street, Gibsonville, NC 27249
MLS# 1237382Listed by: DR HORTON - New
 $370,940Active5 beds 3 baths2,511 sq. ft.
605 Fionn Street, Gibsonville, NC 27249
MLS# 1237390Listed by: DR HORTON - Open Sun, 3 to 5pmNew
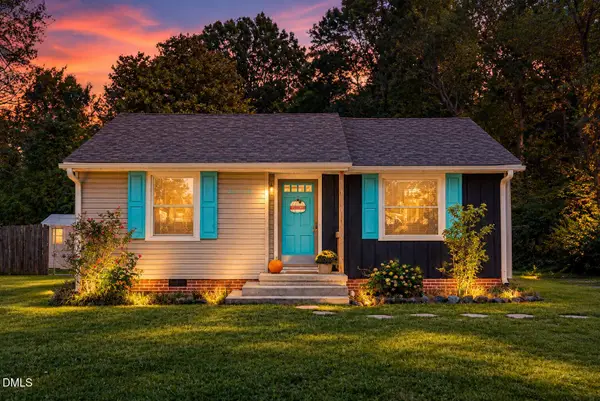 $239,000Active3 beds 1 baths1,032 sq. ft.
306 Owen Street, Gibsonville, NC 27249
MLS# 10195544Listed by: COTTON & COAL LEGACY, INC. - New
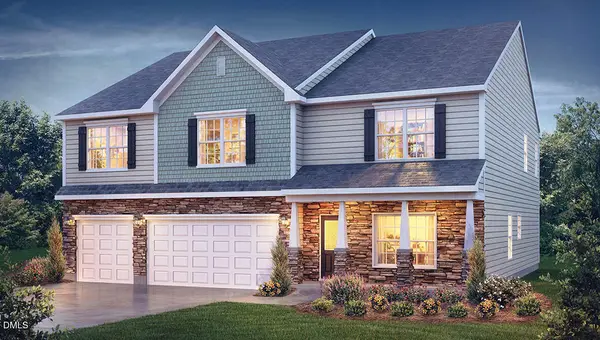 $457,400Active5 beds 5 baths3,432 sq. ft.
396 Brus Street, Gibsonville, NC 27249
MLS# 10195249Listed by: D. R. HORTON, INC. - New
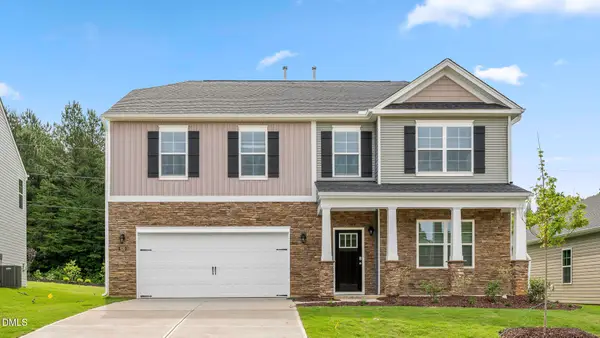 $434,205Active4 beds 4 baths3,108 sq. ft.
392 Brus Street, Gibsonville, NC 27249
MLS# 10195247Listed by: D. R. HORTON, INC. - New
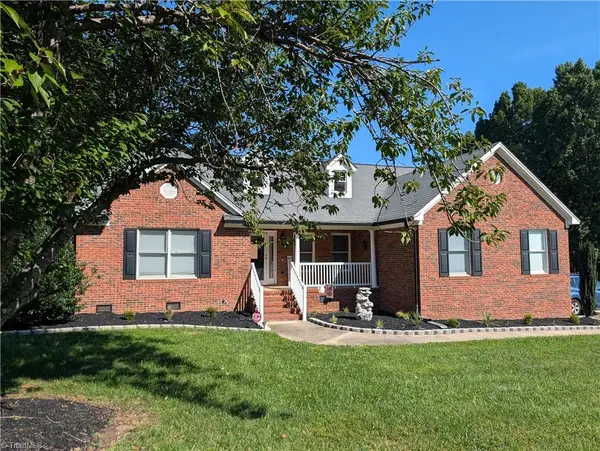 $497,500Active6 beds 3 baths2,895 sq. ft.
500 Brown Bark Lane, Gibsonville, NC 27249
MLS# 1235432Listed by: ADVANTAGE REALTY GROUP, INC. - New
 $365,000Active4 beds 3 baths2,098 sq. ft.
109 Cale Drive, Burlington, NC 27215
MLS# 10195122Listed by: LPT REALTY, LLC


Protect your home and budget from life's surprises with an Assurant Home Warranty, backed by a partner that supports you through every step of homeownership. Explore Plans.
© 2023 - 2026 ERA Franchise Systems LLC. All rights reserved. ERA Franchise Systems LLC fully supports the principles of the Fair Housing Act and the Equal Opportunity Act. ERA, ERA Real Estate powered, and their respective logos are registered service marks of ERA Franchise Systems LLC. Each office is independently owned and operated.