
403 Brownbark Lane, Gibsonville, NC 27249
Local realty services provided by:ERA Live Moore
403 Brownbark Lane,Gibsonville, NC 27249
$375,000
- 4 Beds
- 3 Baths
- 2,154 sq. ft.
- Single family
- Active
Listed by: amber harvalias
Office: exp realty of piedmont nc llc.
MLS#:10203818
Source:RD
Price summary
- Price:$375,000
- Price per sq. ft.:$174.09
About this home
Looking for a move-in ready 4-bedroom home with space to live, work, and breathe? This is it. This home is filled with love, warmth, and functionality--ready to welcome its next chapter. PLUS...a brand new roof = peace of mind from day one. Step inside to an open, inviting floor plan where the living room flows seamlessly into the kitchen and breakfast area--perfect for everyday living and hosting your people. A cozy den with fireplace, formal dining room, dedicated home office, and laundry room complete the main level...because life requires space that works for you. Upstairs, the owner's suite delivers with vaulted ceilings, dual closets, and room to truly unwind. Three additional guest bedrooms share a hall bath with tub/shower--ideal for family, guests, or flexibility. Out back? A spacious deck overlooking a fully fenced yard--ready for kids, pets, or peaceful evenings. Plus a storage building for all the extras. ??Prime location just minutes to Elon, Target, shopping, and dining.
Contact an agent
Home facts
- Year built:1995
- Subdivision & Development:Spring Hill Downs
- Listing ID #:10203818
- Added:1 day(s) ago
- Updated:November 19, 2026 at 12:05 AM
Rooms and interior
- Bedrooms:4
- Total bathrooms:3
- Full bathrooms:2
- Rooms Total:1
- Flooring:Carpet, Luxury Vinyl, Vinyl
- Bathrooms Description:Bathtub/Shower Combination
- Kitchen Description:Dishwasher, Microwave, Oven
- Living area:2,154 sq. ft.
Heating and cooling
- Cooling:Central Air
- Heating:Fireplace(s), Forced Air, Natural Gas
- Central air:Yes
Structure and exterior
- Roof:Shingle
- Year built:1995
- Building area:2,154 sq. ft.
- Lot area:0.39 Acres
- Architectural Style:Traditional
- Construction Materials:Vinyl Siding
- Exterior Features:Covered, Deck, Front Porch, Storage
- Levels:Two
Schools
- High school:Alamance - Western Alamance
- Middle school:Alamance Burlington - Western Alamance Middle
- Elementary school:Alamance Burlington - Elon Elementary
Utilities
- Water:Public
- Sewer:Public Sewer
Finances and disclosures
- Price:$375,000
- Price per sq. ft.:$174.09
- Tax amount:$3,984
Features and amenities
- Laundry features:Laundry Room, Main Level
Parking
- Parking description:Attached, Driveway, Garage
- Garage:Yes
- Garage spaces:2
 Listings marked with a Doorify MLS icon are provided courtesy of the Doorify MLS, of North Carolina, Internet Data Exchange Database. Brokers make an effort to deliver accurate information, but buyers should independently verify any information on which they will rely in a transaction. The listing broker shall not be responsible for any typographical errors, misinformation, or misprints, and they shall be held totally harmless from any damages arising from reliance upon this data. This data is provided exclusively for consumers’ personal, non-commercial use. Copyright 2026 Doorify MLS of North Carolina. All rights reserved.
New listings near 403 Brownbark Lane
- New
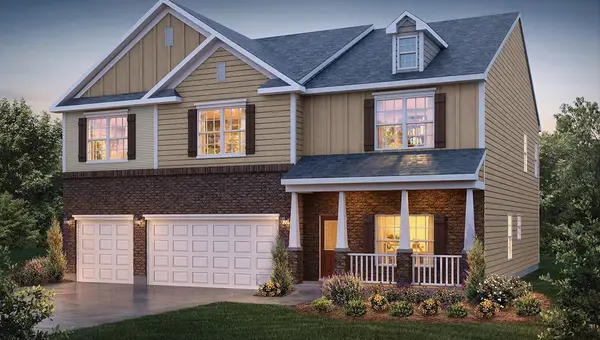 $447,400Active5 beds 5 baths3,432 sq. ft.
420 The Brus Street, Gibsonville, NC 27249
MLS# 10203557Listed by: D. R. HORTON, INC. - Open Sat, 11am to 1pmNew
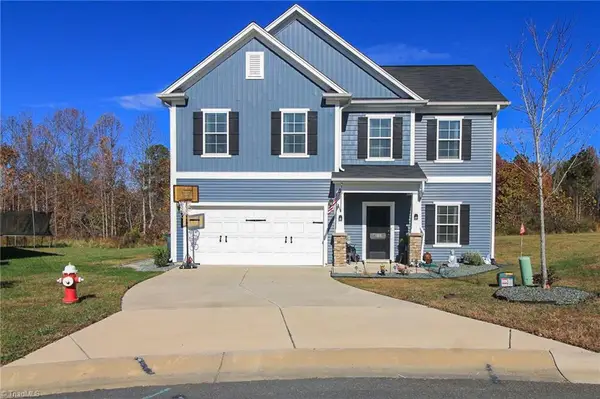 $373,999Active3 beds 3 baths2,163 sq. ft.
163 Dolomite Drive, Gibsonville, NC 27249
MLS# 1242217Listed by: KELLER WILLIAMS CENTRAL - New
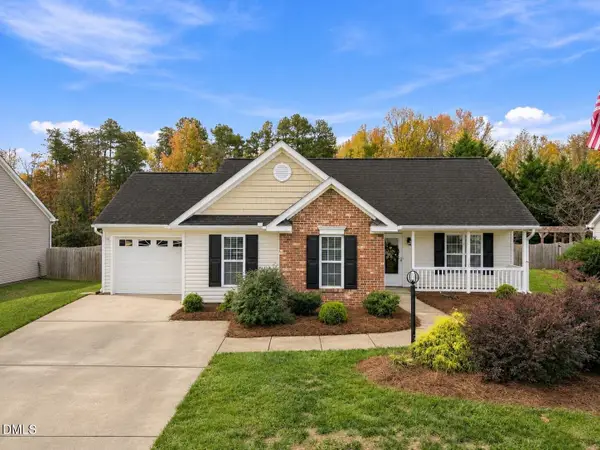 $275,000Active3 beds 2 baths1,161 sq. ft.
205 Cypress Court, Gibsonville, NC 27249
MLS# 10203455Listed by: NORTHGROUP REAL ESTATE, INC. - New
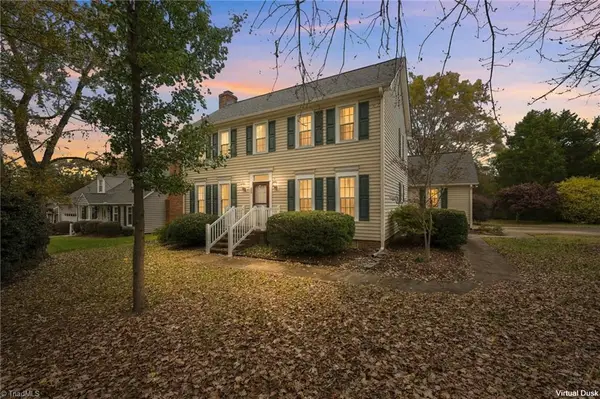 $378,000Active3 beds 3 baths1,907 sq. ft.
202 Travis Lane, Gibsonville, NC 27249
MLS# 1242122Listed by: ELEVATION REALTY - New
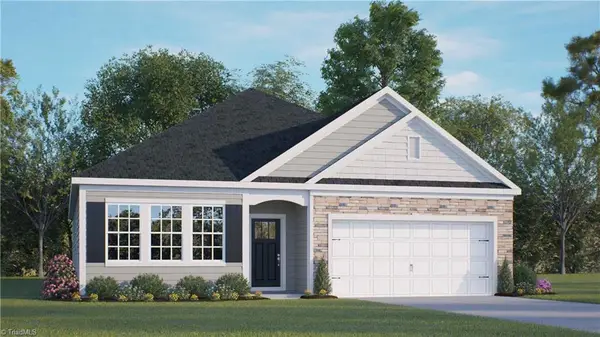 $365,000Active3 beds 2 baths1,902 sq. ft.
544 The Brus Street, Gibsonville, NC 27249
MLS# 1241846Listed by: DR HORTON 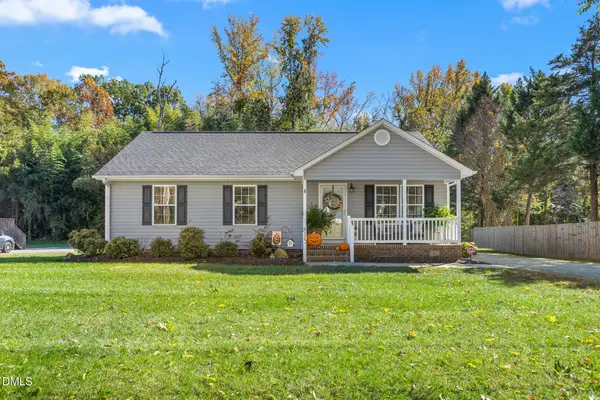 $279,000Pending3 beds 2 baths1,203 sq. ft.
815 Whitsett Avenue, Gibsonville, NC 27249
MLS# 10202131Listed by: EXP REALTY OF PIEDMONT NC LLC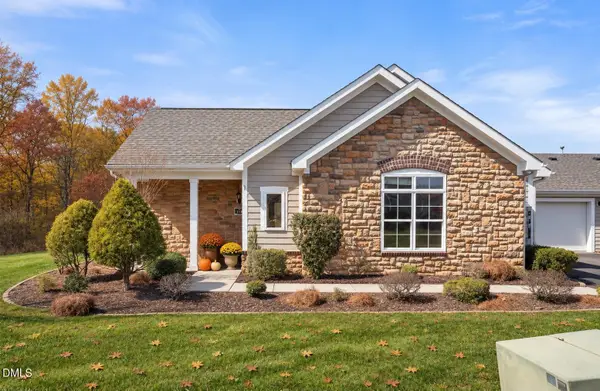 $315,000Active2 beds 2 baths1,476 sq. ft.
214 Faith Drive, Gibsonville, NC 27249
MLS# 10202134Listed by: ELEVATION REALTY, LLC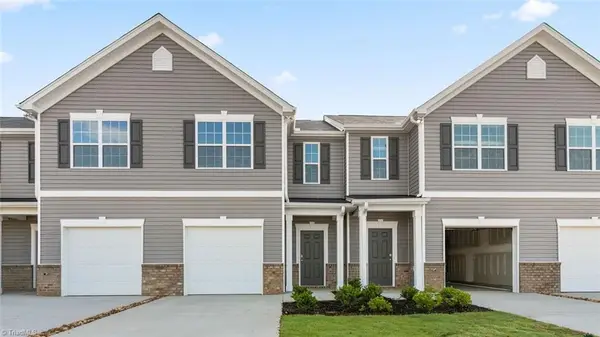 $229,990Active3 beds 3 baths1,416 sq. ft.
818 Gaelic Drive, Gibsonville, NC 27249
MLS# 1241315Listed by: DR HORTON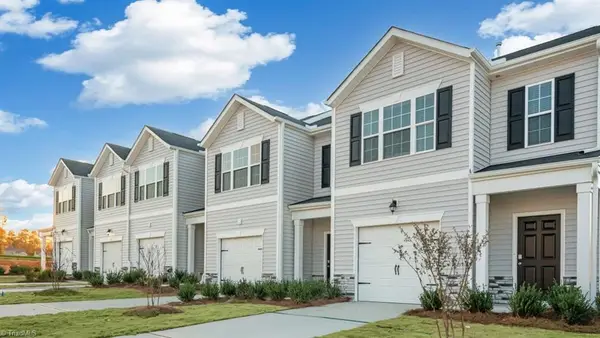 $230,990Active3 beds 3 baths1,429 sq. ft.
816 Gaelic Drive, Gibsonville, NC 27249
MLS# 1241215Listed by: DR HORTON


Protect your home and budget from life's surprises with an Assurant Home Warranty, backed by a partner that supports you through every step of homeownership. Explore Plans.
© 2023 - 2026 ERA Franchise Systems LLC. All rights reserved. ERA Franchise Systems LLC fully supports the principles of the Fair Housing Act and the Equal Opportunity Act. ERA, ERA Real Estate powered, and their respective logos are registered service marks of ERA Franchise Systems LLC. Each office is independently owned and operated.