
150 Roberto Way, Glade Valley, NC 28627
Local realty services provided by:ERA Live Moore
150 Roberto Way,Glade Valley, NC 28627
$657,000
- 3 Beds
- 3 Baths
- 2,600 sq. ft.
- Single family
- Active
Listed by: shirley richardson
Office: foxfire realty, inc.
MLS#:265394
Source:NC_HCAR
Price summary
- Price:$657,000
- Price per sq. ft.:$252.69
- Monthly HOA dues:$178
About this home
Mountain Living at Its Finest!
Experience the beauty and tranquility of mountain living in this custom-built log home nestled within a gated community on approximately 1.33 acres. Beautifully crafted with upgrades galore, this exceptional property offers the perfect blend of rustic charm, comfort, and modern conveniences.
Step inside to a spacious, open-concept living, dining, and kitchen area featuring soaring cathedral ceilings, custom cabinetry, stunning Brazilian Rainforest granite countertops, and a massive stacked-stone fireplace that creates a warm and inviting focal point. The main level also features a convenient laundry closet, guest half bath, and a spacious primary bedroom with private bath.
The lower level offers even more room to relax and entertain, featuring a cozy den with a stacked-stone fireplace, two additional bedrooms, a full bath, and a fantastic game room complete with a pool table. Step outside to the concrete patio, where you can unwind by the outdoor fireplace and enjoy the outdoor cooking area and grill.
Enjoy the outdoors from the covered porches on three sides of the home, perfect for taking in the peaceful mountain surroundings Additional features include a tankless water heater and two heat pumps for year-round comfort.
Nature lovers will appreciate the abundant wildlife and the incredible setting, with the property adjoining two large wooded tracks of land!
Whether you're searching for a full-time mountain retreat, a vacation getaway, or the perfect place to entertain family and friends, this one-of-a-kind log home offers the mountain lifestyle you've been dreaming of. Come experience the charm, privacy, and beauty of mountain living! Comes Partially Furnished!...
Contact an agent
Home facts
- Year built:2010
- Subdivision & Development:Mountain View Estates
- Listing ID #:265394
- Added:1 day(s) ago
- Updated:November 18, 2026 at 05:06 PM
Rooms and interior
- Bedrooms:3
- Total bathrooms:3
- Full bathrooms:2
- Half bathrooms:1
- Kitchen Description:Dishwasher, Electric Range, Microwave, Microwave Hood Fan, Refrigerator
- Basement:Yes
- Basement Description:Exterior Entry, Finished, Full, Interior Entry
- Living area:2,600 sq. ft.
Heating and cooling
- Cooling:Central Air
- Heating:Electric, Fireplaces, Heat Pump
- Central air:Yes
Structure and exterior
- Roof:Metal
- Year built:2010
- Building area:2,600 sq. ft.
- Lot area:1.33 Acres
- Architectural Style:Log Home
- Exterior Features:Covered
- Foundation Description:Basement
- Levels:1 Story
Schools
- High school:Alleghany
- Elementary school:Sparta
Utilities
- Water:Private, Well
- Sewer:Septic Available, Septic Tank
Finances and disclosures
- Price:$657,000
- Price per sq. ft.:$252.69
- Tax amount:$1,944
Features and amenities
- Laundry features:Dryer, Laundry Main Level, Washer
- Amenities:Cathedral Ceilings, Double Pane Window(s), Furnished, Window Treatment(s)
Parking
- Parking description:Driveway, Gravel, Gravel Driveway, No Garage, Private
New listings near 150 Roberto Way
- New
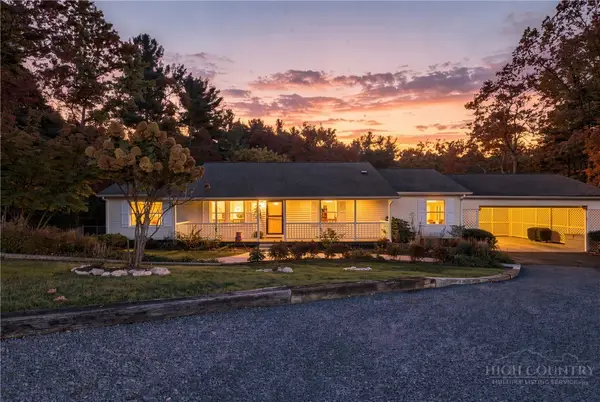 $339,900Active3 beds 2 baths1,742 sq. ft.
2258 Brush Creek Road, Glade Valley, NC 28627
MLS# 265305Listed by: BERKSHIRE HATHAWAY HOMESERVICES YOST AND LITTLE RE - New
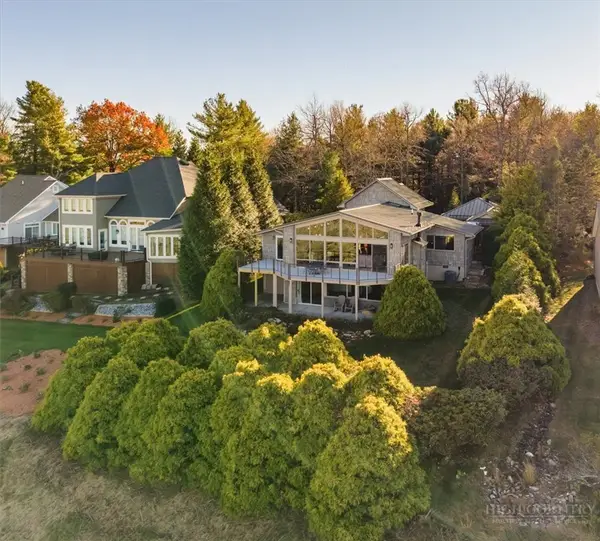 $649,000Active2 beds 3 baths2,234 sq. ft.
758 Turnberry Drive, Glade Valley, NC 28627
MLS# 265370Listed by: ALLEGHANY HIGH COUNTRY REALTY - New
 $495,000Active3 beds 3 baths2,092 sq. ft.
320 Country Club Road, Roaring Gap, NC 28627
MLS# 264965Listed by: HIGH MEADOWS COUNTRY CLUB PROPERTIES  $199,900Pending2 beds 1 baths640 sq. ft.
44 Araniska Road, Glade Valley, NC 28627
MLS# 1241289Listed by: KELLER WILLIAMS REALTY ELITE
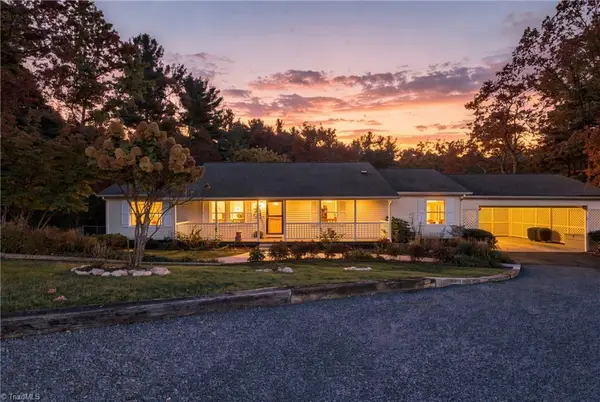 $339,900Active3 beds 2 baths1,742 sq. ft.
2258 Brush Creek Road, Glade Valley, NC 28627
MLS# 1240691Listed by: BERKSHIRE HATHAWAY HOMESERVICES YOST & LITTLE REALTY $410,000Active2 beds 2 baths1,514 sq. ft.
57 Club Villa Drive #102, Roaring Gap, NC 28668
MLS# 265038Listed by: OLDE BEAU REALTY, INC. $375,000Active3 beds 3 baths1,915 sq. ft.
232 Shady Lane, Glade Valley, NC 28627
MLS# 265039Listed by: REALTY ONE GROUP REVOLUTION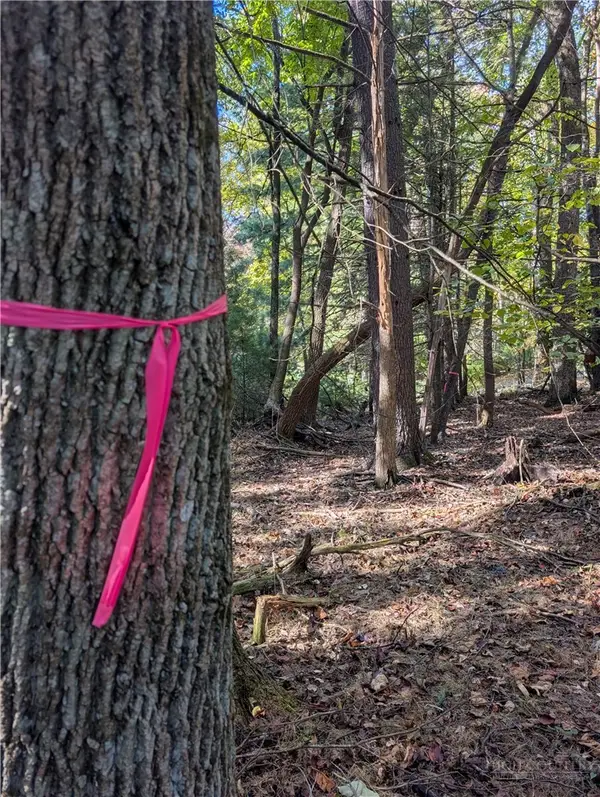 $59,900Active0.93 Acres
tbd Parkway Lane, Sparta, NC 28675
MLS# 264911Listed by: STATE LINE REALTY $475,000Pending4 beds 4 baths3,936 sq. ft.
438 Glade Valley Road, Sparta, NC 28675
MLS# 1238526Listed by: ALLEGHANY HIGH COUNTRY REALTY


Protect your home and budget from life's surprises with an Assurant Home Warranty, backed by a partner that supports you through every step of homeownership. Explore Plans.
© 2023 - 2026 ERA Franchise Systems LLC. All rights reserved. ERA Franchise Systems LLC fully supports the principles of the Fair Housing Act and the Equal Opportunity Act. ERA, ERA Real Estate powered, and their respective logos are registered service marks of ERA Franchise Systems LLC. Each office is independently owned and operated.