
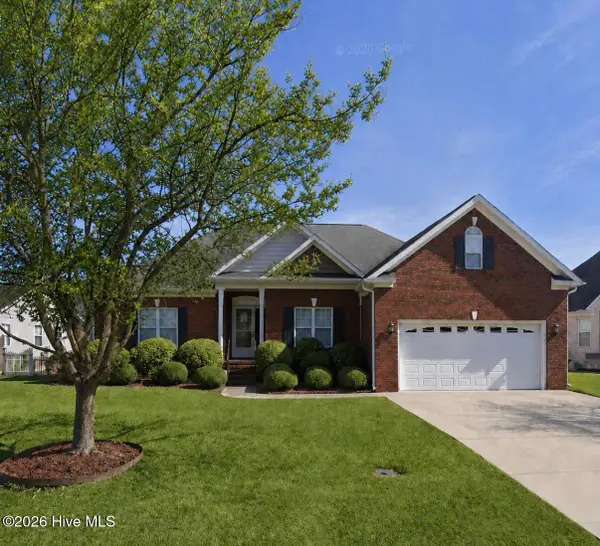
102 Sandy Springs Drive, Goldsboro, NC 27534
Local realty services provided by:ERA Strother Real Estate
102 Sandy Springs Drive,Goldsboro, NC 27534
$237,900
- 2 Beds
- 2 Baths
- 1,045 sq. ft.
- Single family
- Active
Listed by: jeri lynn coker
Office: berkshire hathaway home services mcmillen & associates realty
MLS#:100604383
Source:NC_CCAR
Price summary
- Price:$237,900
- Price per sq. ft.:$227.66
About this home
New Home ~ Rare Find ~ Convenient to all! This 2 br 2 ba brand new brick home is well designed and priced for the budget wise buyer. Interior features include and open concept and stellar kitchen with an adjoining dining area. Utility room! Main suite with an adjoining bathroom. Spacious secondary bedroom. Exterior amenities include a rear patio that is ideal for afternoon bbq's. Don't miss out on this wonderful opportunity.
Contact an agent
Home facts
- Year built:2026
- Subdivision & Development:Sandy Springs
- Listing ID #:100604383
- Added:1 day(s) ago
- Updated:September 18, 2026 at 12:16 PM
Rooms and interior
- Bedrooms:2
- Total bathrooms:2
- Full bathrooms:2
- Rooms Total:4
- Flooring:Carpet, Vinyl
- Kitchen Description:Dishwasher
- Living area:1,045 sq. ft.
Heating and cooling
- Cooling:Central Air
- Heating:Electric, Heat Pump, Heating
- Central air:Yes
Structure and exterior
- Roof:Shingle
- Year built:2026
- Building area:1,045 sq. ft.
- Lot area:0.5 Acres
- Lot Features:Level
- Construction Materials:Brick Veneer, Wood Frame
- Exterior Features:Patio
- Foundation Description:Slab
- Levels:1 Story
Schools
- High school:Spring Creek
- Middle school:Greenwood
- Elementary school:Meadow Lane
Utilities
- Water:County Water, Water Connected
Finances and disclosures
- Price:$237,900
- Price per sq. ft.:$227.66
Features and amenities
- Appliances:Dishwasher
- Amenities:Ceiling Fan(s)
Parking
- Parking description:Concrete

New listings near 102 Sandy Springs Drive
- New
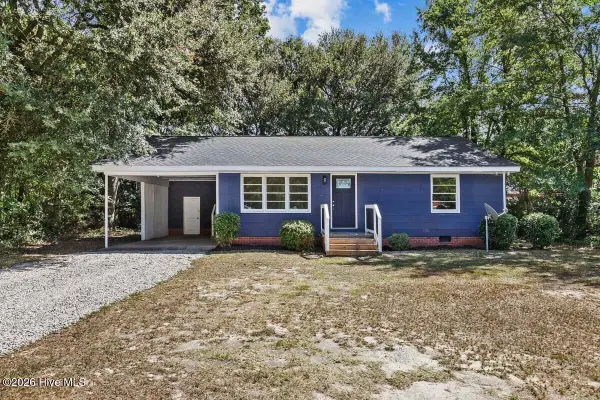 $154,900Active2 beds 2 baths952 sq. ft.
912 N Madison Avenue, Goldsboro, NC 27530
MLS# 100604107Listed by: DOWN HOME REALTY AND PROPERTY MANAGEMENT, LLC - New
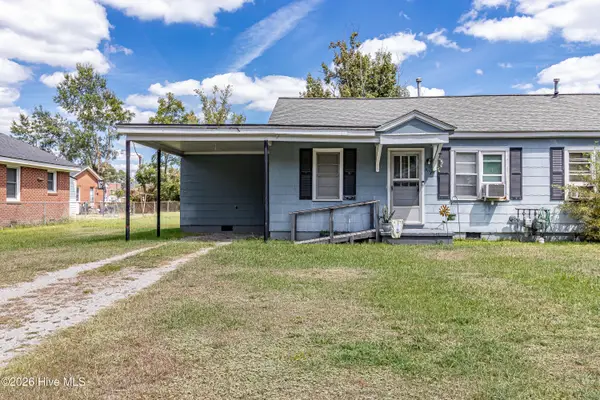 $140,000Active4 beds 2 baths1,565 sq. ft.
903/905 E 4th Street, Goldsboro, NC 27534
MLS# 100604091Listed by: SEYMOUR HOMES REALTY - New
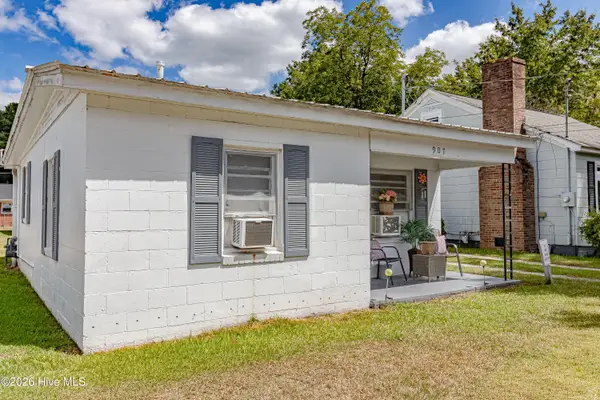 $75,000Active2 beds 1 baths708 sq. ft.
907 E 4th Street, Goldsboro, NC 27534
MLS# 100604089Listed by: SEYMOUR HOMES REALTY - New
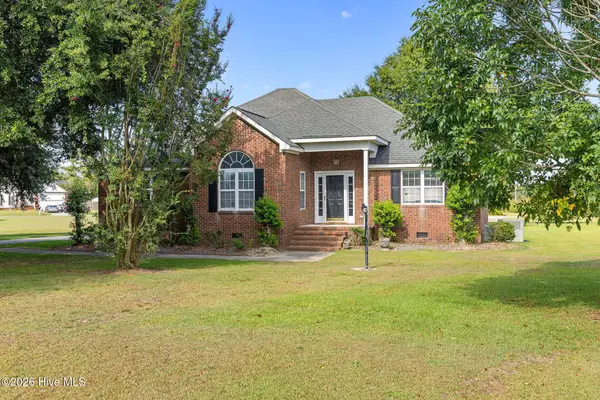 $300,000Active3 beds 2 baths1,701 sq. ft.
102 Homestead Drive, Goldsboro, NC 27530
MLS# 100604076Listed by: LEGACY BUILDER, LLC - New
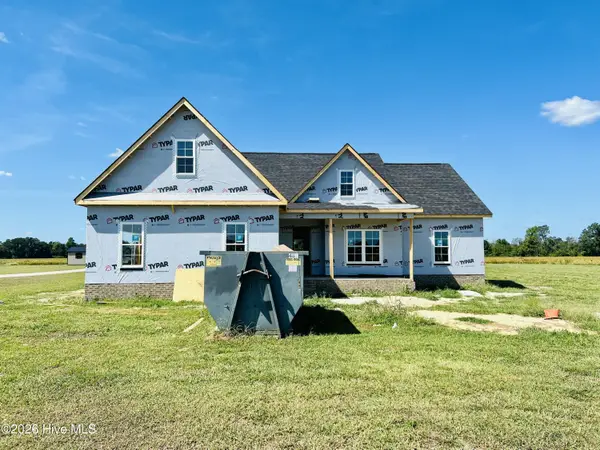 $379,900Active3 beds 3 baths2,244 sq. ft.
393 Daw Pate Road, Goldsboro, NC 27534
MLS# 100603964Listed by: RE/MAX SOUTHLAND REALTY II - New
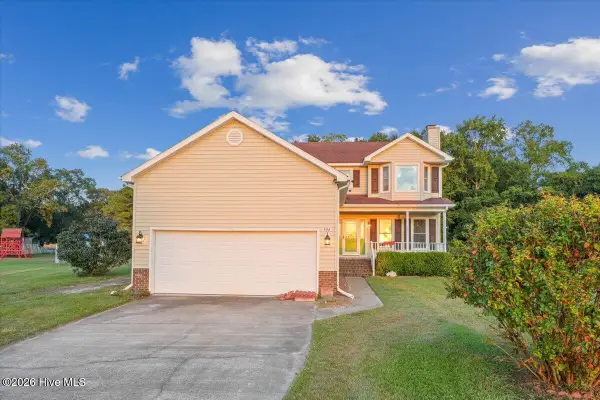 $258,000Active3 beds 3 baths1,789 sq. ft.
106 Downing Place, Goldsboro, NC 27530
MLS# 100603923Listed by: FULL CIRCLE PROPERTY MANAGEMENT, INC. - New
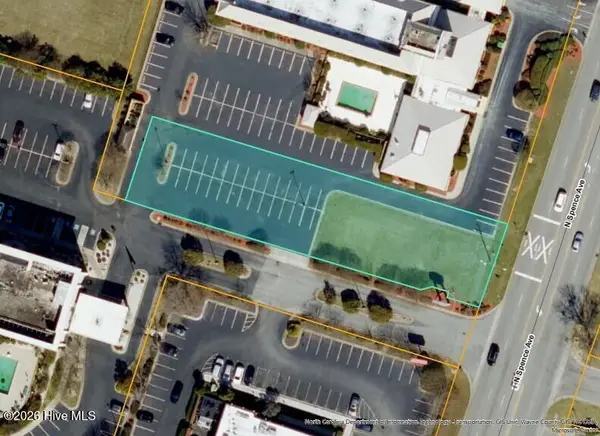 $395,000Active0.5 Acres
907 N Spence Avenue, Goldsboro, NC 27534
MLS# 100603967Listed by: WAYNE REALTY - New
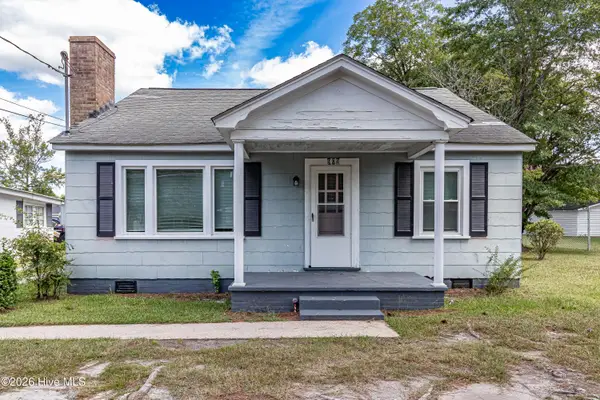 $130,000Active2 beds 1 baths960 sq. ft.
909 E 4th Street, Goldsboro, NC 27534
MLS# 100603675Listed by: SEYMOUR HOMES REALTY - New
 $339,000Active3 beds 3 baths2,265 sq. ft.
207 Kingston Circle, Goldsboro, NC 27530
MLS# 100603697Listed by: DOWN HOME REALTY AND PROPERTY MANAGEMENT, LLC


Protect your home and budget from life's surprises with an Assurant Home Warranty, backed by a partner that supports you through every step of homeownership. Explore Plans.
© 2023 - 2026 ERA Franchise Systems LLC. All rights reserved. ERA Franchise Systems LLC fully supports the principles of the Fair Housing Act and the Equal Opportunity Act. ERA, ERA Real Estate powered, and their respective logos are registered service marks of ERA Franchise Systems LLC. Each office is independently owned and operated.