
104 Saxony Drive, Goldsboro, NC 27530
Local realty services provided by:ERA Strother Real Estate
104 Saxony Drive,Goldsboro, NC 27530
$309,800
- 3 Beds
- 3 Baths
- 1,815 sq. ft.
- Single family
- Active
Listed by: megan krape
Office: re/max complete
MLS#:100595858
Source:NC_CCAR
Price summary
- Price:$309,800
- Price per sq. ft.:$170.69
About this home
Step into this BEAUTIFULLY updated newer construction home in the popular neighborhood of Drake Estates! This lovely 1815 Sq ft home offers 3 bedroom, 2 1/2 bath home WITH a 2nd floor flex space is situated in a quiet cul de sac and sits on a large .65 acre lot that is newly fully fenced with a 6ft wood privacy fence! Walk into the foyer that then opens into the living room that is also open to the kitchen and dining space. ALL NEW LVP flooring throughout the first floor AND all new appliances in the kitchen. Kitchen also features brand new tile backsplash and granite countertops! The living room has a custom stunning built in electric fireplace feature as well! The 2nd floor features all 3 bedrooms and a flex space. 2nd and 3rd bedroom are spacious and 2nd bedroom has built in closet organizer. Master bedroom is large and has spacious walk in closet! En suite has dual vanity and large tub/shower combo. Fully repainted upstairs! Overhead storage added in garage as well!
Contact an agent
Home facts
- Year built:2025
- Subdivision & Development:Drake Estates
- Listing ID #:100595858
- Added:45 day(s) ago
- Updated:September 27, 2026 at 10:22 AM
Rooms and interior
- Bedrooms:3
- Total bathrooms:3
- Full bathrooms:2
- Half bathrooms:1
- Rooms Total:7
- Kitchen Description:Kitchen Island, Pantry
- Living area:1,815 sq. ft.
Heating and cooling
- Cooling:Central Air
- Heating:Electric, Heat Pump, Heating
- Central air:Yes
Structure and exterior
- Roof:Composition
- Year built:2025
- Building area:1,815 sq. ft.
- Lot area:0.65 Acres
- Construction Materials:Vinyl Siding, Wood Frame
- Exterior Features:Patio
- Foundation Description:Slab
- Levels:2 Story
Schools
- High school:Southern Wayne
- Middle school:Grantham
- Elementary school:Grantham
Utilities
- Water:Water Connected
Finances and disclosures
- Price:$309,800
- Price per sq. ft.:$170.69
Features and amenities
- Amenities:Ceiling Fan(s)
Parking
- Total parking spaces:2
- Parking description:Attached Garage, Garage
- Garage:Yes
- Garage spaces:2

New listings near 104 Saxony Drive
- New
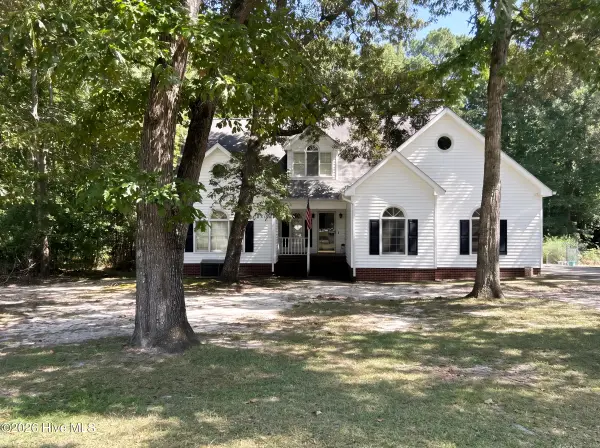 $340,000Active5 beds 3 baths1,991 sq. ft.
106 Corbel Place, Goldsboro, NC 27530
MLS# 100606452Listed by: THE BROWN KEYS REAL ESTATE - New
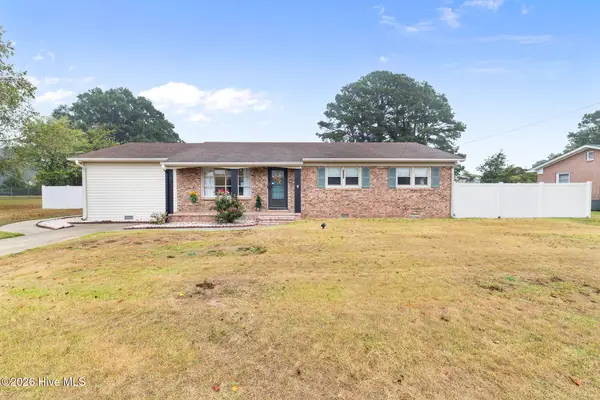 $285,000Active3 beds 2 baths1,807 sq. ft.
3007 Mclain Street, Goldsboro, NC 27534
MLS# 100606411Listed by: WILKINS & LANCASTER REALTY, LLC - New
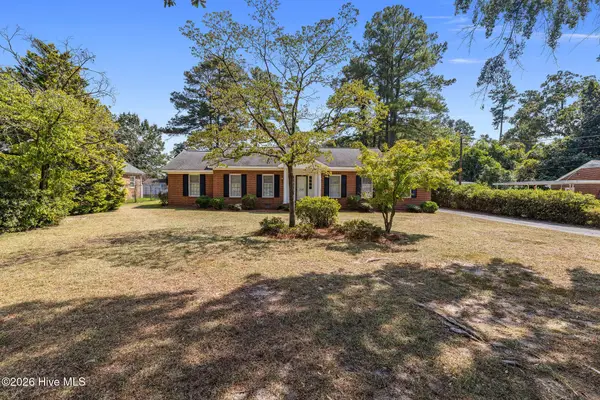 $249,900Active3 beds 2 baths1,868 sq. ft.
240 S Hillcrest Drive, Goldsboro, NC 27534
MLS# 100606346Listed by: SEYMOUR HOMES REALTY - New
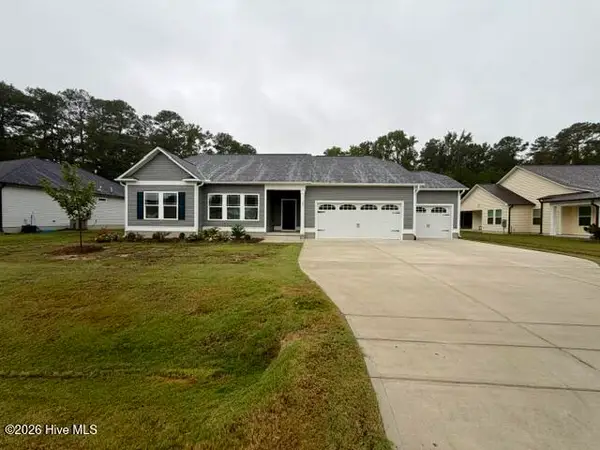 $302,900Active3 beds 2 baths1,612 sq. ft.
107 Windemere Lane, Goldsboro, NC 27530
MLS# 100606196Listed by: BERKSHIRE HATHAWAY HOME SERVICES MCMILLEN & ASSOCIATES REALTY - New
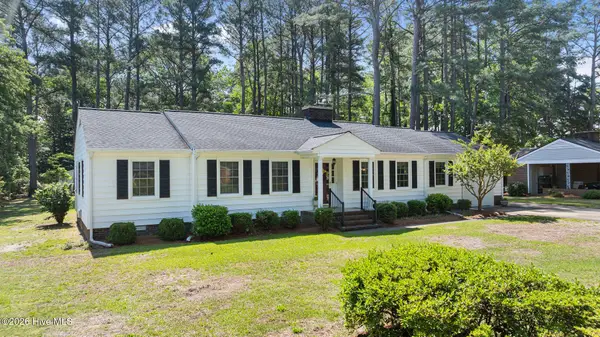 $309,000Active3 beds 2 baths2,325 sq. ft.
1925 Pinemont Circle, Goldsboro, NC 27534
MLS# 100606109Listed by: REMAX COMPLETE - New
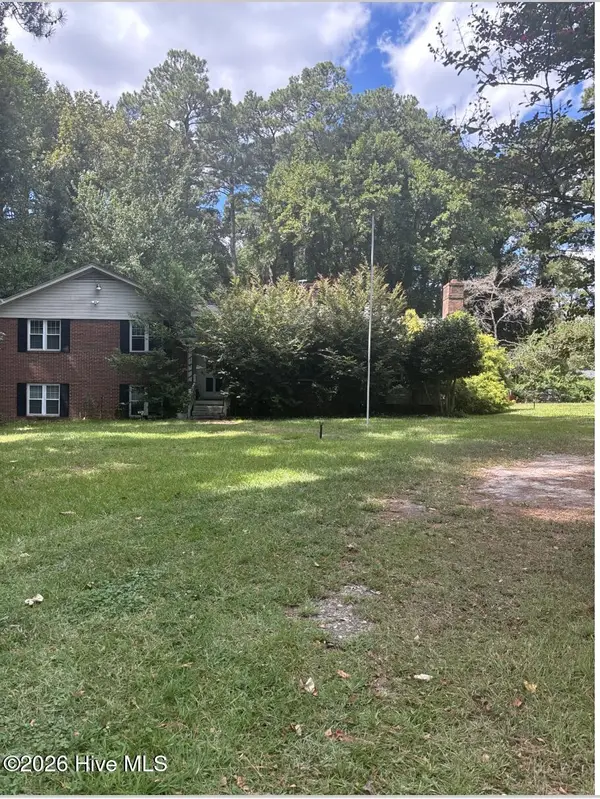 $320,000Active5 beds 3 baths2,545 sq. ft.
215 S Spence Avenue, Goldsboro, NC 27534
MLS# 100606026Listed by: MARK SPAIN REAL ESTATE - New
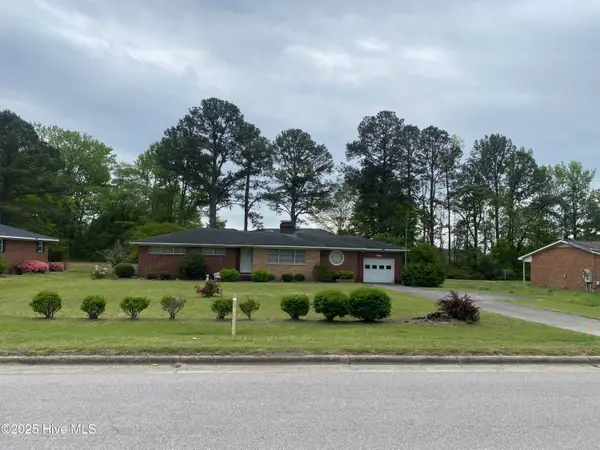 $369,900Active3 beds 2 baths1,525 sq. ft.
1404 N Berkeley Boulevard, Goldsboro, NC 27534
MLS# 100605872Listed by: UNDERWOOD PROPERTIES - New
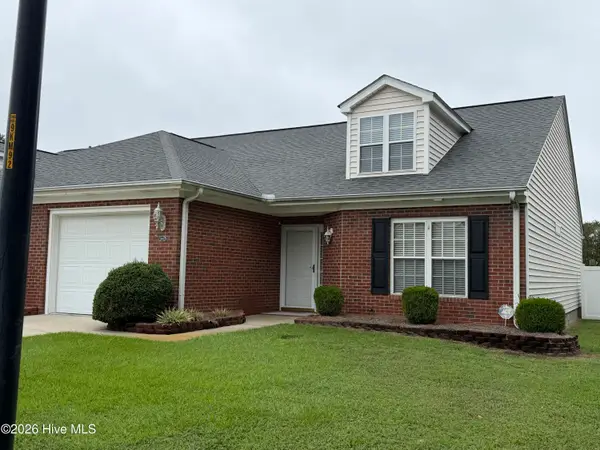 $245,000Active2 beds 2 baths1,350 sq. ft.
222 New Hope Village Drive, Goldsboro, NC 27534
MLS# 100605829Listed by: STATEWIDE REALTY - New
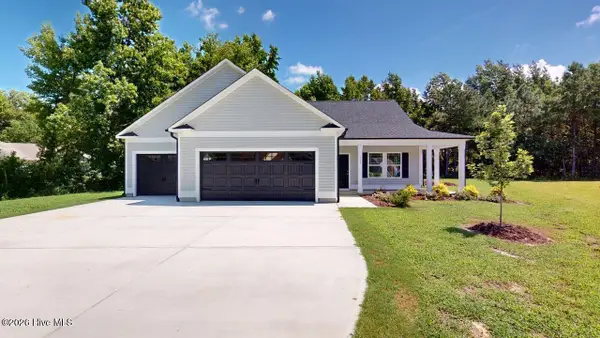 $307,900Active3 beds 2 baths1,592 sq. ft.
114 Windemere Lane, Goldsboro, NC 27530
MLS# 100605817Listed by: BERKSHIRE HATHAWAY HOME SERVICES MCMILLEN & ASSOCIATES REALTY - New
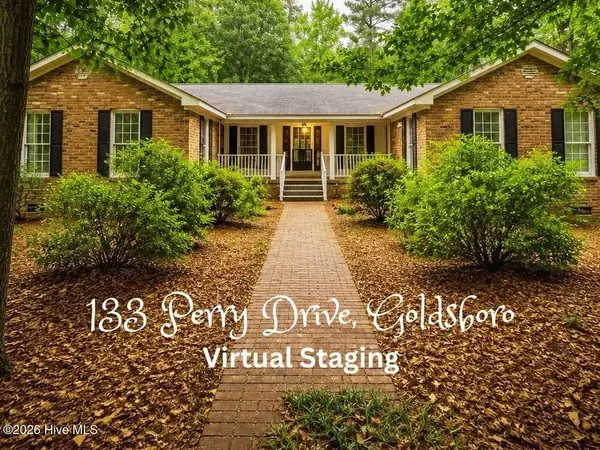 $219,000Active3 beds 2 baths2,664 sq. ft.
133 Perry Drive, Goldsboro, NC 27530
MLS# 100605738Listed by: USA HOME AGENT


Protect your home and budget from life's surprises with an Assurant Home Warranty, backed by a partner that supports you through every step of homeownership. Explore Plans.
© 2023 - 2026 ERA Franchise Systems LLC. All rights reserved. ERA Franchise Systems LLC fully supports the principles of the Fair Housing Act and the Equal Opportunity Act. ERA, ERA Real Estate powered, and their respective logos are registered service marks of ERA Franchise Systems LLC. Each office is independently owned and operated.