
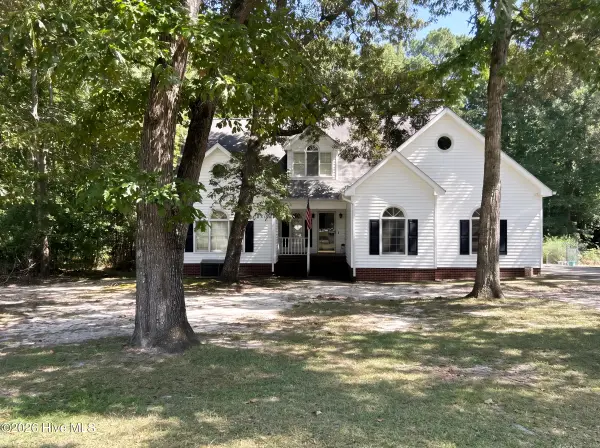
109 Michelle Dawn Drive, Goldsboro, NC 27534
Local realty services provided by:ERA Wilder Realty
109 Michelle Dawn Drive,Goldsboro, NC 27534
$549,900
- 5 Beds
- 3 Baths
- 2,874 sq. ft.
- Single family
- Active
Listed by: teresa marie rathjen
Office: northgroup
MLS#:100595436
Source:NC_CCAR
Price summary
- Price:$549,900
- Price per sq. ft.:$191.34
About this home
Welcome to 109 Michelle Dawn Drive, a beautiful custom-built home by Stone Construction located in the sought-after Glenda's Pointe community offering 5 bedrooms, 3 full bathrooms, and a spacious bonus room. Thoughtfully designed with abundant natural light throughout, this home offers an ideal blend of comfort, functionality, and space for everyday living and entertaining.
The primary suite is privately situated on the main level and features a spa-inspired bathroom with dual vanities, an oversized tiled walk-in shower with two shower heads and body jets, a freestanding soaking tub, and a generous walk-in closet with built-ins. Two additional bedrooms and a full bath are located on the opposite side of the home, providing added privacy. The main level also includes a formal dining room, and a laundry room with a convenient drop zone.
At the heart of the home, the spacious living room features a gas-log fireplace and flows seamlessly into the open-concept kitchen with quartz countertops, soft-close cabinetry and drawers, subway tile backsplash, stainless steel appliances, and an adjoining breakfast nook. From here, step directly onto the screened-in patio overlooking the brick fire pit with built-in sitting ledge--an inviting space for entertaining or relaxing outdoors.
Upstairs, you'll find two generously sized bedrooms, a full bathroom, and a huge bonus room offering endless possibilities for a media room, recreation space, home office, or additional sitting and study area.
Conveniently located just minutes from UNC Health Wayne, Wayne Community College, shopping, dining, Seymour Johnson AFB, and with easy access to major highways, 109 Michelle Dawn Drive offers the space, location, and thoughtful details you've been looking for....
Contact an agent
Home facts
- Year built:2019
- Subdivision & Development:Glenda's Pointe
- Listing ID #:100595436
- Added:50 day(s) ago
- Updated:October 01, 2026 at 10:57 AM
Rooms and interior
- Bedrooms:5
- Total bathrooms:3
- Full bathrooms:3
- Rooms Total:10
- Flooring:Carpet, Tile, Wood
- Bathrooms Description:Walk-in Shower
- Kitchen Description:Dishwasher, Kitchen Island, Range, Refrigerator, Self Cleaning Oven
- Bedroom Description:Master Downstairs, Walk-In Closet(s)
- Living area:2,874 sq. ft.
Heating and cooling
- Cooling:Central Air
- Heating:Electric, Fireplace(s), Heat Pump, Heating, Propane
- Central air:Yes
Structure and exterior
- Roof:Architectural Shingle
- Year built:2019
- Building area:2,874 sq. ft.
- Lot area:0.31 Acres
- Lot Features:Level
- Construction Materials:Brick Veneer, Vinyl Siding, Wood Frame
- Exterior Features:Patio, Porch, Screened
- Foundation Description:Brick/Mortar, Crawl Space
- Levels:1.5 Story
Schools
- High school:Eastern Wayne
- Middle school:Eastern Wayne
- Elementary school:Tommy's Road
Utilities
- Water:Water Connected
- Sewer:Sewer Connected
Finances and disclosures
- Price:$549,900
- Price per sq. ft.:$191.34
Features and amenities
- Appliances:Dishwasher, Range, Refrigerator, Self Cleaning Oven
- Laundry features:Laundry Room
- Amenities:Blinds/Shades, Ceiling Fan(s), Vaulted Ceiling(s), Walk-In Closet(s)
Parking
- Total parking spaces:2
- Parking description:Attached, Attached Garage, Concrete, Garage Door Opener
- Garage:Yes
- Garage spaces:2

New listings near 109 Michelle Dawn Drive
- New
 $222,000Active3 beds 2 baths1,350 sq. ft.
221 Creek Ridge Drive, Goldsboro, NC 27530
MLS# 100607306Listed by: THE BROWN KEYS REAL ESTATE - New
 $119,999.99Active2 beds 2 baths1,172 sq. ft.
3100 Summit Road, Goldsboro, NC 27534
MLS# 100607133Listed by: SELL YOUR HOME SERVICES - New
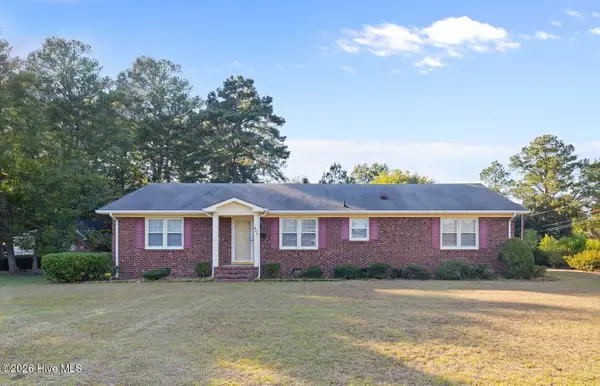 $199,900Active4 beds 3 baths1,896 sq. ft.
401 S Madison Avenue, Goldsboro, NC 27530
MLS# 100607073Listed by: REMAX COMPLETE - New
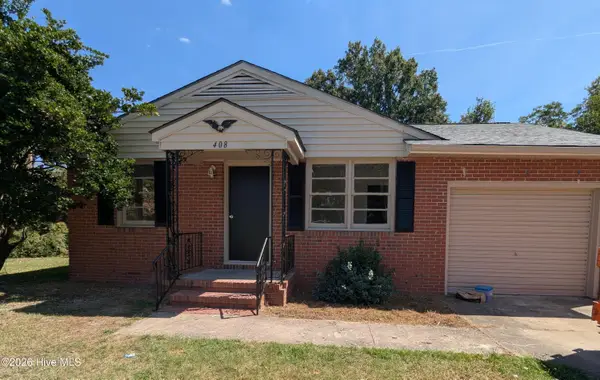 $210,000Active3 beds 2 baths1,563 sq. ft.
408 Banks Avenue, Goldsboro, NC 27534
MLS# 100607062Listed by: PORTER GROUP REAL ESTATE - New
 $120,000Active3 beds 2 baths1,260 sq. ft.
112 Gainey Drive, Goldsboro, NC 27530
MLS# 100606940Listed by: EAST POINTE REAL ESTATE GROUP, INC. - New
 $439,900Active4 beds 4 baths3,105 sq. ft.
310 Plainfield Drive, Goldsboro, NC 27534
MLS# 100606787Listed by: RE/MAX SOUTHLAND REALTY II - Open Sun, 2 to 5pmNew
 $299,000Active4 beds 4 baths2,300 sq. ft.
938 Old Grantham Road, Goldsboro, NC 27530
MLS# 100606781Listed by: ASTRONG REALTY & ASSOCIATES - New
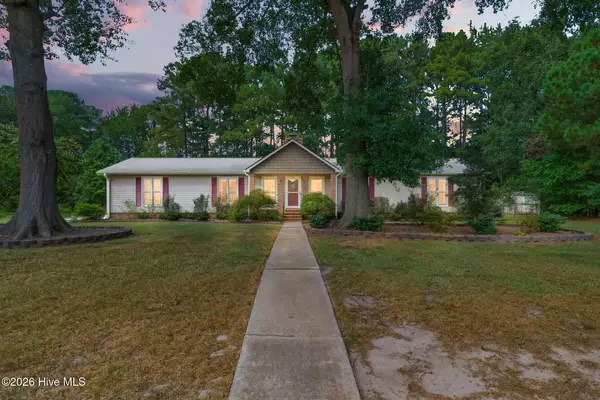 $350,000Active4 beds 3 baths2,176 sq. ft.
607 Shelley Drive, Goldsboro, NC 27534
MLS# 100606714Listed by: RE/MAX SOUTHLAND REALTY II - New
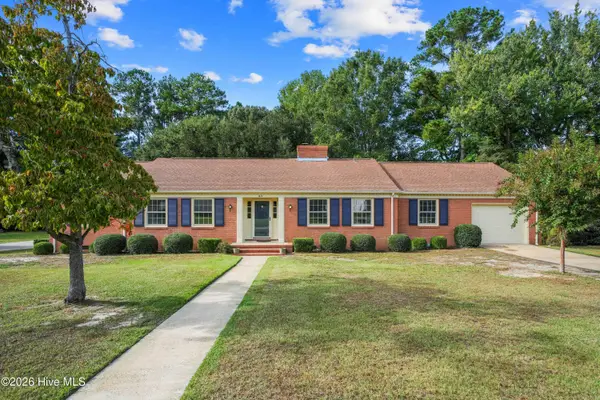 $259,900Active3 beds 2 baths2,008 sq. ft.
611 Gloucester Road, Goldsboro, NC 27534
MLS# 100606501Listed by: THE FIRM NC - New
 $340,000Active5 beds 3 baths1,991 sq. ft.
106 Corbel Place, Goldsboro, NC 27530
MLS# 100606452Listed by: THE BROWN KEYS REAL ESTATE


Protect your home and budget from life's surprises with an Assurant Home Warranty, backed by a partner that supports you through every step of homeownership. Explore Plans.
© 2023 - 2026 ERA Franchise Systems LLC. All rights reserved. ERA Franchise Systems LLC fully supports the principles of the Fair Housing Act and the Equal Opportunity Act. ERA, ERA Real Estate powered, and their respective logos are registered service marks of ERA Franchise Systems LLC. Each office is independently owned and operated.