
110 Patsy, Goldsboro, NC 27534
Local realty services provided by:ERA Strother Real Estate
110 Patsy,Goldsboro, NC 27534
$228,000
- 5 Beds
- 3 Baths
- 1,747 sq. ft.
- Single family
- Active
Listed by: thomas shoupe
Office: opendoor brokerage llc.
MLS#:100608515
Source:NC_CCAR
Price summary
- Price:$228,000
- Price per sq. ft.:$130.51
About this home
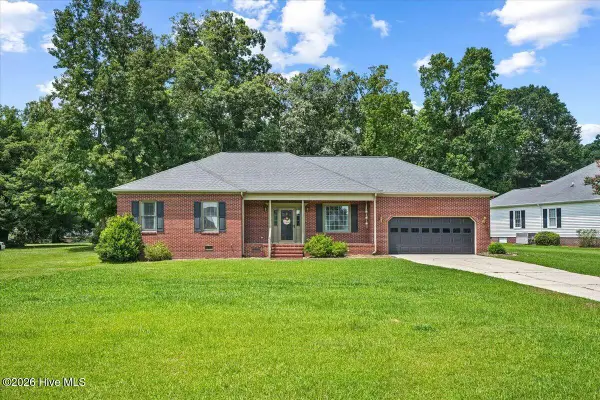
110 Patsy Ln is a one-story Goldsboro home with 1,747 square feet of living area, five bedrooms and three bathrooms. White cabinetry frames a kitchen with a sink beneath a window, a refrigerator, a range and a hood. The main living room has a ceiling fan and a front window, with an opening toward the dining area. A sliding door beside the dining space leads to the backyard. The separate primary bedroom has its own ceiling fan and an adjoining shower bathroom. Two additional bathrooms have tub-shower combinations. A covered front porch and rear entry steps connect the home to its yard.
Contact an agent
Home facts
- Year built:1992
- Subdivision & Development:Lancaster Court
- Listing ID #:100608515
- Added:1 day(s) ago
- Updated:October 07, 2026 at 04:01 AM
Rooms and interior
- Bedrooms:5
- Total bathrooms:3
- Full bathrooms:3
- Rooms Total:12
- Living area:1,747 sq. ft.
Heating and cooling
- Cooling:Central Air
- Heating:Forced Air, Heating, Natural Gas
- Central air:Yes
Structure and exterior
- Roof:Shingle
- Year built:1992
- Building area:1,747 sq. ft.
- Lot area:0.47 Acres
- Construction Materials:Vinyl Siding
- Exterior Features:Porch
- Foundation Description:Crawl Space
- Levels:1 Story
Schools
- High school:Wayne Early/Middle College
- Middle school:Norwayne
- Elementary school:Northeast
Finances and disclosures
- Price:$228,000
- Price per sq. ft.:$130.51

New listings near 110 Patsy
- New
 $255,000Active4 beds 3 baths1,865 sq. ft.
214 E Raintree Lane, Goldsboro, NC 27534
MLS# 100608612Listed by: USA HOME AGENT - New
 $230,000Active2 beds 2 baths1,354 sq. ft.
130 New Hope Village Drive, Goldsboro, NC 27534
MLS# 100608580Listed by: DOWN HOME REALTY AND PROPERTY MANAGEMENT, LLC - New
 $265,000Active3 beds 3 baths1,399 sq. ft.
405 N Pointe Drive, Goldsboro, NC 27530
MLS# 100608324Listed by: FAB REAL ESTATE SERVICES - New
 $179,900Active4 beds 2 baths1,709 sq. ft.
306 S Jefferson Avenue S, Goldsboro, NC 27530
MLS# 100608348Listed by: EAST COAST PROPERTIES - New
 $302,000Active3 beds 3 baths1,815 sq. ft.
104 Saxony Drive, Goldsboro, NC 27530
MLS# 10196696Listed by: REMAX COMPLETE - New
 $320,000Active4 beds 3 baths2,560 sq. ft.
1013 S Taylor Street, Goldsboro, NC 27530
MLS# 100608273Listed by: STATEWIDE REALTY - New
 $699,900Active5 beds 5 baths3,885 sq. ft.
227 Stevens Church Road, Goldsboro, NC 27530
MLS# 100608166Listed by: WILKINS & LANCASTER REALTY, LLC - New
 $282,900Active3 beds 2 baths1,581 sq. ft.
308 Grand Oaks Drive, Goldsboro, NC 27530
MLS# 100607829Listed by: BERKSHIRE HATHAWAY HOME SERVICES MCMILLEN & ASSOCIATES REALTY  $299,999Pending3 beds 2 baths1,942 sq. ft.
117 Clay Brook Drive, Goldsboro, NC 27530
MLS# 10196185Listed by: EXP REALTY, LLC - C


Protect your home and budget from life's surprises with an Assurant Home Warranty, backed by a partner that supports you through every step of homeownership. Explore Plans.
© 2023 - 2026 ERA Franchise Systems LLC. All rights reserved. ERA Franchise Systems LLC fully supports the principles of the Fair Housing Act and the Equal Opportunity Act. ERA, ERA Real Estate powered, and their respective logos are registered service marks of ERA Franchise Systems LLC. Each office is independently owned and operated.