
111 Pintail Drive, Goldsboro, NC 27530
Local realty services provided by:ERA Live Moore
111 Pintail Drive,Goldsboro, NC 27530
$293,990
- 4 Beds
- 3 Baths
- 2,053 sq. ft.
- Single family
- Pending
Listed by: garth duthie
Office: sdh raleigh llc.
MLS#:10173170
Source:RD
Price summary
- Price:$293,990
- Price per sq. ft.:$143.2
- Monthly HOA dues:$34.17
About this home
Smith Douglas Homes proudly presents the Coleman A plan at Drake Estates. THIS HOME IS UNDER CONSTRUCTION, ESTIMATED COMPLETION OCTOBER 2026.***REPRESENTATIONAL PHOTOS-HOUSE IS UNDER CONSTRUCTION**** Discover the perfect blend of elegance, comfort, and space in this beautifully designed two-story home offering 2,053 square feet of thoughtfully crafted living space. Set on a generous .38-acre homesite, this home welcomes you with impressive curb appeal and a charming front porch that invites you to slow down and savor every moment. Inside, a warm and welcoming foyer leads to a sophisticated formal dining room, highlighted by classic chair rail and shadow box molding that adds character and charm. Whether hosting holiday gatherings or intimate dinners, this space is designed to make every occasion feel special. The heart of the home unfolds into a bright, open-concept living area where family and friends naturally gather. The spacious family room flows effortlessly into the beautifully appointed kitchen, featuring granite countertops, a designer tile backsplash, upgraded cabinetry with crown molding and hardware, and a large center island perfect for meal prep, casual dining, or entertaining. Nearby, the sun-filled breakfast nook offers a cozy place to enjoy your morning coffee while overlooking the backyard and patio. Luxury vinyl plank flooring enhances the main living spaces with style and durability, while soft carpeting creates a comfortable retreat in each bedroom. Upstairs, the private owner's suite serves as a peaceful escape at the end of the day, complete with a luxurious bath showcasing quartz countertops, dual vanities, and a spacious walk-in shower. Three additional bedrooms provide flexibility for family, guests, a home office, or hobbies, and each features its own walk-in closet for exceptional storage. Outside, the expansive homesite offers endless opportunities to create the backyard you've always imagined, from outdoor entertaining spaces to gardens, play areas, or simply a quiet place to relax and enjoy nature. Estimated for completion in October, this beautiful home will be ready just in time to enjoy crisp autumn evenings and the breathtaking colors of the fall season. Don't miss your chance to own a home that combines modern finishes, functional design, and everyday comfort in one unforgettable package. Schedule your private tour today and start planning your next chapter....
Contact an agent
Home facts
- Year built:2026
- Subdivision & Development:Drake Estates
- Listing ID #:10173170
- Added:107 day(s) ago
- Updated:September 27, 2026 at 07:33 AM
Rooms and interior
- Bedrooms:4
- Total bathrooms:3
- Full bathrooms:2
- Rooms Total:6
- Flooring:Carpet, Luxury Vinyl, Vinyl
- Dining Description:Kitchen/Dining Room Combination
- Bathrooms Description:Bathtub/Shower Combination, Double Vanity, Walk-In Shower, Water Closet
- Kitchen Description:Dishwasher, Electric Range, Microwave, Stainless Steel Appliance(s)
- Living area:2,053 sq. ft.
Heating and cooling
- Cooling:Central Air, Electric, Zoned
- Heating:Central, Electric, Heat Pump, Zoned
- Central air:Yes
Structure and exterior
- Roof:Shingle
- Year built:2026
- Building area:2,053 sq. ft.
- Lot area:0.38 Acres
- Architectural Style:Craftsman, Modern
- Construction Materials:Vinyl Siding
- Exterior Features:Front Porch, Patio, Rain Gutters
- Foundation Description:Slab
- Levels:Two
Schools
- High school:Wayne - Southern Wayne High School
- Middle school:Wayne - Brogden Middle School
- Elementary school:Wayne - Grantham Elementary
Utilities
- Water:Public
- Sewer:Septic Tank
Finances and disclosures
- Price:$293,990
- Price per sq. ft.:$143.2
- Tax amount:$1
Features and amenities
- Laundry features:Electric Dryer Hookup, Laundry Room, Upper Level, Washer Hookup
Parking
- Total parking spaces:4
- Parking description:Attached, Driveway, Garage, Garage Door Opener, Garage Faces Front, Paved
- Garage:Yes
- Garage spaces:2
 Listings marked with a Doorify MLS icon are provided courtesy of the Doorify MLS, of North Carolina, Internet Data Exchange Database. Brokers make an effort to deliver accurate information, but buyers should independently verify any information on which they will rely in a transaction. The listing broker shall not be responsible for any typographical errors, misinformation, or misprints, and they shall be held totally harmless from any damages arising from reliance upon this data. This data is provided exclusively for consumers’ personal, non-commercial use. Copyright 2026 Doorify MLS of North Carolina. All rights reserved.
New listings near 111 Pintail Drive
- New
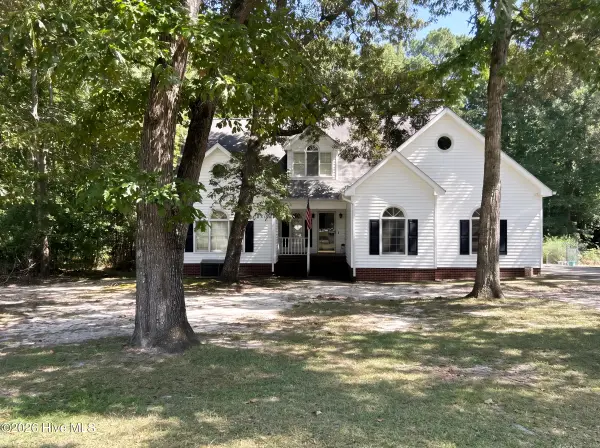 $340,000Active5 beds 3 baths1,991 sq. ft.
106 Corbel Place, Goldsboro, NC 27530
MLS# 100606452Listed by: THE BROWN KEYS REAL ESTATE - New
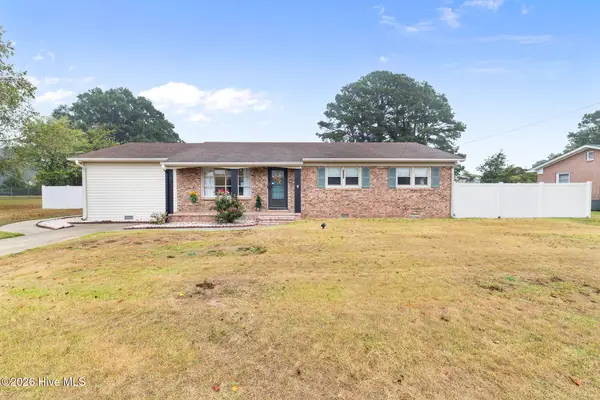 $285,000Active3 beds 2 baths1,807 sq. ft.
3007 Mclain Street, Goldsboro, NC 27534
MLS# 100606411Listed by: WILKINS & LANCASTER REALTY, LLC - New
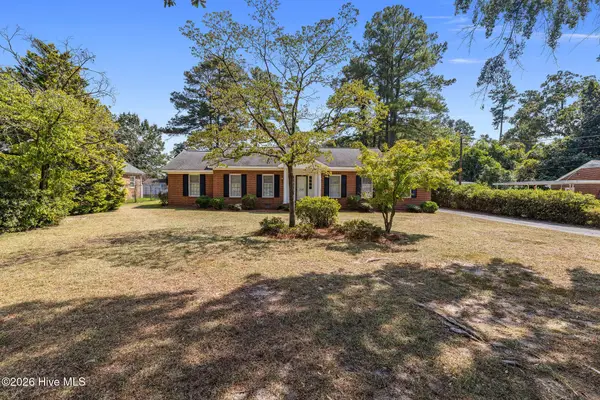 $249,900Active3 beds 2 baths1,868 sq. ft.
240 S Hillcrest Drive, Goldsboro, NC 27534
MLS# 100606346Listed by: SEYMOUR HOMES REALTY - New
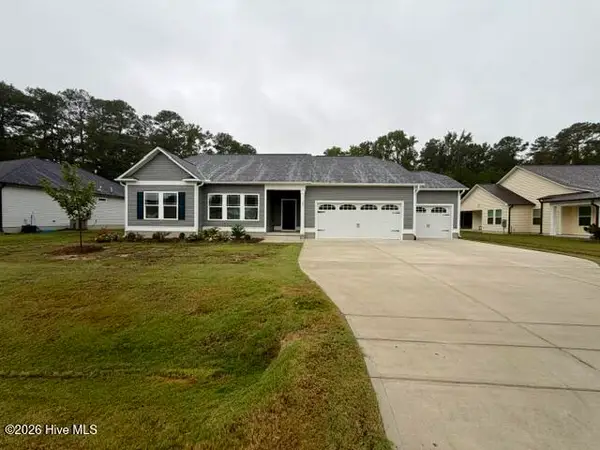 $302,900Active3 beds 2 baths1,612 sq. ft.
107 Windemere Lane, Goldsboro, NC 27530
MLS# 100606196Listed by: BERKSHIRE HATHAWAY HOME SERVICES MCMILLEN & ASSOCIATES REALTY - New
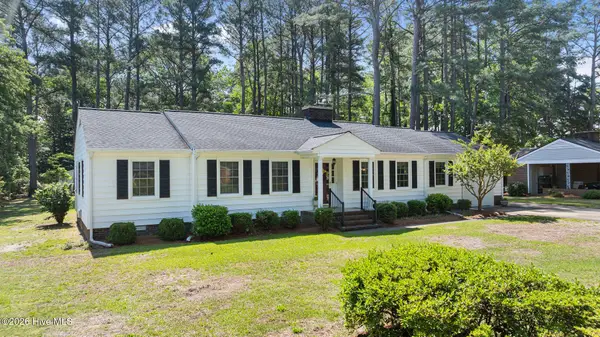 $309,000Active3 beds 2 baths2,325 sq. ft.
1925 Pinemont Circle, Goldsboro, NC 27534
MLS# 100606109Listed by: REMAX COMPLETE - New
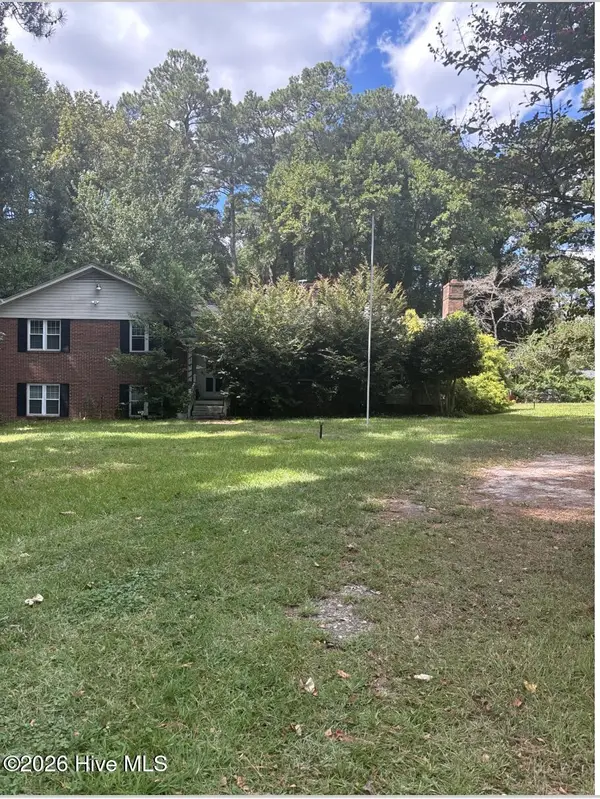 $320,000Active5 beds 3 baths2,545 sq. ft.
215 S Spence Avenue, Goldsboro, NC 27534
MLS# 100606026Listed by: MARK SPAIN REAL ESTATE - New
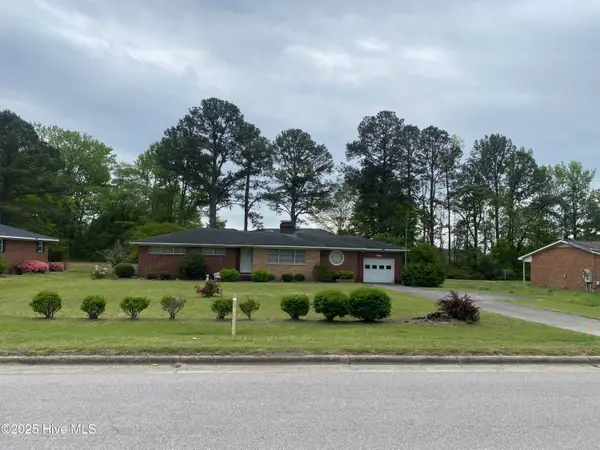 $369,900Active3 beds 2 baths1,525 sq. ft.
1404 N Berkeley Boulevard, Goldsboro, NC 27534
MLS# 100605872Listed by: UNDERWOOD PROPERTIES - New
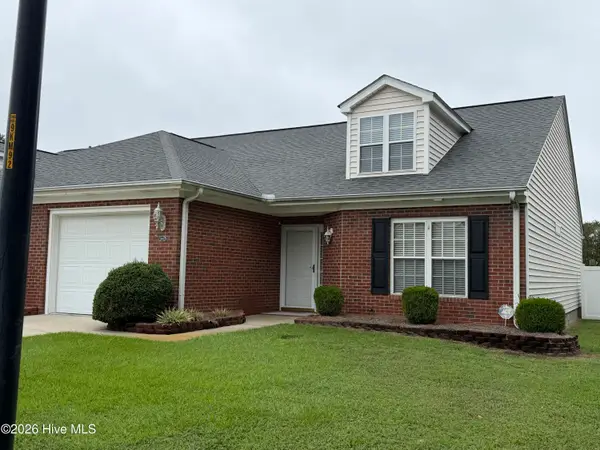 $245,000Active2 beds 2 baths1,350 sq. ft.
222 New Hope Village Drive, Goldsboro, NC 27534
MLS# 100605829Listed by: STATEWIDE REALTY - New
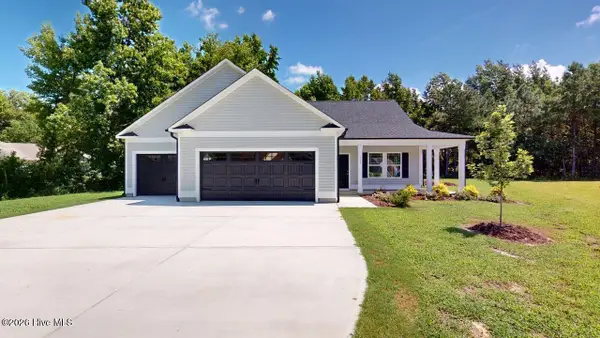 $307,900Active3 beds 2 baths1,592 sq. ft.
114 Windemere Lane, Goldsboro, NC 27530
MLS# 100605817Listed by: BERKSHIRE HATHAWAY HOME SERVICES MCMILLEN & ASSOCIATES REALTY - New
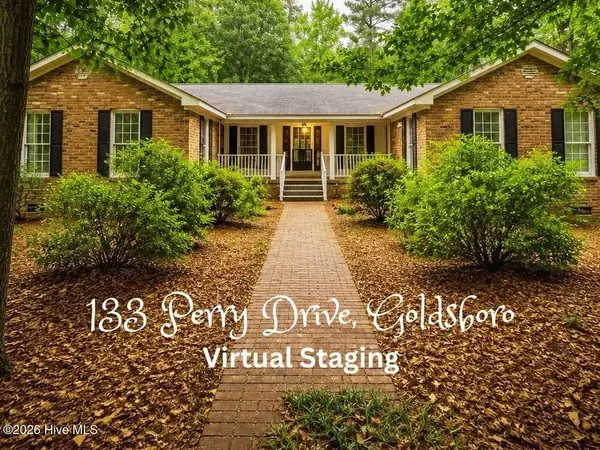 $219,000Active3 beds 2 baths2,664 sq. ft.
133 Perry Drive, Goldsboro, NC 27530
MLS# 100605738Listed by: USA HOME AGENT


Protect your home and budget from life's surprises with an Assurant Home Warranty, backed by a partner that supports you through every step of homeownership. Explore Plans.
© 2023 - 2026 ERA Franchise Systems LLC. All rights reserved. ERA Franchise Systems LLC fully supports the principles of the Fair Housing Act and the Equal Opportunity Act. ERA, ERA Real Estate powered, and their respective logos are registered service marks of ERA Franchise Systems LLC. Each office is independently owned and operated.