
3007 Mclain Street, Goldsboro, NC 27534
Local realty services provided by:ERA Strother Real Estate
3007 Mclain Street,Goldsboro, NC 27534
$285,000
- 3 Beds
- 2 Baths
- 1,807 sq. ft.
- Single family
- Active
Listed by: jennifer perkins
Office: wilkins & lancaster realty, llc.
MLS#:100606411
Source:NC_CCAR
Price summary
- Price:$285,000
- Price per sq. ft.:$157.72
About this home
Beautifully updated brick ranch. 3 bed/2 bath. This update was very intentional. High quality LVP, upgraded finishes, granite countertops, high end finishes, fresh paint. Vinyl privacy for the outdoor living space. With the open concept and large back yard, this 1800+ sq ft home has alot of space to offer! With it's location right off US-70 and within 5 minutes to SJAFB and the medical community--your commute is easy no matter which direction you are headed.
Contact an agent
Home facts
- Year built:1964
- Subdivision & Development:NONE
- Listing ID #:100606411
- Added:1 day(s) ago
- Updated:September 27, 2026 at 11:37 AM
Rooms and interior
- Bedrooms:3
- Total bathrooms:2
- Full bathrooms:2
- Rooms Total:6
- Bathrooms Description:Walk-in Shower
- Kitchen Description:Dishwasher, Refrigerator
- Bedroom Description:Master Downstairs, Walk-In Closet(s)
- Living area:1,807 sq. ft.
Heating and cooling
- Cooling:Central Air, Heat Pump
- Heating:Fireplace(s), Forced Air, Gas Pack, Heat Pump, Heating, Natural Gas
- Central air:Yes
Structure and exterior
- Roof:Composition, Shingle
- Year built:1964
- Building area:1,807 sq. ft.
- Lot area:0.37 Acres
- Construction Materials:Brick, Vinyl Siding, Wood Frame
- Exterior Features:Covered, Patio
- Foundation Description:Crawl Space
- Levels:1 Story
Schools
- High school:Eastern Wayne
- Middle school:Eastern Wayne
- Elementary school:Eastern Wayne
Finances and disclosures
- Price:$285,000
- Price per sq. ft.:$157.72
Features and amenities
- Appliances:Dishwasher, Refrigerator
- Amenities:Ceiling Fan(s), Walk-In Closet(s)
Parking
- Parking description:Paved

New listings near 3007 Mclain Street
- New
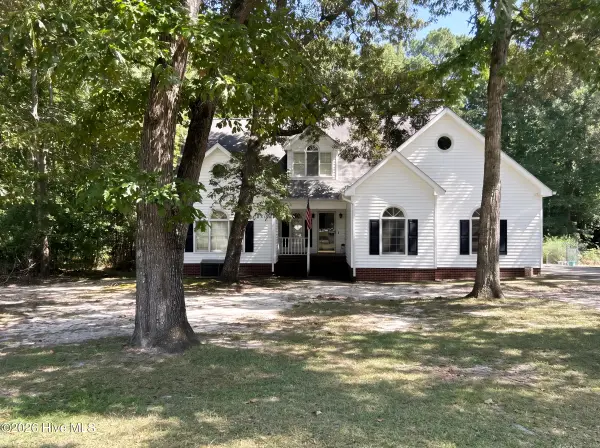 $340,000Active5 beds 3 baths1,991 sq. ft.
106 Corbel Place, Goldsboro, NC 27530
MLS# 100606452Listed by: THE BROWN KEYS REAL ESTATE - New
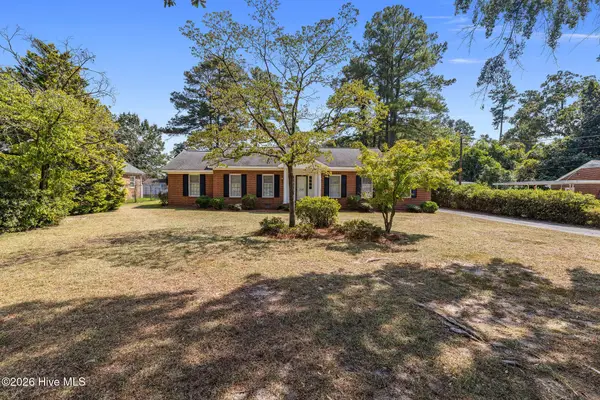 $249,900Active3 beds 2 baths1,868 sq. ft.
240 S Hillcrest Drive, Goldsboro, NC 27534
MLS# 100606346Listed by: SEYMOUR HOMES REALTY - New
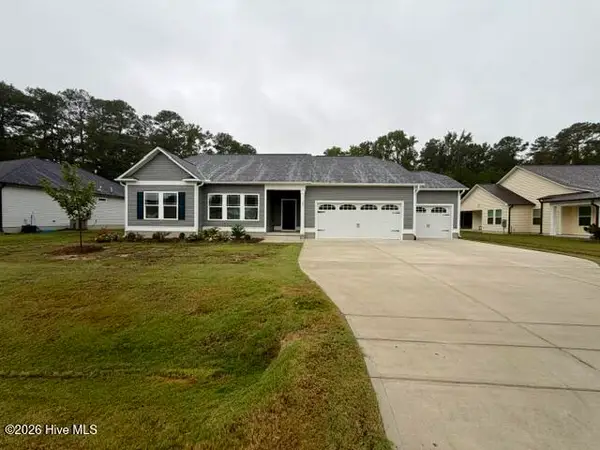 $302,900Active3 beds 2 baths1,612 sq. ft.
107 Windemere Lane, Goldsboro, NC 27530
MLS# 100606196Listed by: BERKSHIRE HATHAWAY HOME SERVICES MCMILLEN & ASSOCIATES REALTY - New
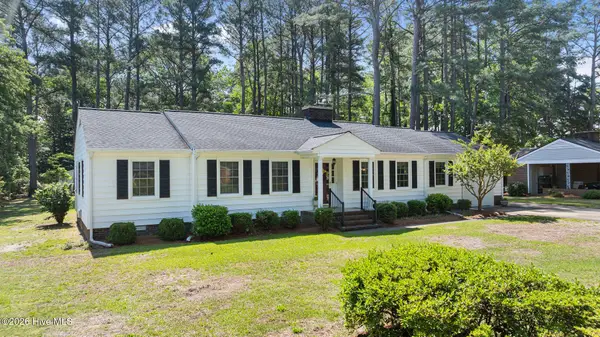 $309,000Active3 beds 2 baths2,325 sq. ft.
1925 Pinemont Circle, Goldsboro, NC 27534
MLS# 100606109Listed by: REMAX COMPLETE - New
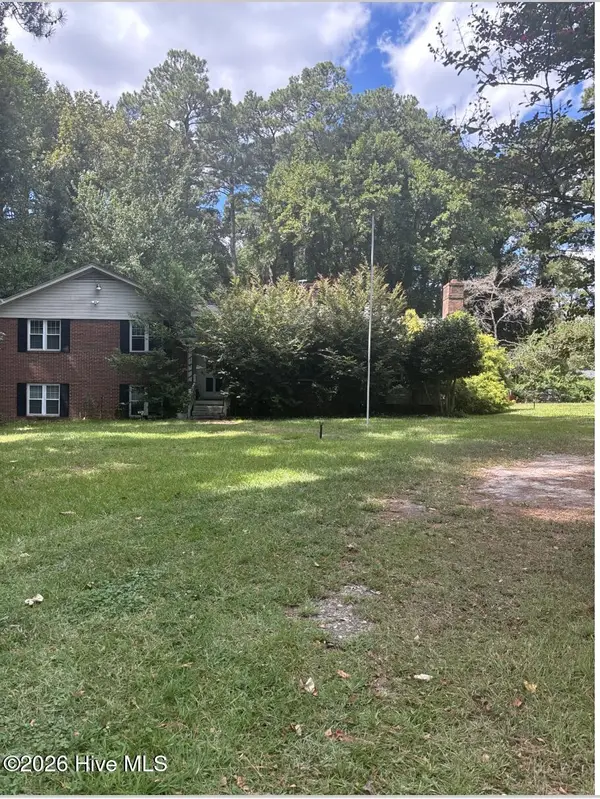 $320,000Active5 beds 3 baths2,545 sq. ft.
215 S Spence Avenue, Goldsboro, NC 27534
MLS# 100606026Listed by: MARK SPAIN REAL ESTATE - New
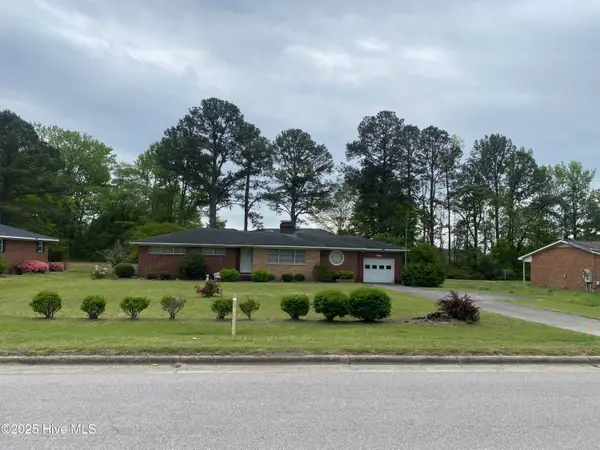 $369,900Active3 beds 2 baths1,525 sq. ft.
1404 N Berkeley Boulevard, Goldsboro, NC 27534
MLS# 100605872Listed by: UNDERWOOD PROPERTIES - New
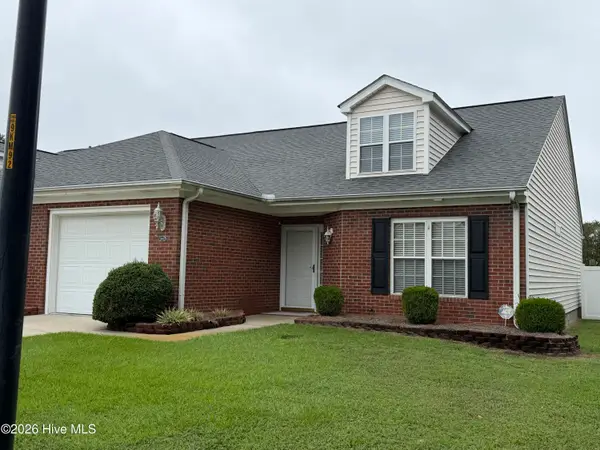 $245,000Active2 beds 2 baths1,350 sq. ft.
222 New Hope Village Drive, Goldsboro, NC 27534
MLS# 100605829Listed by: STATEWIDE REALTY - New
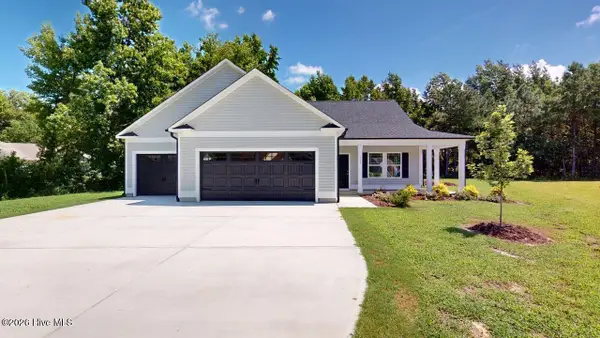 $307,900Active3 beds 2 baths1,592 sq. ft.
114 Windemere Lane, Goldsboro, NC 27530
MLS# 100605817Listed by: BERKSHIRE HATHAWAY HOME SERVICES MCMILLEN & ASSOCIATES REALTY - New
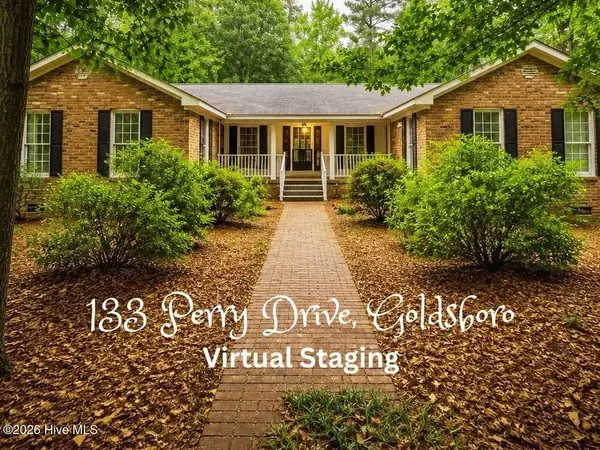 $219,000Active3 beds 2 baths2,664 sq. ft.
133 Perry Drive, Goldsboro, NC 27530
MLS# 100605738Listed by: USA HOME AGENT


Protect your home and budget from life's surprises with an Assurant Home Warranty, backed by a partner that supports you through every step of homeownership. Explore Plans.
© 2023 - 2026 ERA Franchise Systems LLC. All rights reserved. ERA Franchise Systems LLC fully supports the principles of the Fair Housing Act and the Equal Opportunity Act. ERA, ERA Real Estate powered, and their respective logos are registered service marks of ERA Franchise Systems LLC. Each office is independently owned and operated.