
240 S Hillcrest Drive, Goldsboro, NC 27534
Local realty services provided by:ERA Wilder Realty
240 S Hillcrest Drive,Goldsboro, NC 27534
$249,900
- 3 Beds
- 2 Baths
- 1,868 sq. ft.
- Single family
- Active
Listed by: patrick nunn
Office: seymour homes realty
MLS#:100606346
Source:NC_CCAR
Price summary
- Price:$249,900
- Price per sq. ft.:$133.78
About this home
SPACIOUS Brick Ranch in Goldsboro! Featuring 3 Bedrooms, 2 Full Bathrooms ~ 1868 Sq Ft. 2 living areas with formal living room, den, and dining room. Master bedroom has walk-in closet. Attached carport with additional storage. Asphalt driveway offers plenty of parking space. Centrally located in Hillcrest Farm, just minutes from all Goldsboro amenities and close to SJAFB main gate.
Contact an agent
Home facts
- Year built:1975
- Subdivision & Development:Hillcrest Farm
- Listing ID #:100606346
- Added:1 day(s) ago
- Updated:September 27, 2026 at 10:22 AM
Rooms and interior
- Bedrooms:3
- Total bathrooms:2
- Full bathrooms:2
- Rooms Total:7
- Bedroom Description:Walk-In Closet(s)
- Living area:1,868 sq. ft.
Heating and cooling
- Cooling:Heat Pump
- Heating:Electric, Heat Pump, Heating
Structure and exterior
- Roof:Shingle
- Year built:1975
- Building area:1,868 sq. ft.
- Lot area:0.5 Acres
- Construction Materials:Brick, Wood Frame
- Foundation Description:Crawl Space
- Levels:1 Story
Schools
- High school:Goldsboro High School
- Middle school:Dillard Middle
- Elementary school:Carver
Utilities
- Water:Water Connected
- Sewer:Sewer Connected
Finances and disclosures
- Price:$249,900
- Price per sq. ft.:$133.78
Features and amenities
- Amenities:Blinds/Shades, Bookcases, Ceiling Fan(s), Walk-In Closet(s)
Parking
- Parking description:Asphalt, Covered

New listings near 240 S Hillcrest Drive
- New
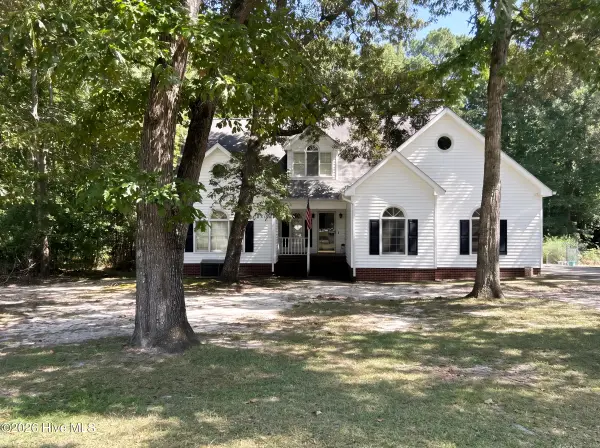 $340,000Active5 beds 3 baths1,991 sq. ft.
106 Corbel Place, Goldsboro, NC 27530
MLS# 100606452Listed by: THE BROWN KEYS REAL ESTATE - New
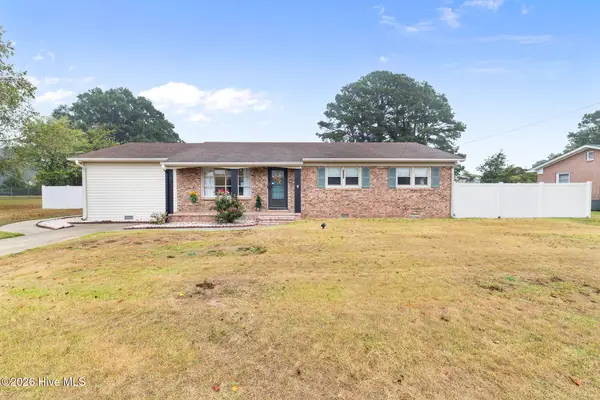 $285,000Active3 beds 2 baths1,807 sq. ft.
3007 Mclain Street, Goldsboro, NC 27534
MLS# 100606411Listed by: WILKINS & LANCASTER REALTY, LLC - New
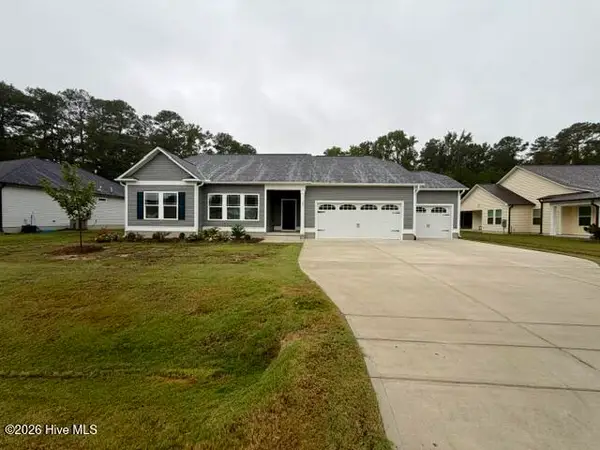 $302,900Active3 beds 2 baths1,612 sq. ft.
107 Windemere Lane, Goldsboro, NC 27530
MLS# 100606196Listed by: BERKSHIRE HATHAWAY HOME SERVICES MCMILLEN & ASSOCIATES REALTY - New
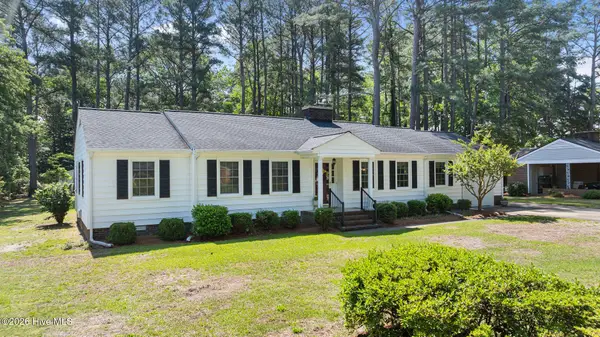 $309,000Active3 beds 2 baths2,325 sq. ft.
1925 Pinemont Circle, Goldsboro, NC 27534
MLS# 100606109Listed by: REMAX COMPLETE - New
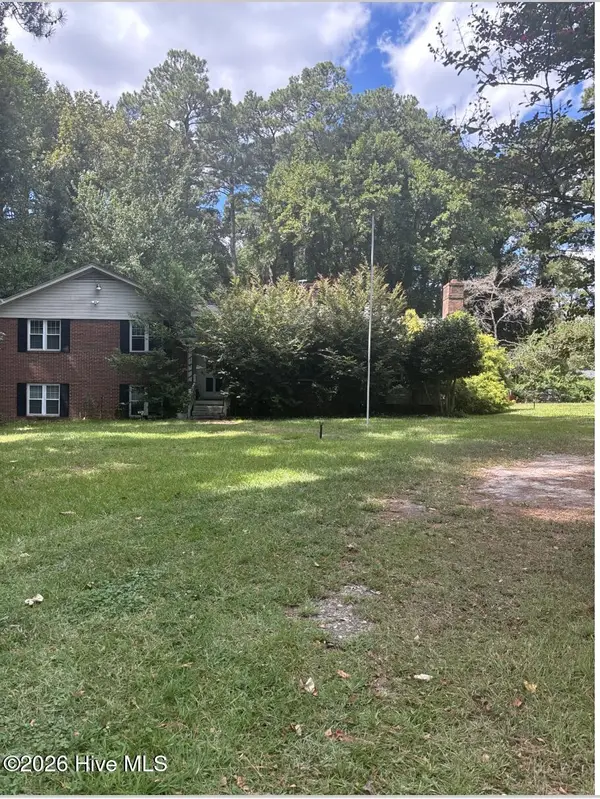 $320,000Active5 beds 3 baths2,545 sq. ft.
215 S Spence Avenue, Goldsboro, NC 27534
MLS# 100606026Listed by: MARK SPAIN REAL ESTATE - New
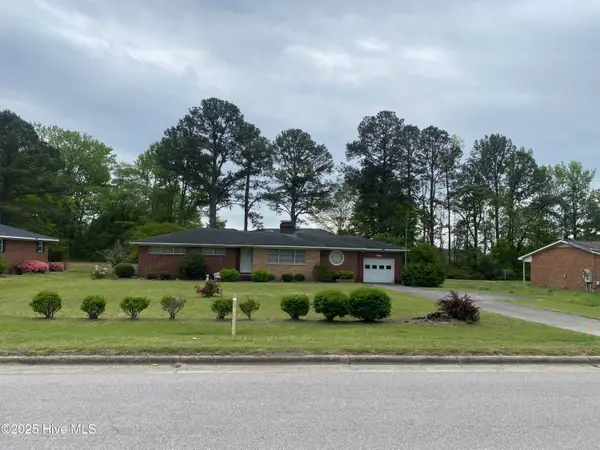 $369,900Active3 beds 2 baths1,525 sq. ft.
1404 N Berkeley Boulevard, Goldsboro, NC 27534
MLS# 100605872Listed by: UNDERWOOD PROPERTIES - New
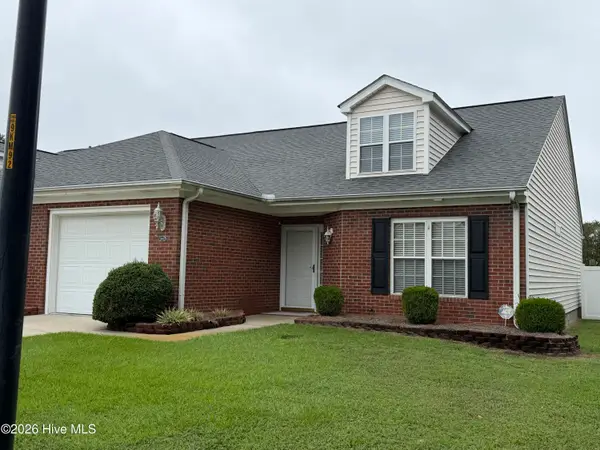 $245,000Active2 beds 2 baths1,350 sq. ft.
222 New Hope Village Drive, Goldsboro, NC 27534
MLS# 100605829Listed by: STATEWIDE REALTY - New
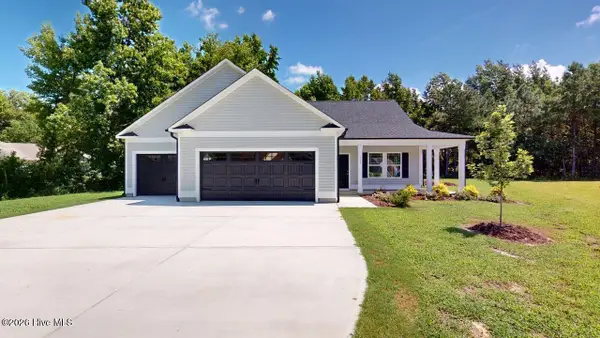 $307,900Active3 beds 2 baths1,592 sq. ft.
114 Windemere Lane, Goldsboro, NC 27530
MLS# 100605817Listed by: BERKSHIRE HATHAWAY HOME SERVICES MCMILLEN & ASSOCIATES REALTY - New
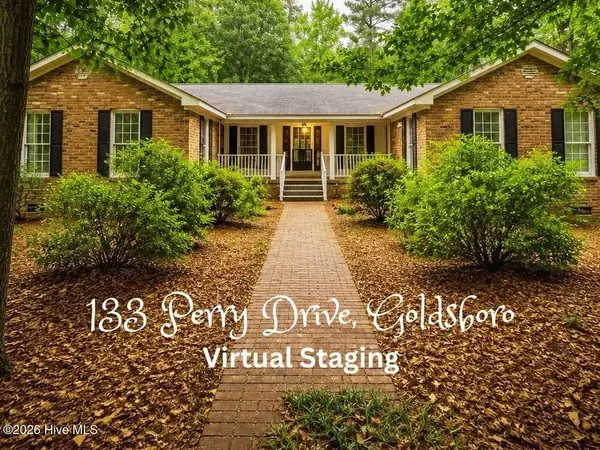 $219,000Active3 beds 2 baths2,664 sq. ft.
133 Perry Drive, Goldsboro, NC 27530
MLS# 100605738Listed by: USA HOME AGENT


Protect your home and budget from life's surprises with an Assurant Home Warranty, backed by a partner that supports you through every step of homeownership. Explore Plans.
© 2023 - 2026 ERA Franchise Systems LLC. All rights reserved. ERA Franchise Systems LLC fully supports the principles of the Fair Housing Act and the Equal Opportunity Act. ERA, ERA Real Estate powered, and their respective logos are registered service marks of ERA Franchise Systems LLC. Each office is independently owned and operated.