
117 Clay Brook Drive, Goldsboro, NC 27530
Local realty services provided by:ERA Strother Real Estate
117 Clay Brook Drive,Goldsboro, NC 27530
$299,999
- 3 Beds
- 2 Baths
- 1,942 sq. ft.
- Single family
- Active
Listed by: marsha house, deva holt
Office: exp realty, llc. - c
MLS#:10196185
Source:RD
Price summary
- Price:$299,999
- Price per sq. ft.:$154.48
About this home
Discover a traditional 1,942 sq ft home designed for comfort, character, and everyday enjoyment. A large front covered porch welcomes you in—perfect for relaxing and taking in the surroundings. Out back, you’ll find even more outdoor living spaces, including a screenedin porch with access from both the kitchen and the primary suite, plus a spacious deck overlooking the yard. This property offers multiple ways to enjoy being outside.
Inside, the open floor plan features cathedral ceilings and a gas log fireplace in the living room, creating a warm and inviting central gathering space. The living room flows seamlessly into the kitchen and breakfast nook, while a formal dining room provides additional space for hosting or everyday meals.
All three bedrooms are located on the main level, including a generous primary suite with a corner shower, soaking tub, and dual vanity. A bonus room upstairs adds flexible space for hobbies, work, or storage. The double garage includes builtin storage, and there is also an outbuilding for additional needs.
Located in an established neighborhood with close proximity to Seymour Johnson Air Force Base, this home offers convenience for commuting. I42 is just a couple of miles away, providing easy access to Smithfield, Raleigh, Wilson, Kinston, and beyond.
This home blends traditional charm with thoughtful spaces—inside and out—creating a place ready to be enjoyed....
Contact an agent
Home facts
- Year built:1998
- Listing ID #:10196185
- Added:1 day(s) ago
- Updated:October 02, 2026 at 07:14 PM
Rooms and interior
- Bedrooms:3
- Total bathrooms:2
- Full bathrooms:2
- Rooms Total:9
- Flooring:Carpet, Laminate, Tile, Vinyl
- Dining Description:Eat-in Kitchen, Kitchen/Dining Room Combination
- Bathrooms Description:Double Vanity, Separate Shower, Soaking Tub, Walk-In Shower
- Kitchen Description:Dishwasher, Electric Cooktop, Electric Oven, Electric Range, Electric Water Heater, Microwave, Refrigerator, Self Cleaning Oven
- Living area:1,942 sq. ft.
Heating and cooling
- Cooling:Central Air
- Heating:Heat Pump
- Central air:Yes
Structure and exterior
- Roof:Shingle
- Year built:1998
- Building area:1,942 sq. ft.
- Lot area:0.58 Acres
- Architectural Style:Traditional
- Construction Materials:Vinyl Siding
- Exterior Features:Covered, Deck, Front Porch, Porch, Rear Porch, Screened
- Levels:One and One Half
Schools
- High school:Wayne - Charles B Aycock High School
- Middle school:Wayne - Norwayne Middle School
- Elementary school:Wayne - Northwest Elementary School
Utilities
- Water:Public
- Sewer:Septic Tank
Finances and disclosures
- Price:$299,999
- Price per sq. ft.:$154.48
- Tax amount:$1,190
Features and amenities
- Laundry features:Laundry Room
Parking
- Parking description:Garage
- Garage:Yes
- Garage spaces:2
 Listings marked with a Doorify MLS icon are provided courtesy of the Doorify MLS, of North Carolina, Internet Data Exchange Database. Brokers make an effort to deliver accurate information, but buyers should independently verify any information on which they will rely in a transaction. The listing broker shall not be responsible for any typographical errors, misinformation, or misprints, and they shall be held totally harmless from any damages arising from reliance upon this data. This data is provided exclusively for consumers’ personal, non-commercial use. Copyright 2026 Doorify MLS of North Carolina. All rights reserved.
New listings near 117 Clay Brook Drive
- Open Sat, 10am to 12pmNew
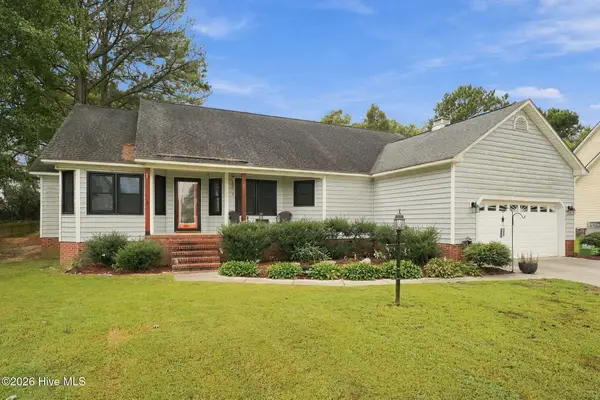 $298,800Active3 beds 2 baths1,878 sq. ft.
203 W Raintree Lane, Goldsboro, NC 27534
MLS# 100607705Listed by: KELLER WILLIAMS REALTY POINTS EAST - New
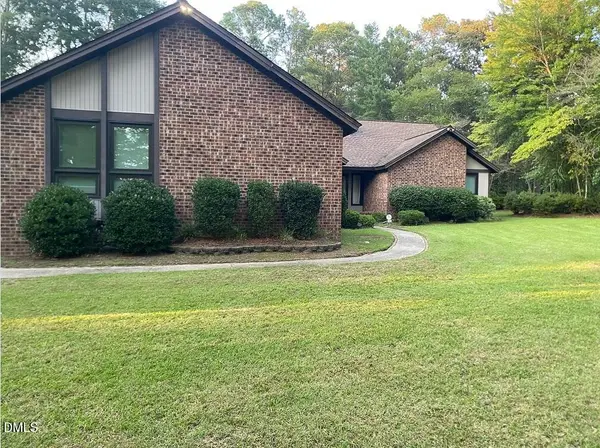 $435,000Active3 beds 2 baths2,882 sq. ft.
432 Dogwood Trail, Goldsboro, NC 27534
MLS# 10196124Listed by: TRIANGLE MIDTOWN REALTY - New
 $290,000Active4 beds 3 baths2,068 sq. ft.
306 Till Drive, Goldsboro, NC 27530
MLS# 10196009Listed by: HTR SOUTHERN PROPERTIES - New
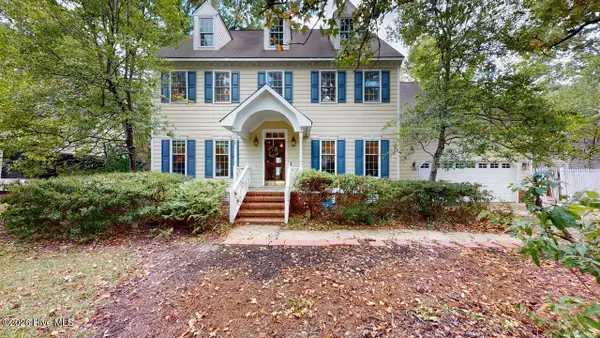 $356,000Active4 beds 3 baths2,844 sq. ft.
154 S Marion Drive, Goldsboro, NC 27534
MLS# 100607619Listed by: BERKSHIRE HATHAWAY HOME SERVICES MCMILLEN & ASSOCIATES REALTY - New
 $280,000Active3 beds 3 baths2,053 sq. ft.
305 Rosewood Gardens, Goldsboro, NC 27534
MLS# 100607544Listed by: EXP REALTY LLC - C - New
 $222,000Active3 beds 2 baths1,350 sq. ft.
221 Creek Ridge Drive, Goldsboro, NC 27530
MLS# 100607306Listed by: THE BROWN KEYS REAL ESTATE - New
 $119,999.99Active2 beds 2 baths1,172 sq. ft.
3100 Summit Road, Goldsboro, NC 27534
MLS# 100607133Listed by: SELL YOUR HOME SERVICES 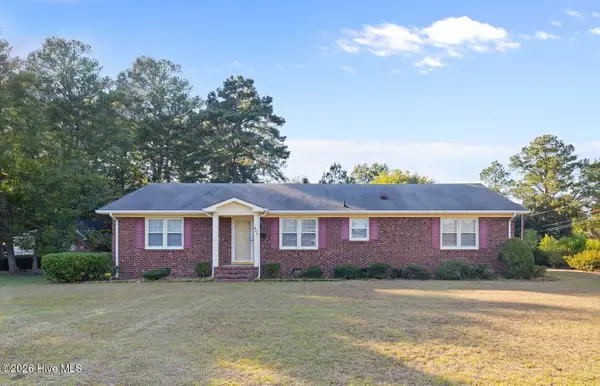 $199,900Pending4 beds 3 baths1,896 sq. ft.
401 S Madison Avenue, Goldsboro, NC 27530
MLS# 100607073Listed by: REMAX COMPLETE- New
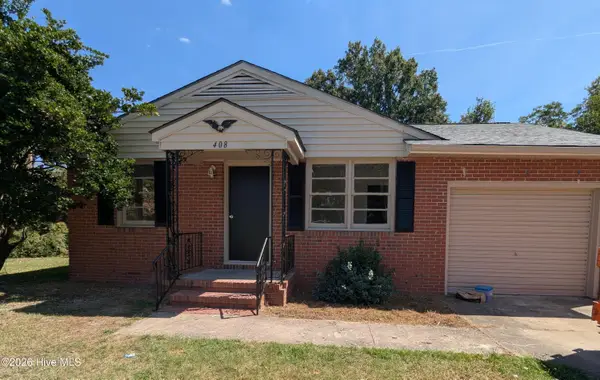 $210,000Active3 beds 2 baths1,563 sq. ft.
408 Banks Avenue, Goldsboro, NC 27534
MLS# 100607062Listed by: PORTER GROUP REAL ESTATE


Protect your home and budget from life's surprises with an Assurant Home Warranty, backed by a partner that supports you through every step of homeownership. Explore Plans.
© 2023 - 2026 ERA Franchise Systems LLC. All rights reserved. ERA Franchise Systems LLC fully supports the principles of the Fair Housing Act and the Equal Opportunity Act. ERA, ERA Real Estate powered, and their respective logos are registered service marks of ERA Franchise Systems LLC. Each office is independently owned and operated.