
202 N Marion Drive, Goldsboro, NC 27534
Local realty services provided by:ERA Strother Real Estate
202 N Marion Drive,Goldsboro, NC 27534
$304,990
- 4 Beds
- 3 Baths
- 2,506 sq. ft.
- Single family
- Active
Listed by: jenny l aubel
Office: choice residential real estate
MLS#:10187767
Source:RD
Price summary
- Price:$304,990
- Price per sq. ft.:$121.7
- Monthly HOA dues:$21.67
About this home
Stunning 3 Bed | + 2 Bonus Rooms | 2.5 Bath home, located in the highly desirable Maplewood Subdivision. Beautifully refreshed and move-in ready, this home features a new roof (2024), heat pump (2022), fresh interior paint, and brand-new carpet throughout. Thoughtful details add warmth and character, including custom built-in shelving, a beautiful brick fireplace, and abundant living space throughout. A separate formal dining room is perfect for entertaining, while the kitchen offers a charming breakfast nook while the spacious living room features custom built-in cabinetry. The expansive owner's suite feels like its own private wing, complete with custom walk-in closet featuring built-ins and an adjoining bonus room--ideal for a private office, craft room, sitting room, or additional flex space. Outside, enjoy a long driveway, mature landscaping, spacious deck and partially gated backyard. A brand-new septic system is scheduled for installation September 14, 2026, offering added peace of mind for the next owner. Located in a pool community, this exceptional home offers the space, character and thoughtful updates that are increasingly hard to find. 10 Minutes to SJAFB...
Contact an agent
Home facts
- Year built:1987
- Subdivision & Development:Maplewood
- Listing ID #:10187767
- Added:46 day(s) ago
- Updated:October 06, 2026 at 03:55 PM
Rooms and interior
- Bedrooms:4
- Total bathrooms:3
- Full bathrooms:2
- Rooms Total:1
- Flooring:Carpet, Vinyl
- Living area:2,506 sq. ft.
Heating and cooling
- Cooling:Central Air
- Central air:Yes
Structure and exterior
- Roof:Architectural Shingle
- Year built:1987
- Building area:2,506 sq. ft.
- Lot area:0.34 Acres
- Architectural Style:Traditional
- Construction Materials:Vinyl Siding
- Levels:Two
Schools
- High school:Wayne - Eastern Wayne High School
- Middle school:Wayne - Eastern Wayne Middle School
- Elementary school:Wayne - Tommys Road Elementary School
Utilities
- Water:Community Water
- Sewer:Septic Tank
Finances and disclosures
- Price:$304,990
- Price per sq. ft.:$121.7
- Tax amount:$4,272
Parking
- Garage:Yes
- Garage spaces:2
 Listings marked with a Doorify MLS icon are provided courtesy of the Doorify MLS, of North Carolina, Internet Data Exchange Database. Brokers make an effort to deliver accurate information, but buyers should independently verify any information on which they will rely in a transaction. The listing broker shall not be responsible for any typographical errors, misinformation, or misprints, and they shall be held totally harmless from any damages arising from reliance upon this data. This data is provided exclusively for consumers’ personal, non-commercial use. Copyright 2026 Doorify MLS of North Carolina. All rights reserved.
New listings near 202 N Marion Drive
- New
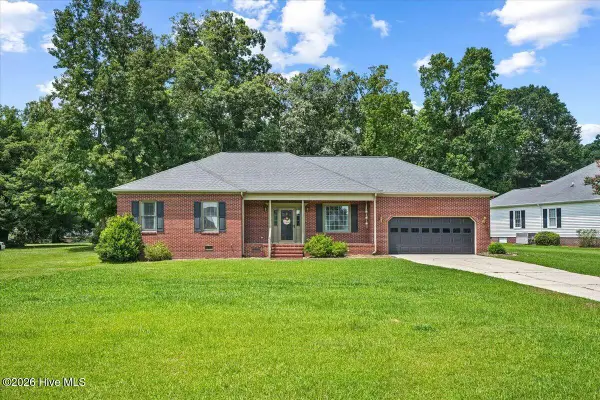 $265,000Active3 beds 3 baths1,399 sq. ft.
405 N Pointe Drive, Goldsboro, NC 27530
MLS# 100608324Listed by: FAB REAL ESTATE SERVICES - New
 $179,900Active4 beds 2 baths1,709 sq. ft.
306 S Jefferson Avenue S, Goldsboro, NC 27530
MLS# 100608348Listed by: EAST COAST PROPERTIES - New
 $302,000Active3 beds 3 baths1,815 sq. ft.
104 Saxony Drive, Goldsboro, NC 27530
MLS# 10196696Listed by: REMAX COMPLETE - New
 $320,000Active4 beds 3 baths2,560 sq. ft.
1013 S Taylor Street, Goldsboro, NC 27530
MLS# 100608273Listed by: STATEWIDE REALTY - New
 $699,900Active5 beds 5 baths3,885 sq. ft.
227 Stevens Church Road, Goldsboro, NC 27530
MLS# 100608166Listed by: WILKINS & LANCASTER REALTY, LLC - New
 $282,900Active3 beds 2 baths1,581 sq. ft.
308 Grand Oaks Drive, Goldsboro, NC 27530
MLS# 100607829Listed by: BERKSHIRE HATHAWAY HOME SERVICES MCMILLEN & ASSOCIATES REALTY  $299,999Pending3 beds 2 baths1,942 sq. ft.
117 Clay Brook Drive, Goldsboro, NC 27530
MLS# 10196185Listed by: EXP REALTY, LLC - C- New
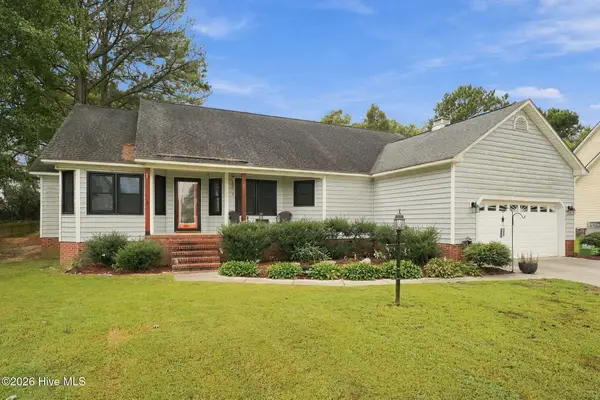 $298,800Active3 beds 2 baths1,878 sq. ft.
203 W Raintree Lane, Goldsboro, NC 27534
MLS# 100607705Listed by: KELLER WILLIAMS REALTY POINTS EAST - New
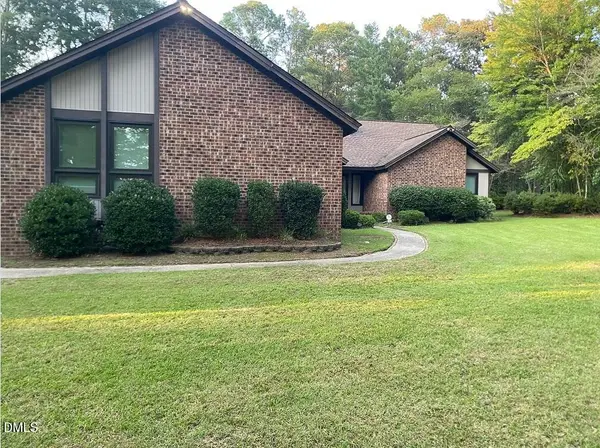 $435,000Active3 beds 2 baths2,882 sq. ft.
432 Dogwood Trail, Goldsboro, NC 27534
MLS# 10196124Listed by: TRIANGLE MIDTOWN REALTY - New
 $290,000Active4 beds 3 baths2,068 sq. ft.
306 Till Drive, Goldsboro, NC 27530
MLS# 10196009Listed by: HTR SOUTHERN PROPERTIES


Protect your home and budget from life's surprises with an Assurant Home Warranty, backed by a partner that supports you through every step of homeownership. Explore Plans.
© 2023 - 2026 ERA Franchise Systems LLC. All rights reserved. ERA Franchise Systems LLC fully supports the principles of the Fair Housing Act and the Equal Opportunity Act. ERA, ERA Real Estate powered, and their respective logos are registered service marks of ERA Franchise Systems LLC. Each office is independently owned and operated.