
301 S Cottonwood Drive, Goldsboro, NC 27530
Local realty services provided by:ERA Strother Real Estate
301 S Cottonwood Drive,Goldsboro, NC 27530
$375,000
- 3 Beds
- 3 Baths
- 2,276 sq. ft.
- Single family
- Pending
Listed by: alesia g carter
Office: down home realty and property management, llc.
MLS#:100616713
Source:NC_CCAR
Price summary
- Price:$375,000
- Price per sq. ft.:$164.76
About this home
Beautiful Custom-Built Home with Charm, Space & Exceptional Outdoor Living!
Welcome home to this beautiful, custom-built two-story home offering 3 bedrooms and 2½ bathrooms, complete with a convenient two-car garage. Full of character and charm, this home features classic curb appeal with attractive white vinyl siding, a welcoming wraparound porch, and beautifully maintained landscaping situated on a desirable corner lot. Step inside and enjoy the warmth and elegance of hardwood floors, beautiful plantation shutters throughout the home, and a cozy fireplace in the living room, complemented by attractive built-in bookcases that add warmth, character, and timeless appeal. The spacious kitchen features gorgeous granite countertops, tile flooring, and plenty of cabinet space, making it both functional and inviting. Two sets of French doors add a special touch to the home, with one set leading from the kitchen and the other from the living room to a beautiful covered patio. These wonderful spaces create the perfect setting for relaxing, entertaining guests, or enjoying your morning coffee. The spacious primary bedroom offers plenty of room to unwind, featuring a walk-in closet as well as an additional wall of closet space for exceptional storage. Outside, enjoy the beauty of the well-maintained landscaping, the charm of the wraparound porch, and a second covered patio and entertainment area that provides even more space for gatherings and outdoor enjoyment. This lovely home combines thoughtful custom craftsmanship, comfortable living spaces, beautiful finishes, and inviting indoor and outdoor entertaining areas. With its two-car garage and wonderful features throughout, this is a home that offers both beauty and functionality. A wonderful place to call home!...
Contact an agent
Home facts
- Year built:1983
- Subdivision & Development:Whispering Woods
- Listing ID #:100616713
- Added:3 day(s) ago
- Updated:November 20, 2026 at 06:53 PM
Rooms and interior
- Bedrooms:3
- Total bathrooms:3
- Full bathrooms:2
- Half bathrooms:1
- Rooms Total:6
- Dining Description:Eat-in Kitchen
- Bathrooms Description:Walk-in Shower
- Kitchen Description:Dishwasher, Eat-in Kitchen, Kitchen Island
- Bedroom Description:Walk-In Closet(s)
- Living area:2,276 sq. ft.
Heating and cooling
- Cooling:Central Air
- Heating:Electric, Fireplace(s), Heat Pump, Heating
- Central air:Yes
Structure and exterior
- Roof:Architectural Shingle
- Year built:1983
- Building area:2,276 sq. ft.
- Lot area:0.53 Acres
- Construction Materials:Vinyl Siding, Wood Frame
- Exterior Features:Covered, Patio, Wrap Around
- Foundation Description:Crawl Space
- Levels:2 Story
Schools
- High school:Charles Aycock
- Middle school:Norwayne
- Elementary school:Tommy's Road
Utilities
- Water:County Water, Water Connected
Finances and disclosures
- Price:$375,000
- Price per sq. ft.:$164.76
Features and amenities
- Appliances:Dishwasher
- Laundry features:Laundry Room, Washer Hookup
- Amenities:Bookcases, Ceiling Fan(s), Walk-In Closet(s)
Parking
- Total parking spaces:2
- Parking description:Concrete, Garage, Garage Door Opener
- Garage:Yes
- Garage spaces:2

New listings near 301 S Cottonwood Drive
- New
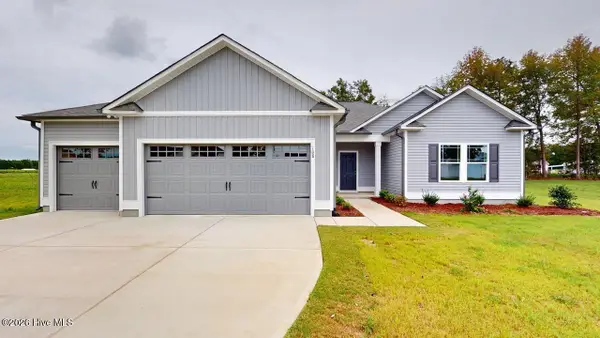 $307,900Active3 beds 2 baths1,619 sq. ft.
108 Aarons Run, Goldsboro, NC 27530
MLS# 100617620Listed by: BERKSHIRE HATHAWAY HOME SERVICES MCMILLEN & ASSOCIATES REALTY - New
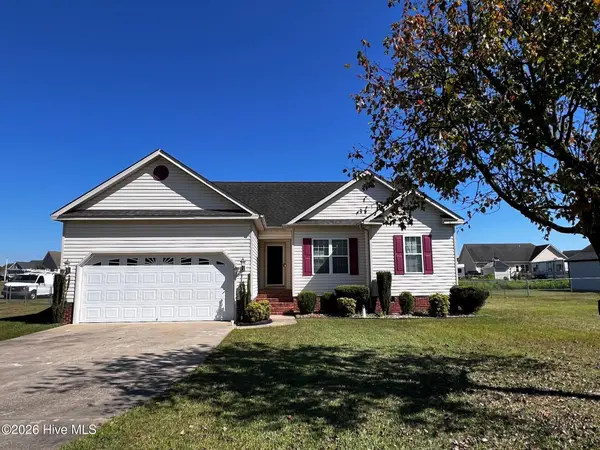 $208,000Active3 beds 2 baths1,372 sq. ft.
1315 Us Hwy 13 S, Goldsboro, NC 27530
MLS# 100617510Listed by: USA HOME AGENT - New
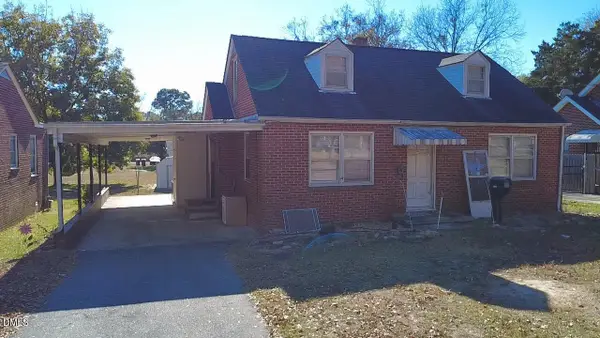 $135,000Active2 beds 1 baths1,140 sq. ft.
1810 Palm Street, Goldsboro, NC 27530
MLS# 10204106Listed by: 1800 REAL ESTATE INC. - New
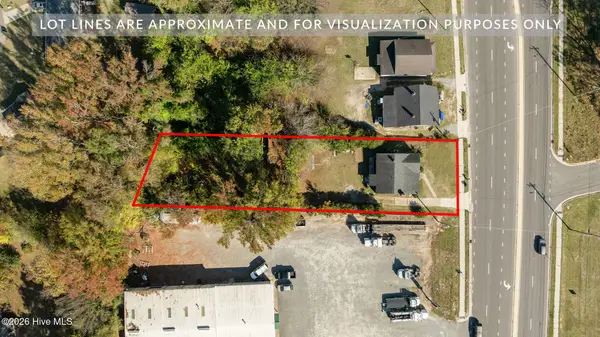 $100,000Active2 beds 1 baths1,208 sq. ft.
1707 N William Street, Goldsboro, NC 27530
MLS# 100617275Listed by: REMAX COMPLETE - New
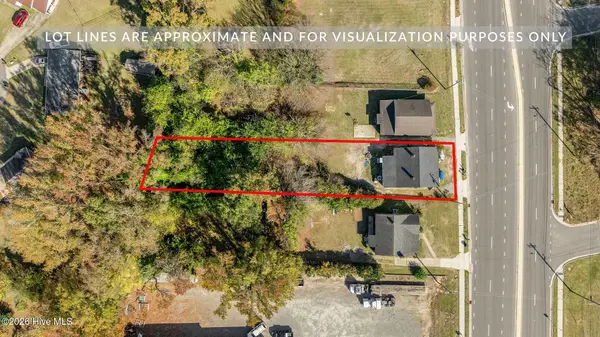 $100,000Active2 beds 1 baths960 sq. ft.
1711 N William Street, Goldsboro, NC 27530
MLS# 100617287Listed by: REMAX COMPLETE - New
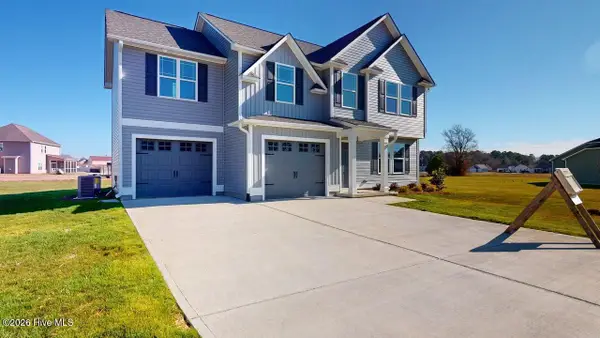 $309,900Active4 beds 3 baths1,877 sq. ft.
110 Chip Place, Goldsboro, NC 27530
MLS# 100617328Listed by: BERKSHIRE HATHAWAY HOME SERVICES MCMILLEN & ASSOCIATES REALTY - New
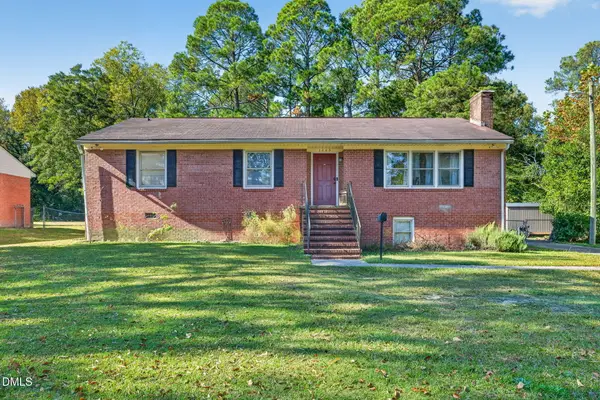 $150,000Active3 beds 3 baths2,000 sq. ft.
1005 S Andrews Avenue, Goldsboro, NC 27530
MLS# 10204035Listed by: EXP REALTY, LLC - C - New
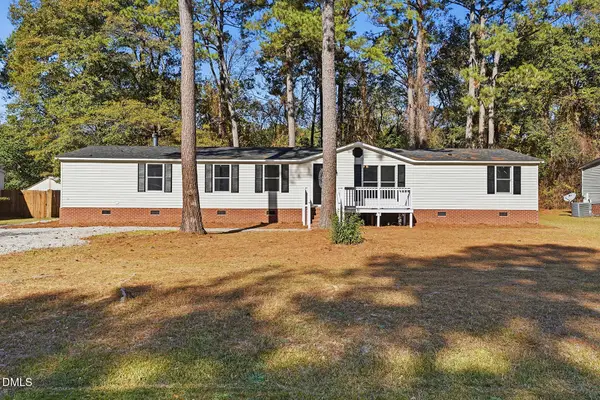 $220,000Active3 beds 2 baths2,103 sq. ft.
103 Larchmont Circle, Goldsboro, NC 27530
MLS# 10204008Listed by: BRASWELL REALTY - New
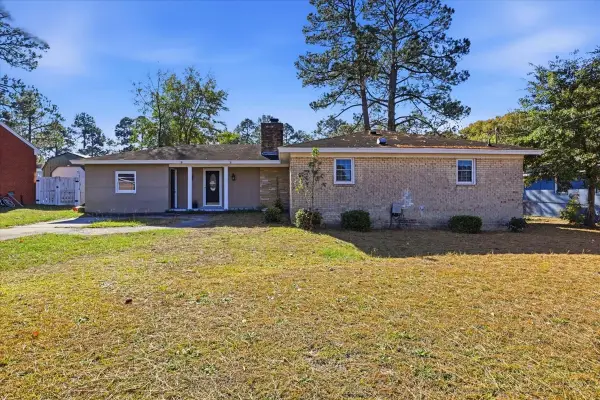 $200,000Active3 beds 2 baths1,440 sq. ft.
504 Weaver Drive, Goldsboro, NC 27530
MLS# 10202318Listed by: REAL BROKER, LLC - New
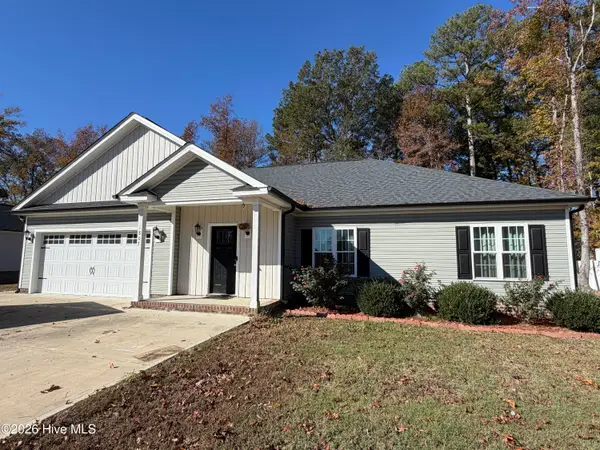 $284,900Active3 beds 2 baths1,590 sq. ft.
1807 N Carolina Street, Goldsboro, NC 27530
MLS# 100617238Listed by: STATEWIDE REALTY


Protect your home and budget from life's surprises with an Assurant Home Warranty, backed by a partner that supports you through every step of homeownership. Explore Plans.
© 2023 - 2026 ERA Franchise Systems LLC. All rights reserved. ERA Franchise Systems LLC fully supports the principles of the Fair Housing Act and the Equal Opportunity Act. ERA, ERA Real Estate powered, and their respective logos are registered service marks of ERA Franchise Systems LLC. Each office is independently owned and operated.