
309 Allies Drive, Goldsboro, NC 27534
Local realty services provided by:ERA Live Moore
309 Allies Drive,Goldsboro, NC 27534
$369,000
- 3 Beds
- 2 Baths
- 1,959 sq. ft.
- Single family
- Active
Listed by: linsey dale
Office: htr southern properties
MLS#:10202673
Source:RD
Price summary
- Price:$369,000
- Price per sq. ft.:$188.36
- Monthly HOA dues:$20.83
About this home
**$10,000 USE AS YOU CHOOSE!!!** Welcome to THE RACHEL III, a stunning new construction home offering 1,959 square feet of thoughtfully designed living space with 3 bedrooms, 2 full bathrooms, office/study and a spacious upstairs BONUS ROOM! This beautiful ranch-style home features an inviting and open layout with a generous living room perfect for everyday living and entertaining. The gorgeous kitchen offers an abundance of cabinetry and countertop space, granite countertops, tile backsplash, stainless steel appliances, and a spacious dining area ideal for gathering with family and friends! The primary suite provides a relaxing retreat with attached bath featuring dual vanities, a soaking tub, separate walk-in shower, and TWO walk-in closets! Two additional bedrooms on the main level offer ample closet space, while the upstairs bonus room provides endless possibilities for a home office, media room, playroom, or additional flex space. Beautiful, upgraded finishes throughout make this home one you won't want to miss! **PLUS, TAKE ADVANTAGE OF $10,000 USE AS YOU CHOOSE!** Put this incredible builder incentive toward closing costs, a rate buydown, or other eligible expenses!...
Contact an agent
Home facts
- Year built:2026
- Subdivision & Development:To Be Added
- Listing ID #:10202673
- Added:1 day(s) ago
- Updated:November 12, 2026 at 04:14 PM
Rooms and interior
- Bedrooms:3
- Total bathrooms:2
- Full bathrooms:2
- Rooms Total:1
- Flooring:Laminate, Vinyl
- Living area:1,959 sq. ft.
Heating and cooling
- Cooling:Central Air
- Heating:Heat Pump
- Central air:Yes
Structure and exterior
- Roof:Shingle
- Year built:2026
- Building area:1,959 sq. ft.
- Lot area:0.39 Acres
- Architectural Style:Transitional
- Construction Materials:Vinyl Siding
- Foundation Description:Slab
- Levels:One and One Half
Schools
- High school:Wayne - Charles B Aycock High School
- Middle school:Wayne - Norwayne Middle School
- Elementary school:Wayne - Tommys Road Elementary School
Utilities
- Water:Public
- Sewer:Septic Tank
Finances and disclosures
- Price:$369,000
- Price per sq. ft.:$188.36
Parking
- Garage:Yes
- Garage spaces:2
 Listings marked with a Doorify MLS icon are provided courtesy of the Doorify MLS, of North Carolina, Internet Data Exchange Database. Brokers make an effort to deliver accurate information, but buyers should independently verify any information on which they will rely in a transaction. The listing broker shall not be responsible for any typographical errors, misinformation, or misprints, and they shall be held totally harmless from any damages arising from reliance upon this data. This data is provided exclusively for consumers’ personal, non-commercial use. Copyright 2026 Doorify MLS of North Carolina. All rights reserved.
New listings near 309 Allies Drive
- New
 $315,000Active3 beds 3 baths2,348 sq. ft.
406 Birch Drive, Goldsboro, NC 27534
MLS# 100615775Listed by: BERKSHIRE HATHAWAY HOME SERVICES MCMILLEN & ASSOCIATES REALTY - New
 $307,900Active3 beds 2 baths1,618 sq. ft.
106 Aarons Run, Goldsboro, NC 27530
MLS# 100615746Listed by: BERKSHIRE HATHAWAY HOME SERVICES MCMILLEN & ASSOCIATES REALTY - New
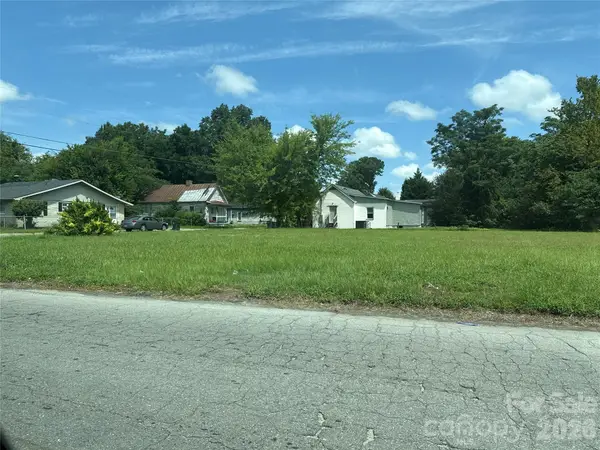 $74,999Active0.46 Acres
801,803,805,807 Olivia Lane, Goldsboro, NC 27530
MLS# 4442348Listed by: ETHICS REALTY INC - New
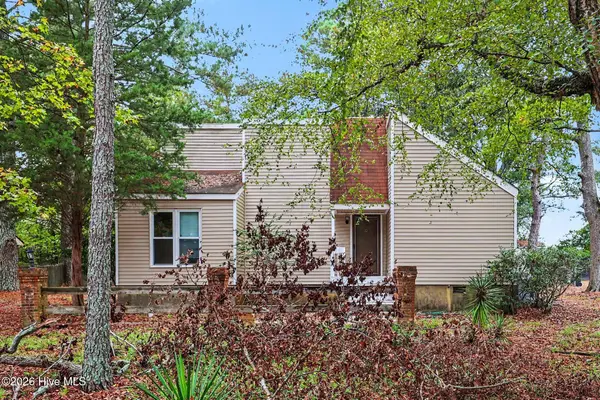 $196,000Active3 beds 2 baths1,327 sq. ft.
1221 Porter Street, Goldsboro, NC 27530
MLS# 100615615Listed by: MARK SPAIN REAL ESTATE - New
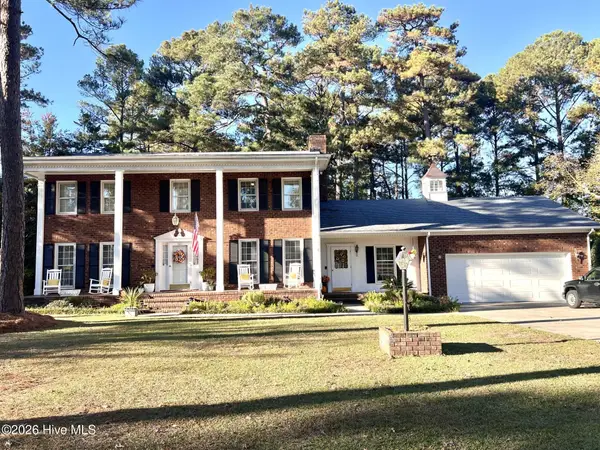 $399,000Active4 beds 3 baths2,624 sq. ft.
301 Violeta Circle, Goldsboro, NC 27534
MLS# 100615503Listed by: EAST POINTE REAL ESTATE GROUP, INC. - New
 $215,000Active3 beds 2 baths1,116 sq. ft.
303 Jeannine Drive, Goldsboro, NC 27534
MLS# 100615456Listed by: FAB REAL ESTATE SERVICES - New
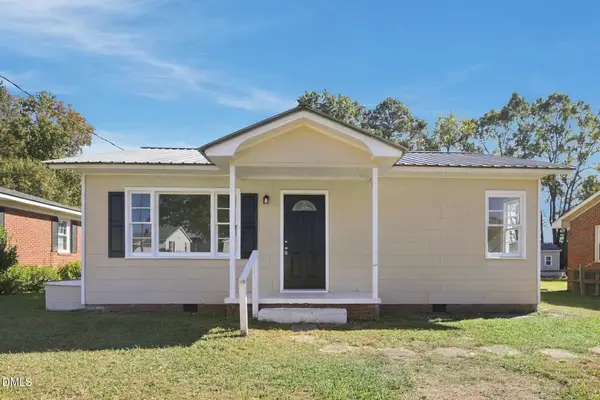 $138,000Active2 beds 1 baths800 sq. ft.
206 Bartlett Avenue, Goldsboro, NC 27530
MLS# 10202513Listed by: MARK SPAIN REAL ESTATE - New
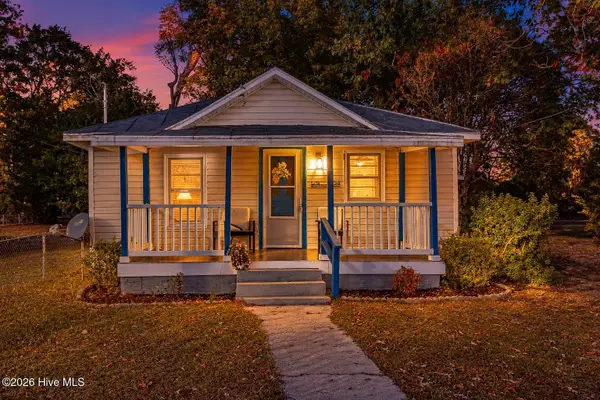 $87,500Active2 beds 1 baths893 sq. ft.
601 Stronach Avenue, Goldsboro, NC 27534
MLS# 100615372Listed by: BERKSHIRE HATHAWAY HOME SERVICES MCMILLEN & ASSOCIATES REALTY - New
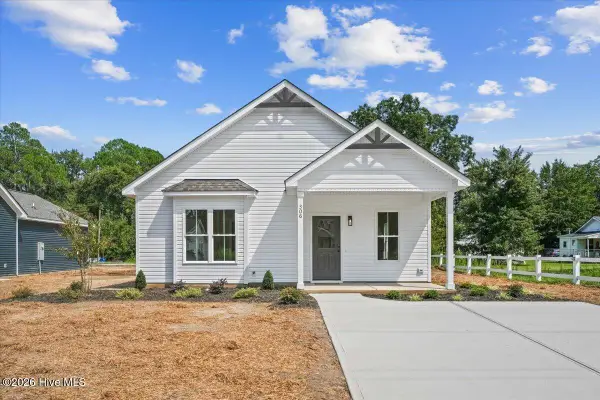 $199,900Active3 beds 2 baths1,082 sq. ft.
115 N Slocumb Street, Goldsboro, NC 27530
MLS# 100615302Listed by: HOMETOWNE REALTY - New
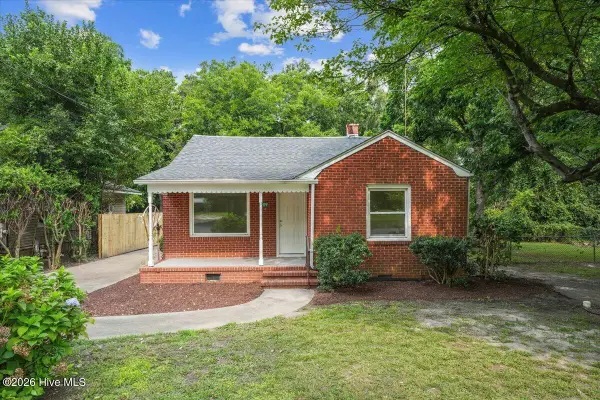 $139,900Active3 beds 1 baths1,157 sq. ft.
909 N Carolina Street, Goldsboro, NC 27530
MLS# 100615191Listed by: THE FIRM NC


Protect your home and budget from life's surprises with an Assurant Home Warranty, backed by a partner that supports you through every step of homeownership. Explore Plans.
© 2023 - 2026 ERA Franchise Systems LLC. All rights reserved. ERA Franchise Systems LLC fully supports the principles of the Fair Housing Act and the Equal Opportunity Act. ERA, ERA Real Estate powered, and their respective logos are registered service marks of ERA Franchise Systems LLC. Each office is independently owned and operated.