
403 S William Street, Goldsboro, NC 27530
Local realty services provided by:ERA Strother Real Estate
403 S William Street,Goldsboro, NC 27530
$230,000
- 5 Beds
- 3 Baths
- 2,538 sq. ft.
- Single family
- Active
Listed by: dolores williams
Office: coldwell banker howard perry & walston
MLS#:100617155
Source:NC_CCAR
Price summary
- Price:$230,000
- Price per sq. ft.:$90.62
About this home
: Multi family brick home for sale in downtown Goldsboro. First floor has 3 bedrooms and 2 bath rooms. 2nd floor has 2 bedrooms and 1 bathroom. There is a private interior stair way that connects both apartments. Upstairs has its own exterior stairway as well. Lots of off street parking in the back. Just 2 blocks from our thriving downtown filled with shops, great restaurants, beautiful bars, The Paramount Theater, and so much more. Tenant occupied, we will need at least 24 hour notice for showings. Sign to be ordered.
Contact an agent
Home facts
- Year built:1950
- Subdivision & Development:NONE
- Listing ID #:100617155
- Added:1 day(s) ago
- Updated:November 20, 2026 at 12:15 PM
Rooms and interior
- Bedrooms:5
- Total bathrooms:3
- Full bathrooms:3
- Rooms Total:10
- Kitchen Description:2nd Kitchen
- Bedroom Description:Master Downstairs
- Living area:2,538 sq. ft.
Heating and cooling
- Cooling:Central Air, Heat Pump
- Heating:Electric, Heat Pump, Heating
- Central air:Yes
Structure and exterior
- Roof:Composition, Shingle
- Year built:1950
- Building area:2,538 sq. ft.
- Lot area:0.49 Acres
- Construction Materials:Brick Veneer, Wood Frame
- Exterior Features:Covered, Porch
- Foundation Description:Brick/Mortar
- Levels:2 Story
Schools
- High school:Goldsboro High School
- Middle school:Dillard Middle
- Elementary school:Carver Heights
Utilities
- Water:Water Connected
- Sewer:Sewer Connected
Finances and disclosures
- Price:$230,000
- Price per sq. ft.:$90.62
Features and amenities
- Amenities:Ceiling Fan(s)
Parking
- Parking description:Concrete, Off Street, On Site

New listings near 403 S William Street
- New
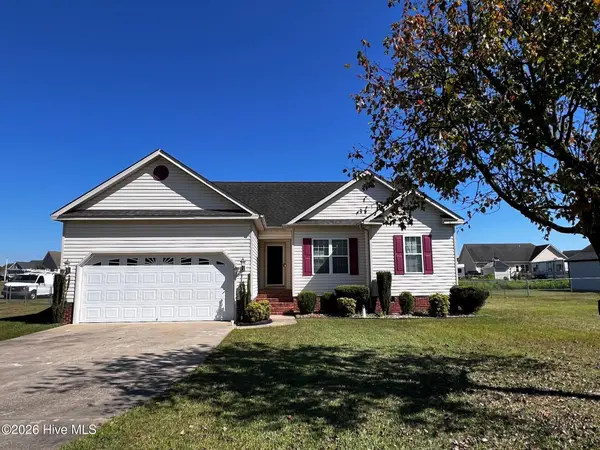 $208,000Active3 beds 2 baths1,372 sq. ft.
1315 Us Hwy 13 S, Goldsboro, NC 27530
MLS# 100617510Listed by: USA HOME AGENT - New
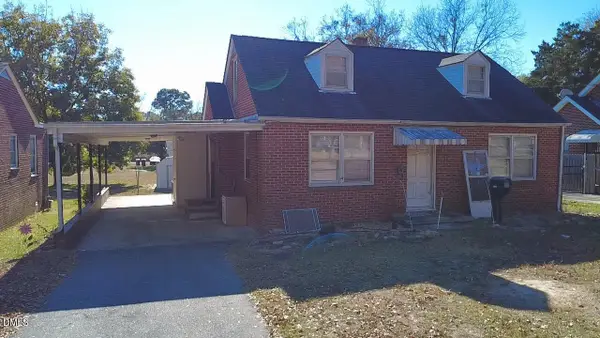 $135,000Active2 beds 1 baths1,140 sq. ft.
1810 Palm Street, Goldsboro, NC 27530
MLS# 10204106Listed by: 1800 REAL ESTATE INC. - New
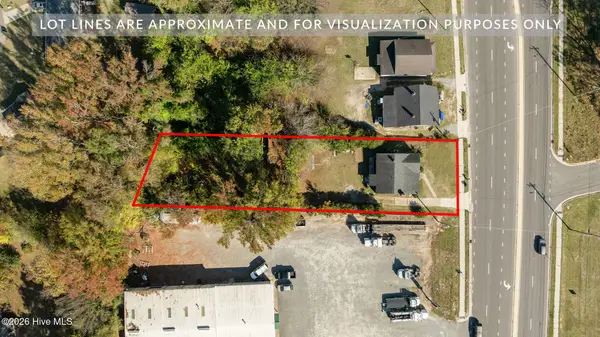 $100,000Active2 beds 1 baths1,208 sq. ft.
1707 N William Street, Goldsboro, NC 27530
MLS# 100617275Listed by: REMAX COMPLETE - New
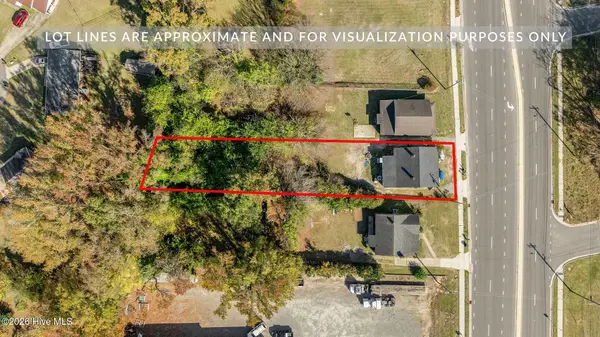 $100,000Active2 beds 1 baths960 sq. ft.
1711 N William Street, Goldsboro, NC 27530
MLS# 100617287Listed by: REMAX COMPLETE - New
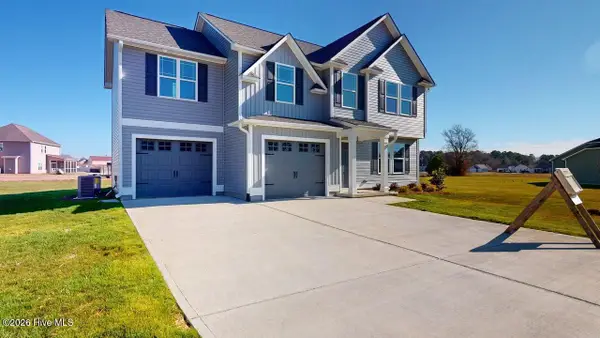 $309,900Active4 beds 3 baths1,877 sq. ft.
110 Chip Place, Goldsboro, NC 27530
MLS# 100617328Listed by: BERKSHIRE HATHAWAY HOME SERVICES MCMILLEN & ASSOCIATES REALTY - New
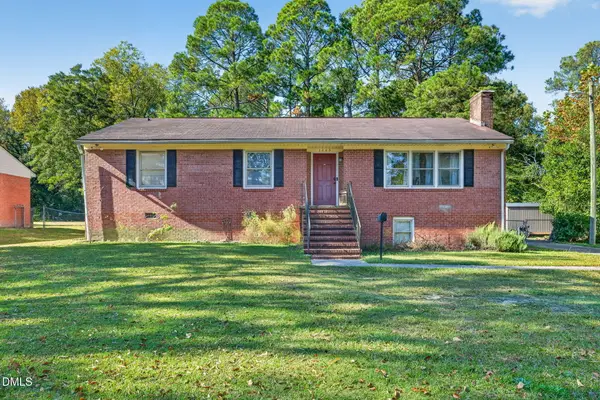 $150,000Active3 beds 3 baths2,000 sq. ft.
1005 S Andrews Avenue, Goldsboro, NC 27530
MLS# 10204035Listed by: EXP REALTY, LLC - C - New
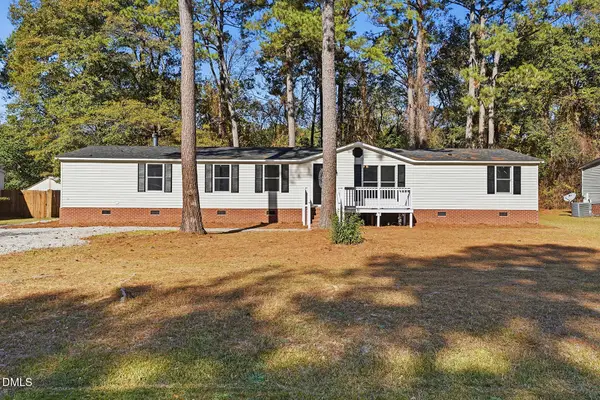 $220,000Active3 beds 2 baths2,103 sq. ft.
103 Larchmont Circle, Goldsboro, NC 27530
MLS# 10204008Listed by: BRASWELL REALTY - New
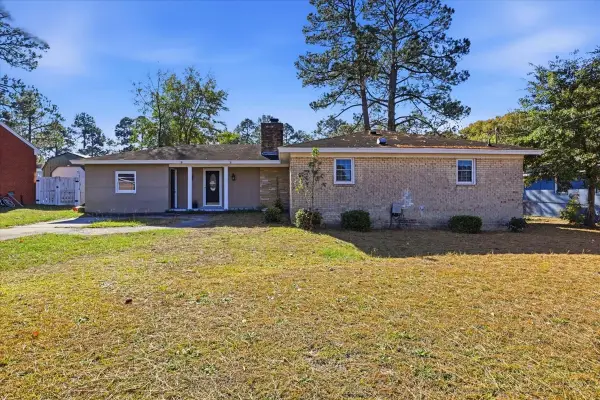 $200,000Active3 beds 2 baths1,440 sq. ft.
504 Weaver Drive, Goldsboro, NC 27530
MLS# 10202318Listed by: REAL BROKER, LLC - New
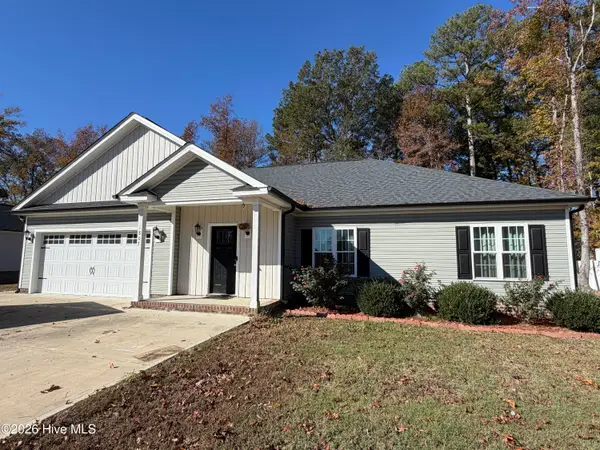 $284,900Active3 beds 2 baths1,590 sq. ft.
1807 N Carolina Street, Goldsboro, NC 27530
MLS# 100617238Listed by: STATEWIDE REALTY


Protect your home and budget from life's surprises with an Assurant Home Warranty, backed by a partner that supports you through every step of homeownership. Explore Plans.
© 2023 - 2026 ERA Franchise Systems LLC. All rights reserved. ERA Franchise Systems LLC fully supports the principles of the Fair Housing Act and the Equal Opportunity Act. ERA, ERA Real Estate powered, and their respective logos are registered service marks of ERA Franchise Systems LLC. Each office is independently owned and operated.