
405 N Pointe Drive, Goldsboro, NC 27530
Local realty services provided by:ERA Wilder Realty
405 N Pointe Drive,Goldsboro, NC 27530
$265,000
- 3 Beds
- 3 Baths
- 1,399 sq. ft.
- Single family
- Active
Listed by: kaitlynn klobe
Office: fab real estate services
MLS#:100608324
Source:NC_CCAR
Price summary
- Price:$265,000
- Price per sq. ft.:$189.42
About this home
Welcome home to this charming 3-bedroom, 2.5-bath brick ranch offering comfortable living, plenty of space, and a backyard ready to enjoy!
Step inside to a warm and inviting living area featuring a gas-log fireplace, perfect for cozy evenings at home. The spacious kitchen offers an abundance of cabinet space, giving you plenty of room for storage, meal prep, and everyday living.
Outside, the fully fenced backyard with privacy fencing creates a great space for entertaining, pets, gardening, or simply relaxing outdoors.
With its classic brick exterior, desirable ranch-style layout, and functional living spaces, this home has so much to offer.
Contact an agent
Home facts
- Year built:1994
- Subdivision & Development:Lane Tree
- Listing ID #:100608324
- Added:1 day(s) ago
- Updated:October 06, 2026 at 10:36 AM
Rooms and interior
- Bedrooms:3
- Total bathrooms:3
- Full bathrooms:2
- Half bathrooms:1
- Rooms Total:8
- Kitchen Description:Dishwasher, Range
- Living area:1,399 sq. ft.
Heating and cooling
- Cooling:Central Air
- Heating:Electric, Heat Pump, Heating
- Central air:Yes
Structure and exterior
- Roof:Shingle
- Year built:1994
- Building area:1,399 sq. ft.
- Lot area:0.44 Acres
- Construction Materials:Brick Veneer
- Exterior Features:Deck
- Foundation Description:Crawl Space
- Levels:1 Story
Schools
- High school:Charles Aycock
- Middle school:Norwayne
- Elementary school:Northwest Elementary School
Utilities
- Water:County Water
Finances and disclosures
- Price:$265,000
- Price per sq. ft.:$189.42
Features and amenities
- Appliances:Dishwasher, Range
Parking
- Total parking spaces:2
- Parking description:Attached Garage, Concrete
- Garage:Yes
- Garage spaces:2

New listings near 405 N Pointe Drive
- New
 $179,900Active4 beds 2 baths1,709 sq. ft.
306 S Jefferson Avenue S, Goldsboro, NC 27530
MLS# 100608348Listed by: EAST COAST PROPERTIES - New
 $302,000Active3 beds 3 baths1,815 sq. ft.
104 Saxony Drive, Goldsboro, NC 27530
MLS# 10196696Listed by: REMAX COMPLETE - New
 $320,000Active4 beds 3 baths2,560 sq. ft.
1013 S Taylor Street, Goldsboro, NC 27530
MLS# 100608273Listed by: STATEWIDE REALTY - New
 $699,900Active5 beds 5 baths3,885 sq. ft.
227 Stevens Church Road, Goldsboro, NC 27530
MLS# 100608166Listed by: WILKINS & LANCASTER REALTY, LLC - New
 $282,900Active3 beds 2 baths1,581 sq. ft.
308 Grand Oaks Drive, Goldsboro, NC 27530
MLS# 100607829Listed by: BERKSHIRE HATHAWAY HOME SERVICES MCMILLEN & ASSOCIATES REALTY  $299,999Pending3 beds 2 baths1,942 sq. ft.
117 Clay Brook Drive, Goldsboro, NC 27530
MLS# 10196185Listed by: EXP REALTY, LLC - C- New
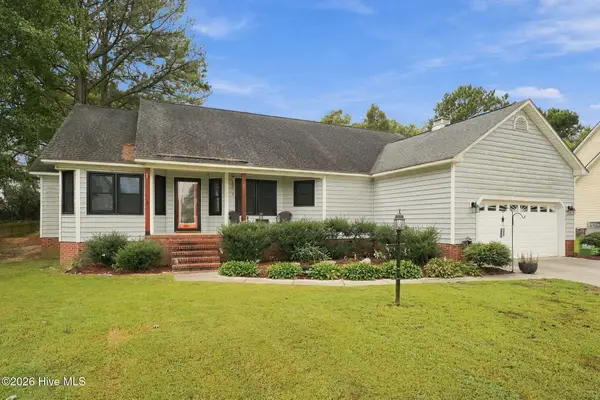 $298,800Active3 beds 2 baths1,878 sq. ft.
203 W Raintree Lane, Goldsboro, NC 27534
MLS# 100607705Listed by: KELLER WILLIAMS REALTY POINTS EAST - New
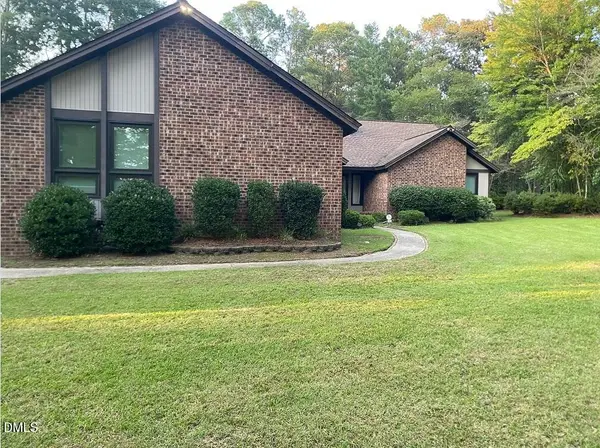 $435,000Active3 beds 2 baths2,882 sq. ft.
432 Dogwood Trail, Goldsboro, NC 27534
MLS# 10196124Listed by: TRIANGLE MIDTOWN REALTY - New
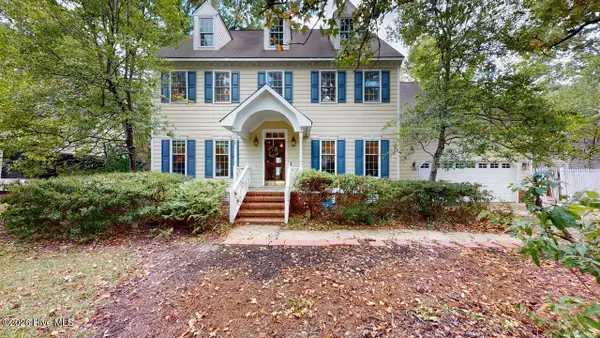 $356,000Active4 beds 3 baths2,844 sq. ft.
154 S Marion Drive, Goldsboro, NC 27534
MLS# 100607619Listed by: BERKSHIRE HATHAWAY HOME SERVICES MCMILLEN & ASSOCIATES REALTY


Protect your home and budget from life's surprises with an Assurant Home Warranty, backed by a partner that supports you through every step of homeownership. Explore Plans.
© 2023 - 2026 ERA Franchise Systems LLC. All rights reserved. ERA Franchise Systems LLC fully supports the principles of the Fair Housing Act and the Equal Opportunity Act. ERA, ERA Real Estate powered, and their respective logos are registered service marks of ERA Franchise Systems LLC. Each office is independently owned and operated.