
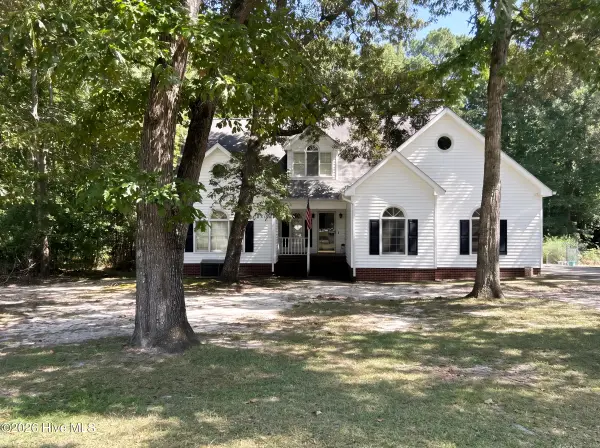
406 Birch Drive, Goldsboro, NC 27534
Local realty services provided by:ERA Wilder Realty
406 Birch Drive,Goldsboro, NC 27534
$315,000
- 3 Beds
- 3 Baths
- 2,348 sq. ft.
- Single family
- Active
Listed by: judith mcmillen
Office: berkshire hathaway home services mcmillen & associates realty
MLS#:100596595
Source:NC_CCAR
Price summary
- Price:$315,000
- Price per sq. ft.:$134.16
About this home
Enter this home through the front door into the sunroom and you are sure to be impressed with this custom built one owner's home. This house has everything formal, informal, 3 bedooms, 2.5 bathroom, huge den with brick fireplace surrounding built ins that opens to a 9x16 screed in porch that over looks the large backyard with 20 years of loving landscaping. Two car garage open in laundry room and 1/2 bath & kitchen adjacent to the sunroom. Formal living room/library transitions into a quiet private outdoor sitting area. You really need to take the tour on this one!
Contact an agent
Home facts
- Year built:1978
- Subdivision & Development:Oak Hill
- Listing ID #:100596595
- Added:46 day(s) ago
- Updated:October 01, 2026 at 10:57 AM
Rooms and interior
- Bedrooms:3
- Total bathrooms:3
- Full bathrooms:2
- Half bathrooms:1
- Rooms Total:5
- Living area:2,348 sq. ft.
Heating and cooling
- Cooling:Central Air
- Heating:Electric, Heat Pump, Heating
- Central air:Yes
Structure and exterior
- Roof:Shingle
- Year built:1978
- Building area:2,348 sq. ft.
- Lot area:0.5 Acres
- Construction Materials:Wood Frame
- Foundation Description:Crawl Space
- Levels:1 Story
Schools
- High school:Eastern Wayne
- Middle school:Eastern Wayne
- Elementary school:Tommy's Road
Finances and disclosures
- Price:$315,000
- Price per sq. ft.:$134.16
Features and amenities
- Amenities:Bookcases
Parking
- Total parking spaces:2
- Parking description:Attached Garage
- Garage:Yes
- Garage spaces:2

New listings near 406 Birch Drive
- New
 $222,000Active3 beds 2 baths1,350 sq. ft.
221 Creek Ridge Drive, Goldsboro, NC 27530
MLS# 100607306Listed by: THE BROWN KEYS REAL ESTATE - New
 $119,999.99Active2 beds 2 baths1,172 sq. ft.
3100 Summit Road, Goldsboro, NC 27534
MLS# 100607133Listed by: SELL YOUR HOME SERVICES - New
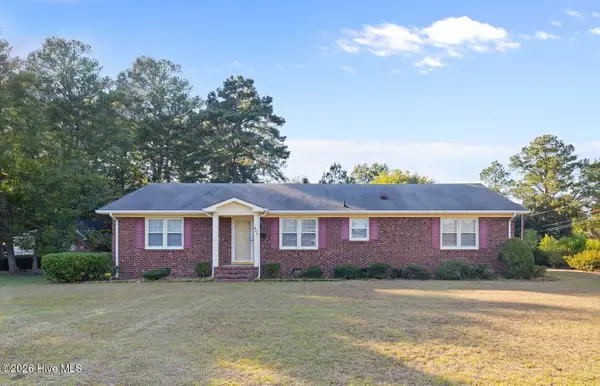 $199,900Active4 beds 3 baths1,896 sq. ft.
401 S Madison Avenue, Goldsboro, NC 27530
MLS# 100607073Listed by: REMAX COMPLETE - New
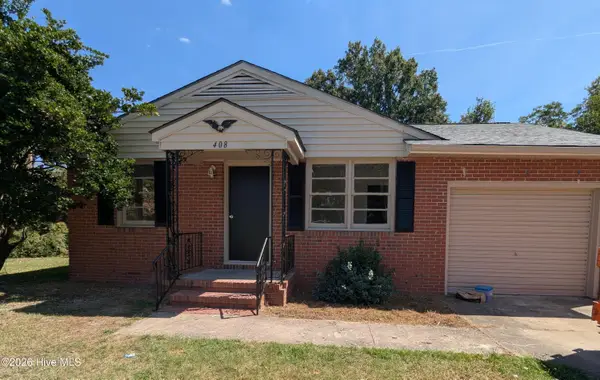 $210,000Active3 beds 2 baths1,563 sq. ft.
408 Banks Avenue, Goldsboro, NC 27534
MLS# 100607062Listed by: PORTER GROUP REAL ESTATE - New
 $120,000Active3 beds 2 baths1,260 sq. ft.
112 Gainey Drive, Goldsboro, NC 27530
MLS# 100606940Listed by: EAST POINTE REAL ESTATE GROUP, INC. - New
 $439,900Active4 beds 4 baths3,105 sq. ft.
310 Plainfield Drive, Goldsboro, NC 27534
MLS# 100606787Listed by: RE/MAX SOUTHLAND REALTY II - Open Sun, 2 to 5pmNew
 $299,000Active4 beds 4 baths2,300 sq. ft.
938 Old Grantham Road, Goldsboro, NC 27530
MLS# 100606781Listed by: ASTRONG REALTY & ASSOCIATES - New
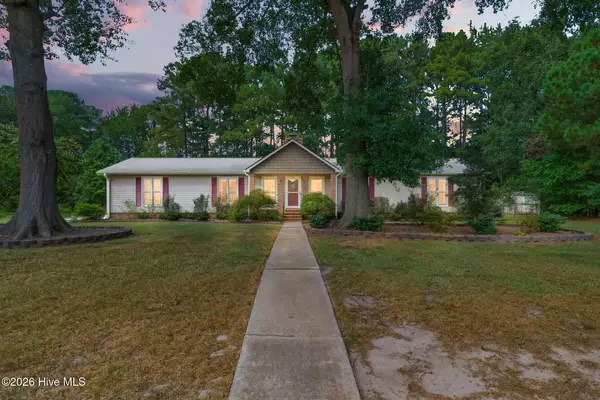 $350,000Active4 beds 3 baths2,176 sq. ft.
607 Shelley Drive, Goldsboro, NC 27534
MLS# 100606714Listed by: RE/MAX SOUTHLAND REALTY II - New
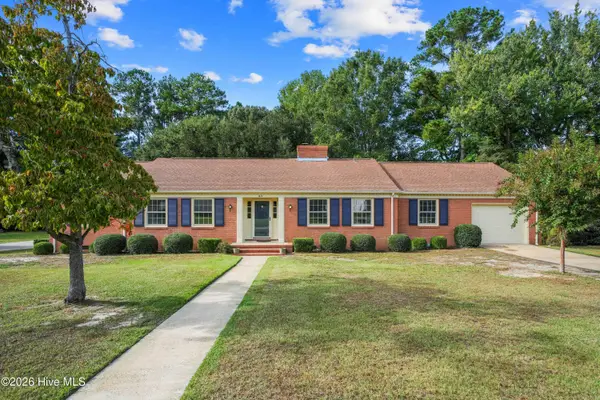 $259,900Active3 beds 2 baths2,008 sq. ft.
611 Gloucester Road, Goldsboro, NC 27534
MLS# 100606501Listed by: THE FIRM NC - New
 $340,000Active5 beds 3 baths1,991 sq. ft.
106 Corbel Place, Goldsboro, NC 27530
MLS# 100606452Listed by: THE BROWN KEYS REAL ESTATE


Protect your home and budget from life's surprises with an Assurant Home Warranty, backed by a partner that supports you through every step of homeownership. Explore Plans.
© 2023 - 2026 ERA Franchise Systems LLC. All rights reserved. ERA Franchise Systems LLC fully supports the principles of the Fair Housing Act and the Equal Opportunity Act. ERA, ERA Real Estate powered, and their respective logos are registered service marks of ERA Franchise Systems LLC. Each office is independently owned and operated.