
704 E Forest Hill Drive, Goldsboro, NC 27534
Local realty services provided by:ERA Strother Real Estate
704 E Forest Hill Drive,Goldsboro, NC 27534
$319,900
- 4 Beds
- 3 Baths
- 2,648 sq. ft.
- Single family
- Active
Listed by: robert phillips
Office: the firm nc
MLS#:100587166
Source:NC_CCAR
Price summary
- Price:$319,900
- Price per sq. ft.:$120.81
About this home
Discover timeless architecture with modern updates in this beautifully renovated Mid-Century Modern brick ranch located in the established Forest Hills subdivision. Situated on a spacious corner lot just minutes from Seymour Johnson Air Force Base, shopping, restaurants, and everyday conveniences, this 4-bedroom, 3-full-bath home has been thoughtfully updated while preserving the distinctive design elements that make Mid-Century Modern homes so desirable. Rather than taking away from its original character, the renovations were carefully chosen to enhance the home's clean lines, open feel, abundant natural light, and timeless architectural appeal.
Step inside the impressive grand foyer featuring floor-to-ceiling storage and a built-in plant display nook before entering the spacious formal living room where an oversized bay window floods the space with natural light. The home offers both a formal dining room and a casual eat-in kitchen complete with custom wood cabinetry, extensive built-in pantry storage, a gas range, and stainless steel appliances. The inviting family room features custom built-ins, recessed lighting, and a cozy fireplace, creating the perfect gathering space while remaining true to the home's Mid-Century Modern design.
The thoughtfully designed floor plan offers three bedrooms and two full bathrooms on one wing of the home, while the opposite side features a private fourth bedroom, office, or flex space with its own full bath--ideal for guests, multigenerational living, or working from home.
Recent improvements include new flooring and fresh paint throughout, a new hot water heater, new electrical service with new interior and exterior electrical panels, and a new crawlspace moisture barrier, providing modern reliability, improved efficiency, and long-term peace of mind while complementing the home's original design.
Step outside to enjoy the private brick-fenced backyard, complete with a detached brick workshop that's perfect for hobbies, storage, a workshop, or additional flex space.
Homes that successfully blend authentic Mid-Century Modern architecture with thoughtful modern updates are increasingly difficult to find. This property offers the best of both worlds--classic design, quality improvements, and a prime location in one of Goldsboro's established neighborhoods. A pre-listing home inspection has already been completed, and a complete list of recent upgrades is available upon request. Owner is a licensed North Carolina real estate broker....
Contact an agent
Home facts
- Year built:1964
- Subdivision & Development:Forest Hills
- Listing ID #:100587166
- Added:89 day(s) ago
- Updated:October 06, 2026 at 10:38 AM
Rooms and interior
- Bedrooms:4
- Total bathrooms:3
- Full bathrooms:3
- Rooms Total:11
- Dining Description:Eat-in Kitchen
- Bathrooms Description:Walk-in Shower
- Kitchen Description:Eat-in Kitchen, Pantry
- Living area:2,648 sq. ft.
Heating and cooling
- Cooling:Central Air
- Heating:Electric, Heat Pump, Heating
- Central air:Yes
Structure and exterior
- Roof:Composition
- Year built:1964
- Building area:2,648 sq. ft.
- Lot area:0.52 Acres
- Construction Materials:Brick Veneer, Wood Frame
- Exterior Features:Patio
- Foundation Description:Crawl Space
- Levels:1 Story
Schools
- High school:Eastern Wayne
- Middle school:Eastern Wayne
- Elementary school:Tommy's Road
Utilities
- Water:Water Connected
- Sewer:Sewer Connected
Finances and disclosures
- Price:$319,900
- Price per sq. ft.:$120.81
Features and amenities
- Amenities:Bookcases
Parking
- Total parking spaces:2
- Parking description:Additional Parking, Attached Garage, Concrete, Garage
- Garage:Yes
- Garage spaces:2

New listings near 704 E Forest Hill Drive
- New
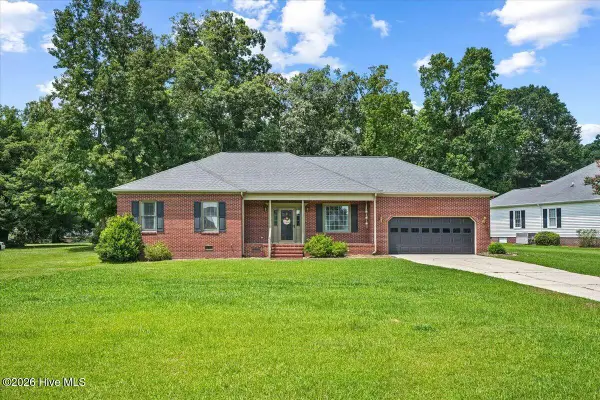 $265,000Active3 beds 3 baths1,399 sq. ft.
405 N Pointe Drive, Goldsboro, NC 27530
MLS# 100608324Listed by: FAB REAL ESTATE SERVICES - New
 $179,900Active4 beds 2 baths1,709 sq. ft.
306 S Jefferson Avenue S, Goldsboro, NC 27530
MLS# 100608348Listed by: EAST COAST PROPERTIES - New
 $302,000Active3 beds 3 baths1,815 sq. ft.
104 Saxony Drive, Goldsboro, NC 27530
MLS# 10196696Listed by: REMAX COMPLETE - New
 $320,000Active4 beds 3 baths2,560 sq. ft.
1013 S Taylor Street, Goldsboro, NC 27530
MLS# 100608273Listed by: STATEWIDE REALTY - New
 $699,900Active5 beds 5 baths3,885 sq. ft.
227 Stevens Church Road, Goldsboro, NC 27530
MLS# 100608166Listed by: WILKINS & LANCASTER REALTY, LLC - New
 $282,900Active3 beds 2 baths1,581 sq. ft.
308 Grand Oaks Drive, Goldsboro, NC 27530
MLS# 100607829Listed by: BERKSHIRE HATHAWAY HOME SERVICES MCMILLEN & ASSOCIATES REALTY  $299,999Pending3 beds 2 baths1,942 sq. ft.
117 Clay Brook Drive, Goldsboro, NC 27530
MLS# 10196185Listed by: EXP REALTY, LLC - C- New
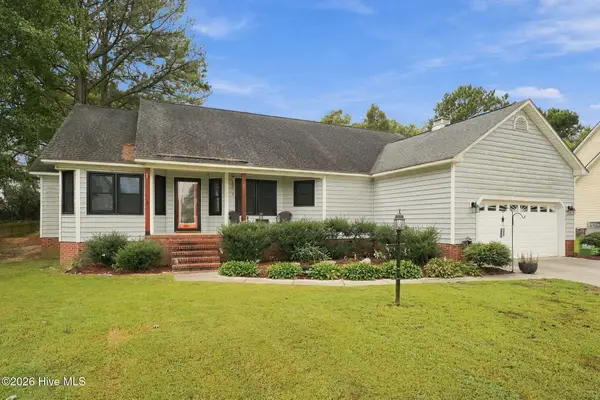 $298,800Active3 beds 2 baths1,878 sq. ft.
203 W Raintree Lane, Goldsboro, NC 27534
MLS# 100607705Listed by: KELLER WILLIAMS REALTY POINTS EAST - New
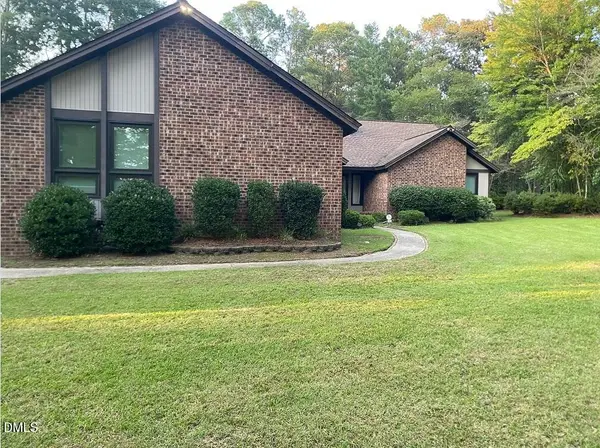 $435,000Active3 beds 2 baths2,882 sq. ft.
432 Dogwood Trail, Goldsboro, NC 27534
MLS# 10196124Listed by: TRIANGLE MIDTOWN REALTY - New
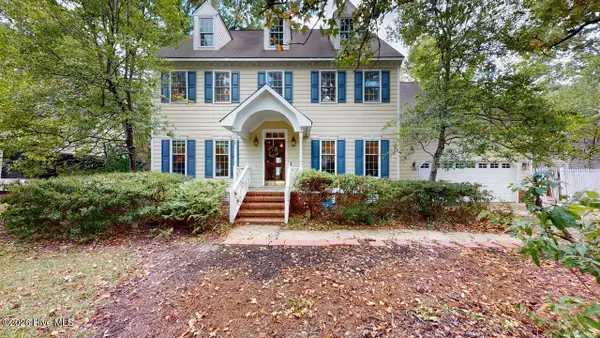 $356,000Active4 beds 3 baths2,844 sq. ft.
154 S Marion Drive, Goldsboro, NC 27534
MLS# 100607619Listed by: BERKSHIRE HATHAWAY HOME SERVICES MCMILLEN & ASSOCIATES REALTY


Protect your home and budget from life's surprises with an Assurant Home Warranty, backed by a partner that supports you through every step of homeownership. Explore Plans.
© 2023 - 2026 ERA Franchise Systems LLC. All rights reserved. ERA Franchise Systems LLC fully supports the principles of the Fair Housing Act and the Equal Opportunity Act. ERA, ERA Real Estate powered, and their respective logos are registered service marks of ERA Franchise Systems LLC. Each office is independently owned and operated.