
983 Indian Creek Estate, Goldston, NC 27252
Local realty services provided by:ERA Parrish Realty Legacy Group
983 Indian Creek Estate,Goldston, NC 27252
$290,000
- 3 Beds
- 2 Baths
- 1,388 sq. ft.
- Single family
- Active
Listed by: christian moss
Office: moss & associates real estate co
MLS#:10193393
Source:RD
Price summary
- Price:$290,000
- Price per sq. ft.:$208.93
About this home
Come take a look at this amazing opportunity in the Goldston community of Chatham County. Priced to move and ready for you to bring your vision and make this country home your own! Plenty of room to breathe on this serene property with ample storage in the detached shop. Step inside to find a spacious living room with a brick fireplace. Walk down the hall to find three spacious bedrooms and large closets. Located on the end of the home the primary suite offers a walk-in closet and attached bathroom for privacy. Back outside on the large back deck you'll find a fenced in yard for your furry friends to roam freely. Schedule your private tour today!
Contact an agent
Home facts
- Year built:1980
- Subdivision & Development:Indian Creek
- Listing ID #:10193393
- Added:1 day(s) ago
- Updated:September 18, 2026 at 03:49 PM
Rooms and interior
- Bedrooms:3
- Total bathrooms:2
- Full bathrooms:2
- Rooms Total:6
- Flooring:Ceramic Tile, Luxury Vinyl
- Living area:1,388 sq. ft.
Heating and cooling
- Cooling:Ceiling Fan(s), Central Air
- Heating:Central, Fireplace(s)
- Central air:Yes
Structure and exterior
- Roof:Architectural Shingle
- Year built:1980
- Building area:1,388 sq. ft.
- Lot area:7.88 Acres
- Architectural Style:Ranch
- Construction Materials:Vinyl Siding
- Exterior Features:Deck, Front Porch
- Levels:One
Schools
- High school:Chatham - Chatham Central High
- Middle school:Chatham - J S Waters School
- Elementary school:Chatham - J S Waters School
Utilities
- Water:Well
- Sewer:Septic Tank
Finances and disclosures
- Price:$290,000
- Price per sq. ft.:$208.93
- Tax amount:$2,101
Features and amenities
- Laundry features:Laundry Closet
Parking
- Garage:Yes
- Garage spaces:1
 Listings marked with a Doorify MLS icon are provided courtesy of the Doorify MLS, of North Carolina, Internet Data Exchange Database. Brokers make an effort to deliver accurate information, but buyers should independently verify any information on which they will rely in a transaction. The listing broker shall not be responsible for any typographical errors, misinformation, or misprints, and they shall be held totally harmless from any damages arising from reliance upon this data. This data is provided exclusively for consumers’ personal, non-commercial use. Copyright 2026 Doorify MLS of North Carolina. All rights reserved.
New listings near 983 Indian Creek Estate
- New
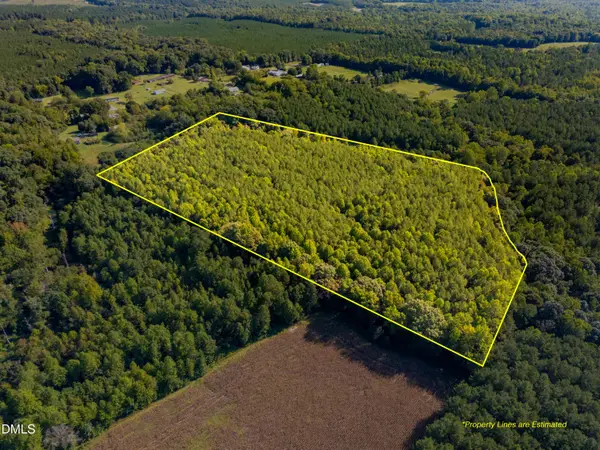 $150,000Active16.8 Acres
2643 Roberts Chapel Road, Goldston, NC 27252
MLS# 10193098Listed by: CHATHAM HOMES REALTY 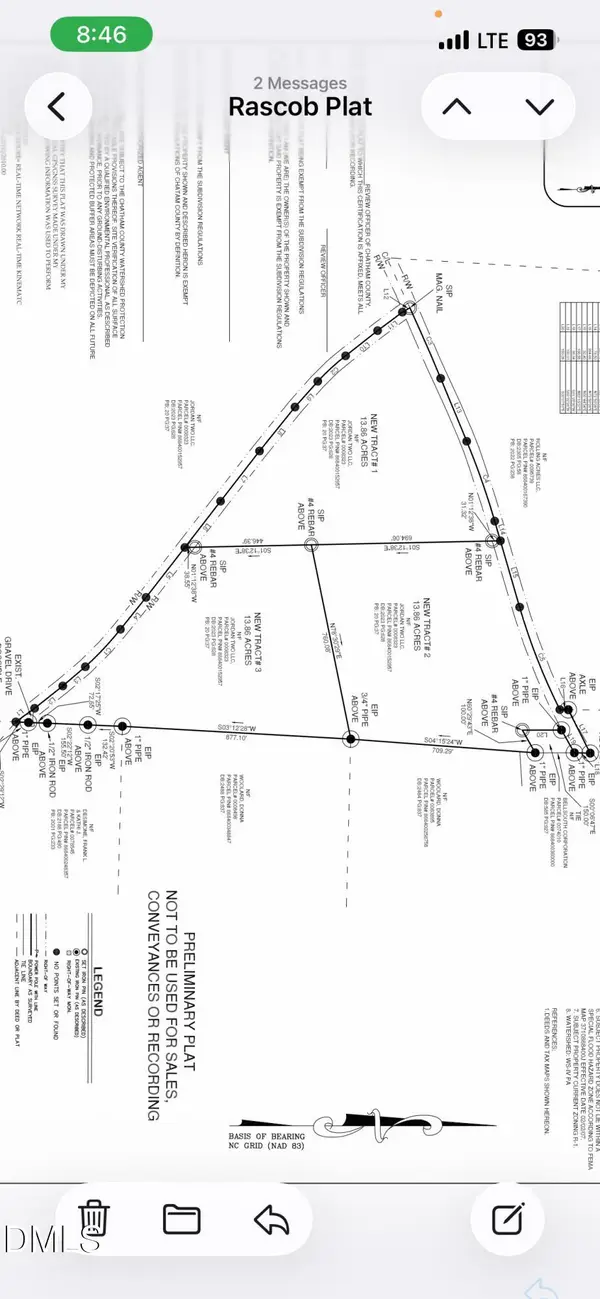 $194,000Active13.86 Acres
4093 Nc Highway 42 Road, Goldston, NC 27252
MLS# 10189826Listed by: NATIONAL LAND REALTY CENTRAL NC MLS LLC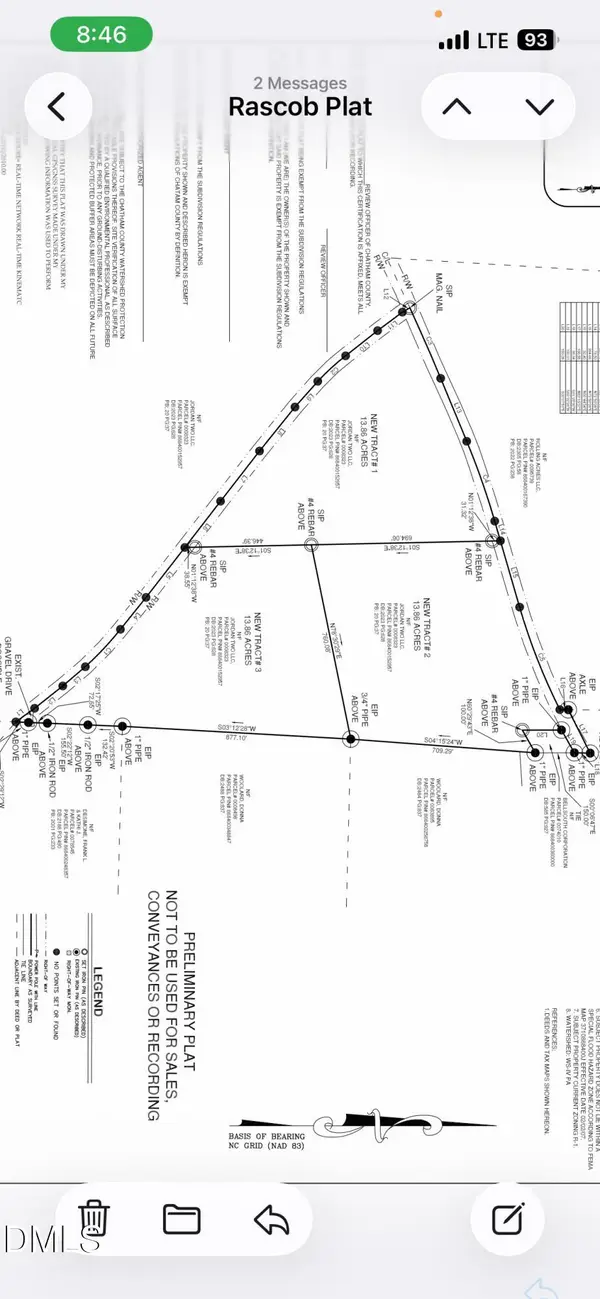 $194,000Active13.86 Acres
Lot 2 Hwy 42 Road, Goldston, NC 27252
MLS# 10189833Listed by: NATIONAL LAND REALTY CENTRAL NC MLS LLC $575,500Active3 beds 3 baths2,446 sq. ft.
664 Lakewood Falls Road, Goldston, NC 27252
MLS# 10186510Listed by: CENTURY 21 SOUTHERN LIFESTYLES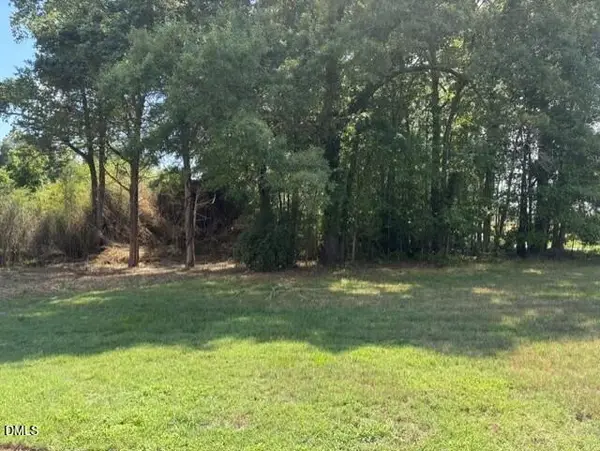 $44,500Active0.54 Acres
211 Colonial Avenue, Goldston, NC 27252
MLS# 10182912Listed by: CHATHAM HOMES REALTY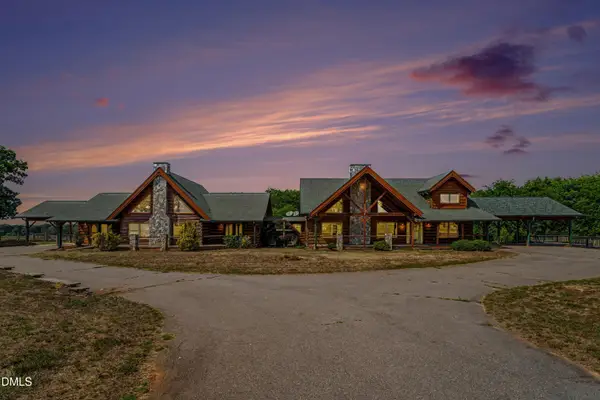 $970,000Pending5 beds 4 baths5,085 sq. ft.
2920 N Nc 42 Highway, Goldston, NC 27252
MLS# 10172106Listed by: HOWARD HANNA ALLEN TATE DURHAM $124,500Active1 Acres
249 Mary Eliza Lane, Goldston, NC 27252
MLS# 10166890Listed by: REYNA REALTY GROUP LTD $295,000Pending3 beds 2 baths1,777 sq. ft.
60 Lancaster Drive, Goldston, NC 27252
MLS# 100573546Listed by: YORK REALTY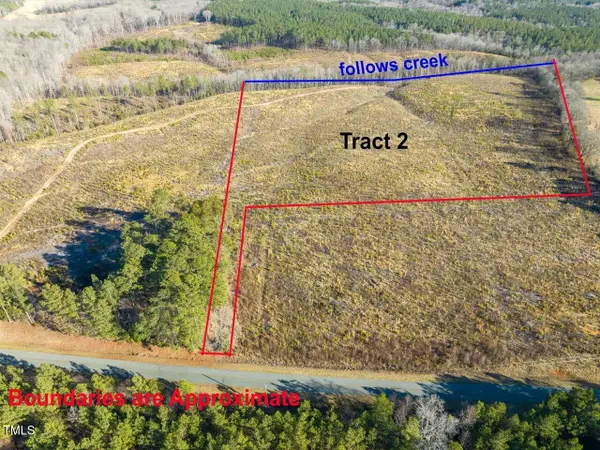 $274,550Active21.96 Acres
00 Roberts Chapel Road, Goldston, NC 27252
MLS# 10163645Listed by: REALTY WORLD CAROLINA PROP


Protect your home and budget from life's surprises with an Assurant Home Warranty, backed by a partner that supports you through every step of homeownership. Explore Plans.
© 2023 - 2026 ERA Franchise Systems LLC. All rights reserved. ERA Franchise Systems LLC fully supports the principles of the Fair Housing Act and the Equal Opportunity Act. ERA, ERA Real Estate powered, and their respective logos are registered service marks of ERA Franchise Systems LLC. Each office is independently owned and operated.