
885 Indian Creek Estate, Goldston, NC 27252
Local realty services provided by:ERA Strother Real Estate
885 Indian Creek Estate,Goldston, NC 27252
$424,900
- 3 Beds
- 2 Baths
- 2,337 sq. ft.
- Mobile / Manufactured
- Active
Listed by: chris tacia
Office: coldwell banker advantage #5 (sanford)
MLS#:771787
Source:NC_FRAR
Price summary
- Price:$424,900
- Price per sq. ft.:$181.81
About this home
HOMESTEADER'S DREAM! 11.37 ACRES OF PRIVACY, SPACE & COUNTRY LIVING! BRING YOUR ANIMALS! Welcome to 885 Indian Creek Estate in Goldston, NC, where peaceful surroundings, room to roam, and endless possibilities await! Nestled among mature trees with a wonderful combination of cleared yard and wooded acreage, this beautiful property offers 11.37 acres to enjoy the country lifestyle you've been dreaming of. Bring your animals, plant a garden, start your own homestead, or simply enjoy the peace and privacy of having acreage to call your own! Offering approximately 2,337 square feet, 3 bedrooms, 2 full baths, plus a separate office/den, this spacious home features a wonderful open floor plan designed for comfortable everyday living and entertaining. The impressive kitchen showcases abundant cabinetry and counter space, a large center island, stainless steel appliances including an oversized refrigerator/freezer, a farmhouse-style sink, and a spacious dining area. Multiple living spaces include a generous living room, family room, and sitting room/library with beautiful built-in shelving. The primary suite offers a spacious walk-in closet and a beautifully appointed bathroom featuring double vanities, a relaxing soaking tub, and a tiled walk-in shower. Step outside and enjoy the rear deck, expansive yard, and beautiful natural surroundings. A gravel driveway provides ample parking, while the detached storage building and additional outdoor structures provide space for equipment, tools, hobbies, and storage. The combination of open areas and wooded acreage offers plenty of opportunities for gardening, outdoor recreation, and creating your very own country retreat. Whether you're dreaming of a hobby farm, raising animals, embracing a more self-sufficient lifestyle, or simply escaping the hustle and bustle, this property is full of possibilities! Enjoy spacious one-level living surrounded by 11.37 acres of natural beauty. Offered at $424,900!...
Contact an agent
Home facts
- Year built:2021
- Subdivision & Development:NONE
- Listing ID #:771787
- Added:3 day(s) ago
- Updated:November 03, 2026 at 06:45 PM
Rooms and interior
- Bedrooms:3
- Total bathrooms:2
- Full bathrooms:2
- Rooms Total:9
- Flooring:Carpet, Luxury Vinyl Plank
- Dining Description:Separate Formal Dining Room
- Bathrooms Description:Double Vanity, Garden Tub/Roman Tub, Separate Shower
- Kitchen Description:Dishwasher, Kitchen Island, Microwave, Range, Refrigerator
- Bedroom Description:Walk-in Closets
- Basement Description:Crawl Space
- Living area:2,337 sq. ft.
Heating and cooling
- Heating:Heat Pump
Structure and exterior
- Year built:2021
- Building area:2,337 sq. ft.
- Lot area:11.37 Acres
- Lot Features:Backs to Trees, Partially Cleared, Wooded
- Architectural Style:Ranch
- Construction Materials:Vinyl Siding
- Exterior Features:Deck, Front Porch, Porch, Storage
Schools
- High school:Chatham Central High
- Middle school:J S Waters
Utilities
- Water:Public
- Sewer:Septic Tank
Finances and disclosures
- Price:$424,900
- Price per sq. ft.:$181.81
Features and amenities
- Appliances:Dishwasher, Microwave, Range, Refrigerator
- Amenities:Ceiling Fans
Parking
- Parking description:No Garage
New listings near 885 Indian Creek Estate
- New
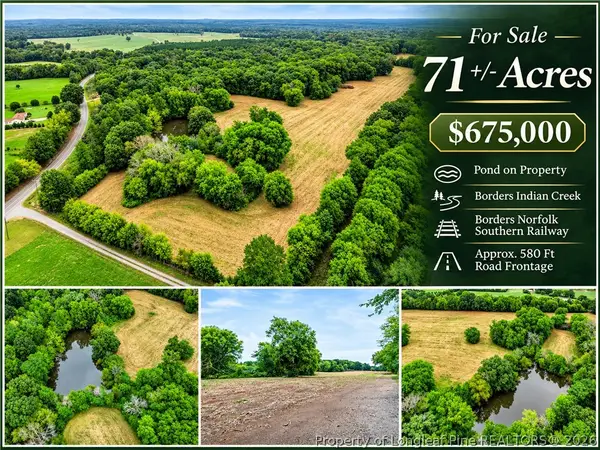 $675,000Active71.27 Acres
Goldston Carbonton Road, Goldston, NC 27252
MLS# 771835Listed by: COLDWELL BANKER ADVANTAGE #5 (SANFORD) 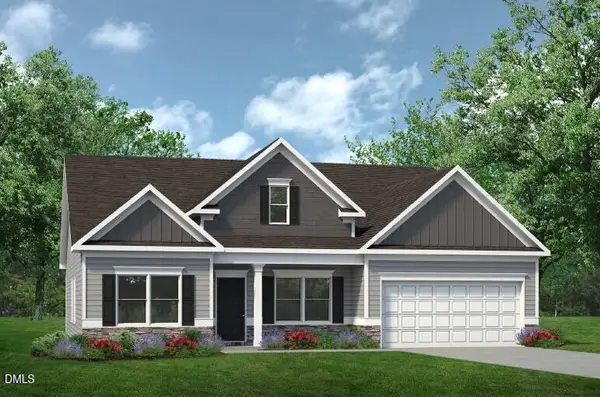 $401,990Active3 beds 3 baths2,404 sq. ft.
41 Hayfields Street, Bear Creek, NC 27207
MLS# 10195627Listed by: SDH RALEIGH LLC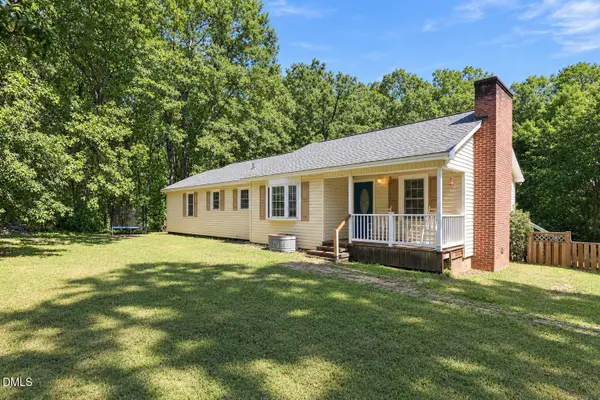 $290,000Pending3 beds 2 baths1,388 sq. ft.
983 Indian Creek Estate, Goldston, NC 27252
MLS# 10193393Listed by: MOSS & ASSOCIATES REAL ESTATE CO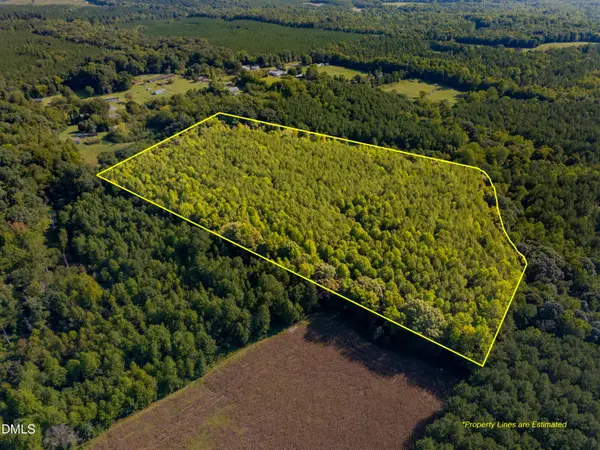 $150,000Active16.8 Acres
2643 Roberts Chapel Road, Goldston, NC 27252
MLS# 10193098Listed by: CHATHAM HOMES REALTY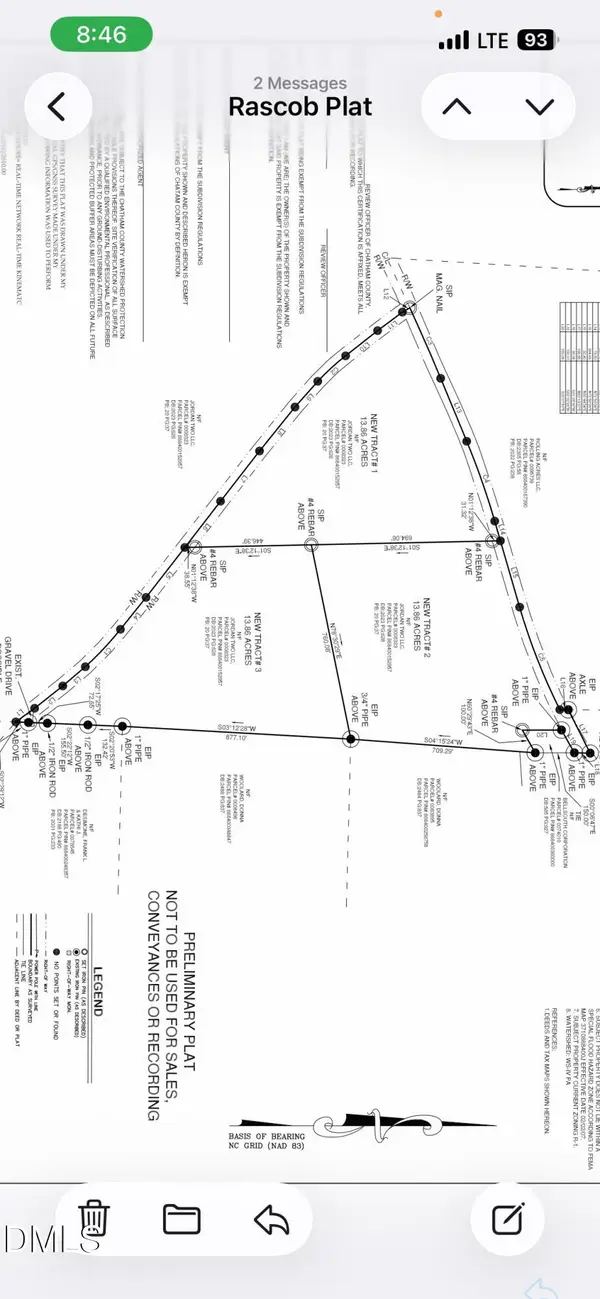 $194,000Pending13.86 Acres
4093 Nc Highway 42 Road, Goldston, NC 27252
MLS# 10189826Listed by: NATIONAL LAND REALTY CENTRAL NC MLS LLC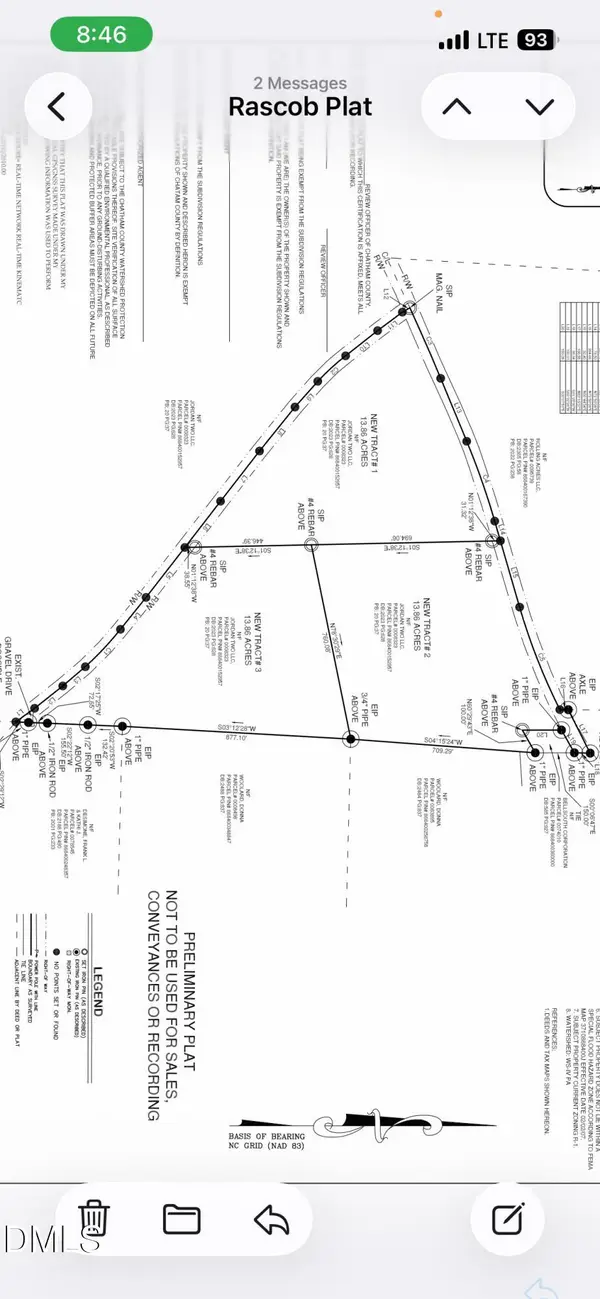 $194,000Active13.86 Acres
Lot 2 Hwy 42 Road, Goldston, NC 27252
MLS# 10189833Listed by: NATIONAL LAND REALTY CENTRAL NC MLS LLC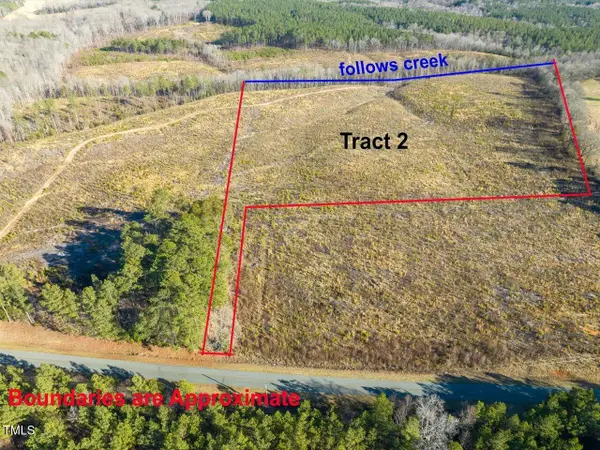 $274,550Active21.96 Acres
00 Roberts Chapel Road, Goldston, NC 27252
MLS# 10163645Listed by: REALTY WORLD CAROLINA PROP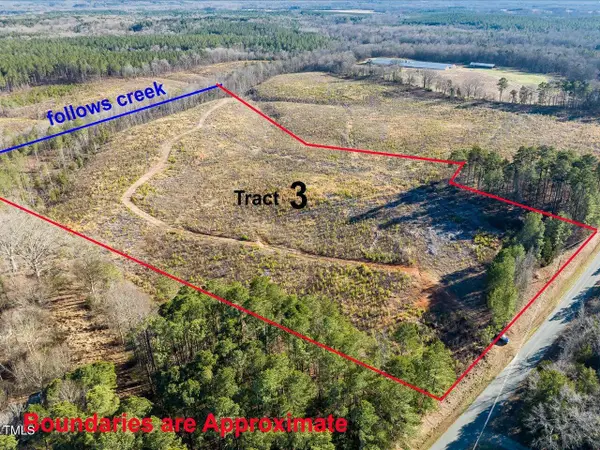 $246,700Pending19.74 Acres
000 Roberts Chapel Road, Goldston, NC 27252
MLS# 10163651Listed by: REALTY WORLD CAROLINA PROP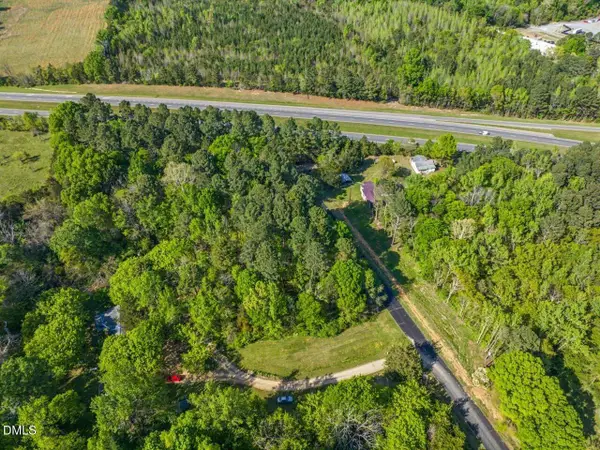 $75,000Active2.91 Acres
0 Lula Klass Road, Goldston, NC 27252
MLS# 10161017Listed by: REALTY WORLD CAROLINA PROP


Protect your home and budget from life's surprises with an Assurant Home Warranty, backed by a partner that supports you through every step of homeownership. Explore Plans.
© 2023 - 2026 ERA Franchise Systems LLC. All rights reserved. ERA Franchise Systems LLC fully supports the principles of the Fair Housing Act and the Equal Opportunity Act. ERA, ERA Real Estate powered, and their respective logos are registered service marks of ERA Franchise Systems LLC. Each office is independently owned and operated.