
3410 Varnals Court, Graham, NC 27253
Local realty services provided by:ERA Parrish Realty Legacy Group
3410 Varnals Court,Graham, NC 27253
$675,000
- 3 Beds
- 4 Baths
- 3,768 sq. ft.
- Multi-family
- Active
Listed by: ronnie bell
Office: mark stone properties llc.
MLS#:10189196
Source:RD
Price summary
- Price:$675,000
- Price per sq. ft.:$179.14
- Monthly HOA dues:$34.58
About this home
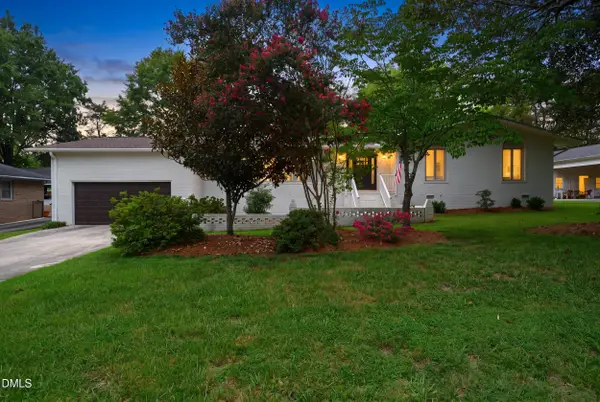
Welcome home to Coble Estates! This elegant custom luxury brick home with premium modern updates does not disappoint. Prepare to be impressed by this beautifully maintained, custom-built brick residence offering the perfect blend of luxury, comfort, and functionality. Featuring a highly desirable split-bedroom floor plan, this home boasts exceptional architectural details throughout, including rich Brazilian cherry hardwoods, elegant crown molding, and soaring vaulted ceilings. Main Level Living at its Finest Gourmet Kitchen: Fully updated just two years ago! Equipped with stunning quartz countertops, a custom center island, modern backsplash, and a spacious pantry. Sunlit Living Spaces: Enjoy a formal dining room perfect for hosting, a grand vaulted family room, and a bright, cheerful breakfast nook. Primary Retreat: A luxurious sanctuary featuring a spacious walk-in closet and a spa-like bath complete with dual vanities, a jetted soaking tub, and a separate shower. Guest Accommodations: Two additional main-level guest bedrooms share a beautifully updated full bath. Convenience Details: Includes a dedicated powder room for guests and a large, walk-in laundry room. Sprawling Upper Level The second floor offers endless versatility and massive space, featuring: A massive secondary family room plus an open loft area. A private bonus room and a third full bath—ideal for a teen suite, home office, or media room. Abundant walk-in attic storage. Premium Outdoor Living & Extras Step outside to your private oasis! Relax on the screened-in porch or entertain on the expanded patio featuring a custom outdoor fire pit. Exterior Upgrades: Whole house generator. Expanded concrete driveway for extra parking and high-quality Leaf Filter gutter guards. The Neighborhood: Located in a highly desirable community with a neighborhood park and protective covenants to preserve your investment. Homes don't come up for sale that frequently in this community and when they do, they move quickly. Schedule your tour today and experience the perfect mix of custom craftsmanship and modern updates! New HVAC Systems in 2025 with 10 Year Replacement Warranty. Leaf Filter Gutter Guards with lifetime transferrable warranty. Water Right whole house purification system. Whole house generator system....
Contact an agent
Home facts
- Year built:2004
- Subdivision & Development:Coble Estates
- Listing ID #:10189196
- Added:1 day(s) ago
- Updated:August 28, 2026 at 03:44 PM
Rooms and interior
- Bedrooms:3
- Total bathrooms:4
- Full bathrooms:3
- Rooms Total:13
- Flooring:Carpet, Ceramic Tile, Hardwood, Tile, Wood
- Bathrooms Description:Double Vanity
- Kitchen Description:Cooktop, Dishwasher, Double Oven, Free-Standing Refrigerator, Gas Cooktop, Ice Maker, Oven, Range Hood, Refrigerator
- Living area:3,768 sq. ft.
Heating and cooling
- Cooling:Ceiling Fan(s), Central Air, Electric
- Heating:Fireplace(s)
- Central air:Yes
Structure and exterior
- Roof:Architectural Shingle, Shingle
- Year built:2004
- Building area:3,768 sq. ft.
- Lot area:1.57 Acres
- Lot Features:Garden, Gentle Sloping, Irregular Lot, Landscaped
- Architectural Style:Cape Cod, Craftsman, Modern
- Construction Materials:Brick, Stone, Vinyl Siding
- Exterior Features:Covered, Enclosed, Fire Pit, Front Porch, Garden, Patio, Porch, Private Yard, Rain Gutters, Rear Porch, Screened
- Foundation Description:Brick/Mortar, Raised
- Levels:One and One Half
Schools
- High school:Alamance Burlington - Southern Alamance High
- Middle school:Alamance Burlington - Southern Alamance Middle
- Elementary school:Alamance Burlington - Alexander Wilson Elementary
Utilities
- Water:Well
- Sewer:Septic Tank
Finances and disclosures
- Price:$675,000
- Price per sq. ft.:$179.14
- Tax amount:$3,415
Features and amenities
- Laundry features:Electric Dryer Hookup, Inside, Laundry Room, Main Level, Sink, Washer Hookup
Parking
- Parking description:Attached, Driveway, Garage
- Garage:Yes
- Garage spaces:2
 Listings marked with a Doorify MLS icon are provided courtesy of the Doorify MLS, of North Carolina, Internet Data Exchange Database. Brokers make an effort to deliver accurate information, but buyers should independently verify any information on which they will rely in a transaction. The listing broker shall not be responsible for any typographical errors, misinformation, or misprints, and they shall be held totally harmless from any damages arising from reliance upon this data. This data is provided exclusively for consumers’ personal, non-commercial use. Copyright 2026 Doorify MLS of North Carolina. All rights reserved.
New listings near 3410 Varnals Court
- Coming Soon
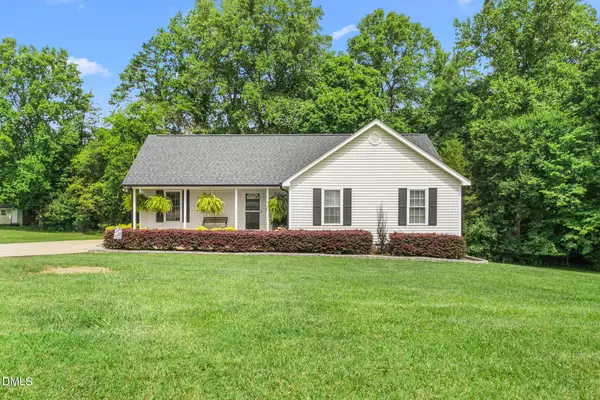 $335,000Coming Soon3 beds 2 baths1,217 sq. ft.
1366 Long Dairy Court, Graham, NC 27253
MLS# 10189290Listed by: EXP REALTY OF PIEDMONT NC LLC - New
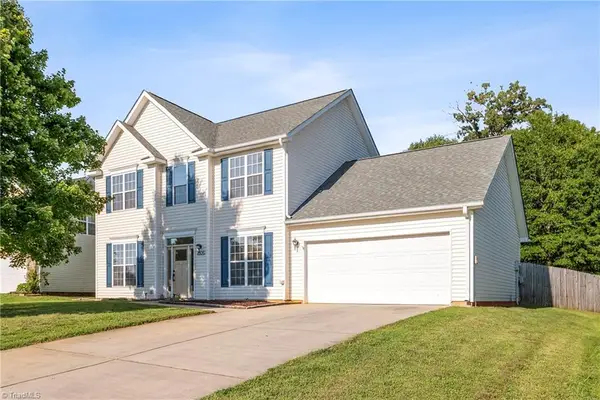 $335,000Active4 beds 3 baths2,008 sq. ft.
2506 Pepperstone Drive, Graham, NC 27253
MLS# 1233793Listed by: ALMOST HOME REALTY - New
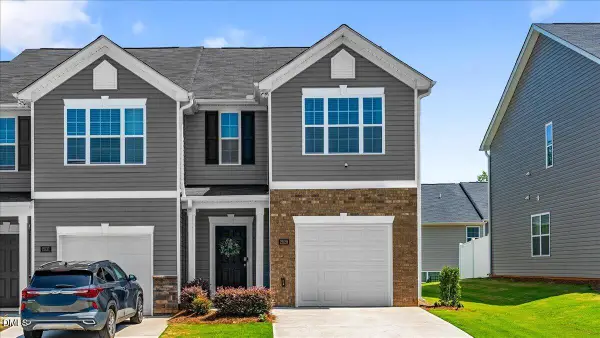 $263,500Active3 beds 3 baths1,465 sq. ft.
2829 Egert Drive, Haw River, NC 27258
MLS# 10189300Listed by: ALL ABOUT YOU REALTY - New
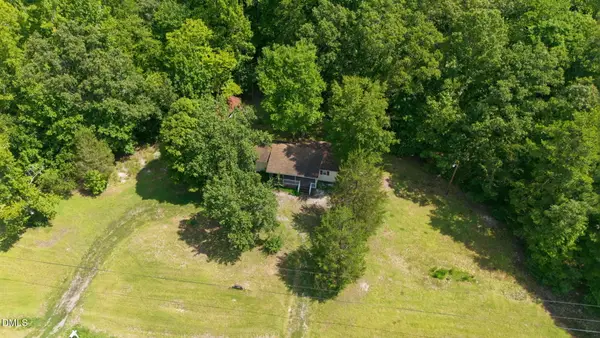 $359,999Active8.54 Acres
5964 Stockard Road, Graham, NC 27253
MLS# 10189257Listed by: CENTURY 21 SOUTHERN LIFESTYLES - Open Sat, 12 to 4pmNew
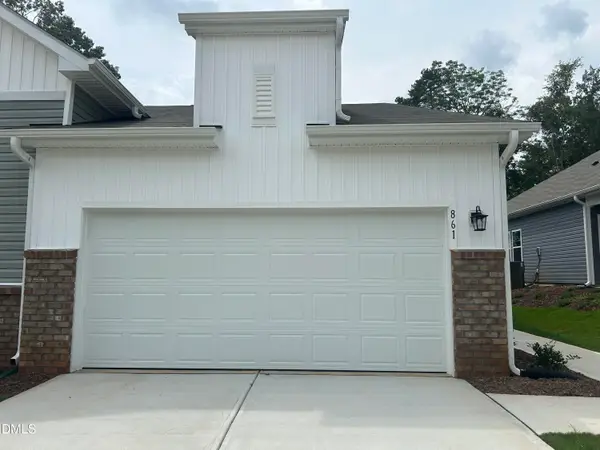 $307,990Active3 beds 2 baths1,641 sq. ft.
861 Hanford Landing Drive, Graham, NC 27253
MLS# 10189053Listed by: STARLIGHT HOMES NC LLC - New
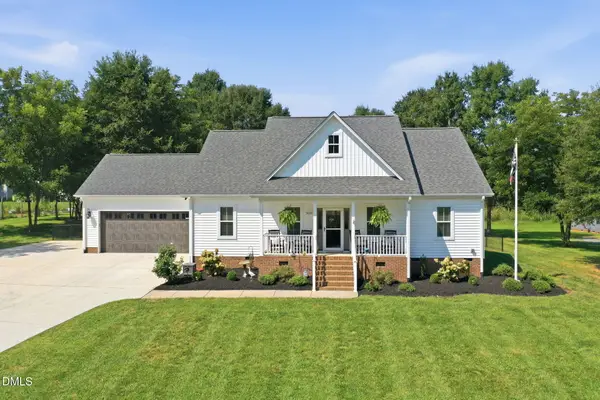 $399,000Active3 beds 2 baths1,652 sq. ft.
3632 Warfield Road, Graham, NC 27253
MLS# 10188895Listed by: RE/MAXDIAMOND REALTY - New
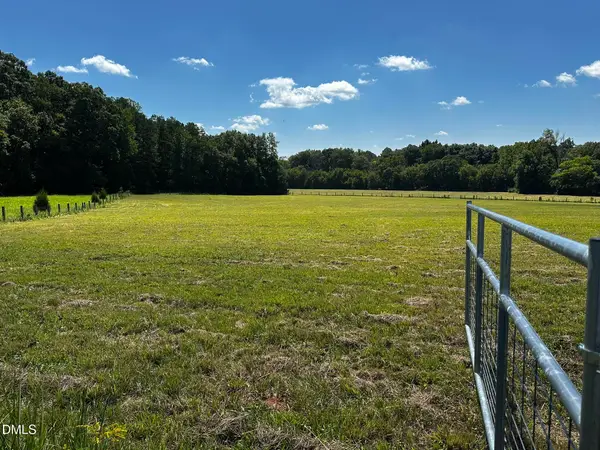 $589,000Active19.12 Acres
6061 River Run Trail, Graham, NC 27253
MLS# 10188600Listed by: NORTHGROUP REAL ESTATE, INC. - Open Sat, 12 to 5pmNew
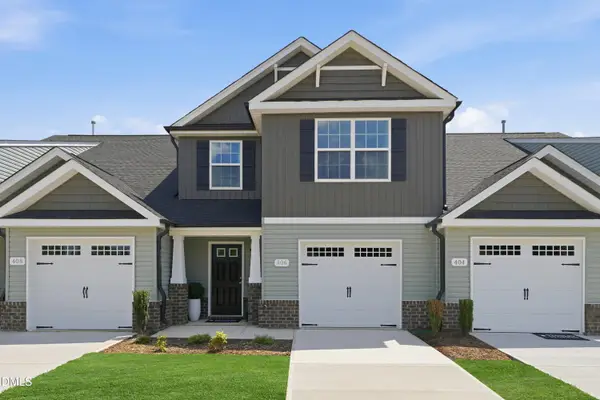 $259,990Active3 beds 3 baths1,618 sq. ft.
313 Little Creek Drive, Graham, NC 27253
MLS# 10188528Listed by: WINDSOR REAL ESTATE GROUP - New
 $369,900Active3 beds 2 baths1,894 sq. ft.
1519 Wedgewood Drive, Graham, NC 27253
MLS# 10188373Listed by: NATALIE & CO REAL ESTATE


Protect your home and budget from life's surprises with an Assurant Home Warranty, backed by a partner that supports you through every step of homeownership. Explore Plans.
© 2023 - 2026 ERA Franchise Systems LLC. All rights reserved. ERA Franchise Systems LLC fully supports the principles of the Fair Housing Act and the Equal Opportunity Act. ERA, ERA Real Estate powered, and their respective logos are registered service marks of ERA Franchise Systems LLC. Each office is independently owned and operated.