
3632 Warfield Road, Graham, NC 27253
Local realty services provided by:ERA Live Moore
3632 Warfield Road,Graham, NC 27253
$399,000
- 3 Beds
- 2 Baths
- 1,652 sq. ft.
- Multi-family
- Active
Listed by: laura verouden
Office: re/maxdiamond realty
MLS#:10188895
Source:RD
Price summary
- Price:$399,000
- Price per sq. ft.:$241.53
About this home
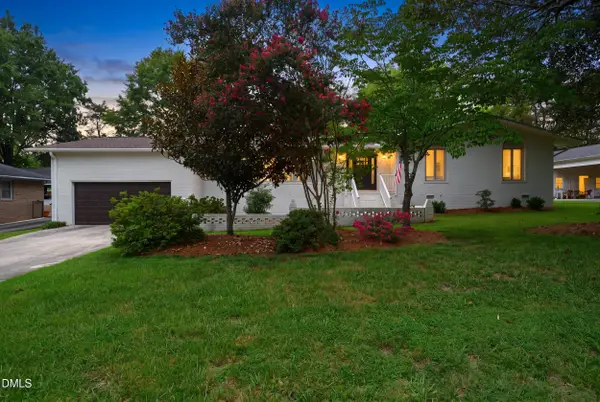
Move-in ready and beautifully maintained, this 2020-built ranch sits on a spacious 0.82-acre lot in Southeastern Alamance County, offering the space, finishes, and outdoor living you've been looking for! Tucked away in a quiet neighborhood with no HOA, the home features a thoughtfully designed split-bedroom floor plan and a warm, welcoming interior. LVP flooring flows throughout the main living and dining areas and into the primary bedroom. The living room is centered around a gas log fireplace with a tile surround and wood mantel, while the spacious kitchen features granite countertops, stainless steel appliances, a center island, walk-in pantry, and ample cabinet storage. The adjoining dining area creates an easy flow for both everyday living and entertaining. Privately situated on one side of the home, the primary suite features a walk-in closet and en-suite bath with tile flooring, double vanities, and a walk-in tiled shower. On the opposite side, two spacious secondary bedrooms share a full hall bath with tile flooring and a tub/shower. A dedicated laundry and mudroom provides convenient access to the attached two-car garage. Outside, there's just as much to love. Relax on the covered front porch or unwind on the covered rear porch, complete with the porch bed swing of your dreams. A large patio extends the outdoor living space and overlooks the expansive, fenced-in backyard, offering plenty of room to spread out, while an exterior storage building provides additional space for lawn equipment, tools, and more. Immaculate and thoughtfully finished, this home pairs comfortable living spaces with exceptional outdoor space and the peaceful feel of country living, making it an easy one to fall in love with....
Contact an agent
Home facts
- Year built:2020
- Subdivision & Development:Trevors Hunt
- Listing ID #:10188895
- Added:1 day(s) ago
- Updated:August 28, 2026 at 07:43 PM
Rooms and interior
- Bedrooms:3
- Total bathrooms:2
- Full bathrooms:2
- Rooms Total:7
- Flooring:Carpet, Luxury Vinyl, Plank, Tile
- Dining Description:Eat-in Kitchen, Kitchen/Dining Room Combination
- Bathrooms Description:Bathtub/Shower Combination, Double Vanity, Walk-In Shower
- Kitchen Description:Dishwasher, Electric Range, Gas Water Heater, Microwave, Stainless Steel Appliance(s)
- Living area:1,652 sq. ft.
Heating and cooling
- Cooling:Central Air, Electric, Heat Pump
- Heating:Forced Air, Heat Pump, Natural Gas
- Central air:Yes
Structure and exterior
- Roof:Shingle
- Year built:2020
- Building area:1,652 sq. ft.
- Lot area:0.82 Acres
- Lot Features:Few Trees, Front Yard, Level
- Architectural Style:Ranch
- Construction Materials:Vinyl Siding
- Exterior Features:Covered, Fenced Yard, Front Porch, Patio, Porch, Rain Gutters, Rear Porch, Smart Camera(s)/Recording
- Foundation Description:Brick/Mortar
- Levels:One
Schools
- High school:Alamance Burlington - Southern Alamance High
- Middle school:Alamance Burlington - Southern Alamance Middle
- Elementary school:Alamance Burlington - Alexander Wilson Elementary
Utilities
- Water:Private, Well
- Sewer:Septic Tank
Finances and disclosures
- Price:$399,000
- Price per sq. ft.:$241.53
- Tax amount:$2,011
Features and amenities
- Laundry features:Electric Dryer Hookup, Laundry Room, Main Level, Washer Hookup
Parking
- Parking description:Attached, Concrete, Driveway, Garage, Garage Door Opener, Garage Faces Front, Parking Pad, Paved
- Garage:Yes
- Garage spaces:2
 Listings marked with a Doorify MLS icon are provided courtesy of the Doorify MLS, of North Carolina, Internet Data Exchange Database. Brokers make an effort to deliver accurate information, but buyers should independently verify any information on which they will rely in a transaction. The listing broker shall not be responsible for any typographical errors, misinformation, or misprints, and they shall be held totally harmless from any damages arising from reliance upon this data. This data is provided exclusively for consumers’ personal, non-commercial use. Copyright 2026 Doorify MLS of North Carolina. All rights reserved.
New listings near 3632 Warfield Road
- Coming Soon
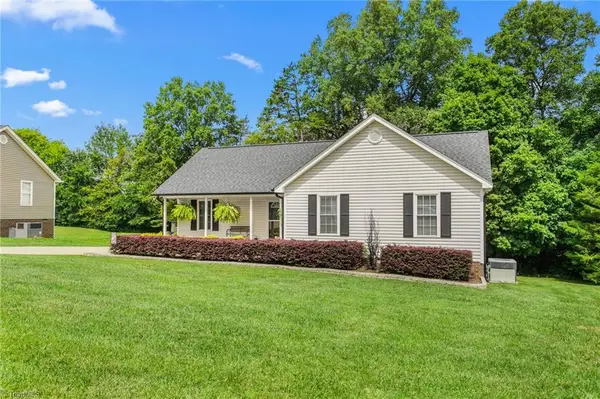 $335,000Coming Soon3 beds 2 baths1,217 sq. ft.
1366 Long Dairy Court, Graham, NC 27253
MLS# 1233665Listed by: EXP REALTY - New
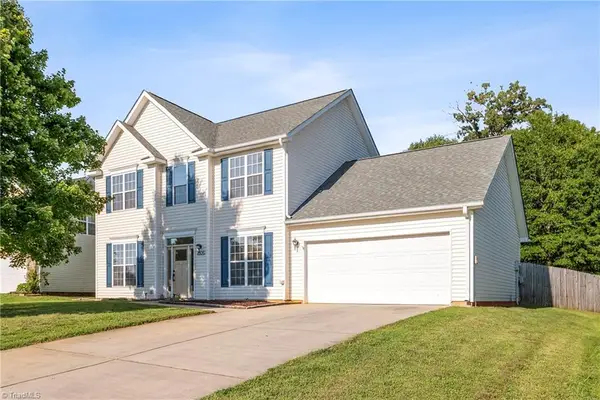 $335,000Active4 beds 3 baths2,008 sq. ft.
2506 Pepperstone Drive, Graham, NC 27253
MLS# 1233793Listed by: ALMOST HOME REALTY - New
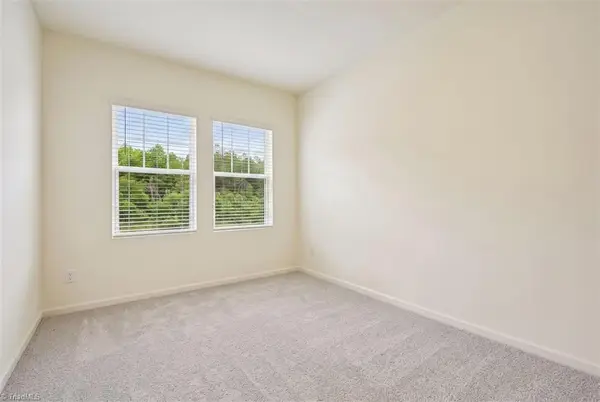 $307,990Active3 beds 2 baths1,641 sq. ft.
861 Hanford Landing Drive, Graham, NC 27253
MLS# 1233885Listed by: STARLIGHT HOMES NORTH CAROLINA - New
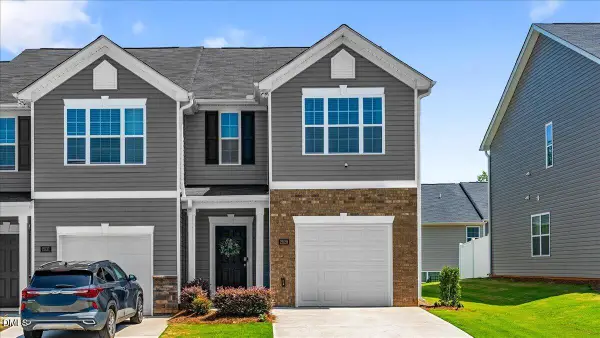 $263,500Active3 beds 3 baths1,465 sq. ft.
2829 Egert Drive, Haw River, NC 27258
MLS# 10189300Listed by: ALL ABOUT YOU REALTY - New
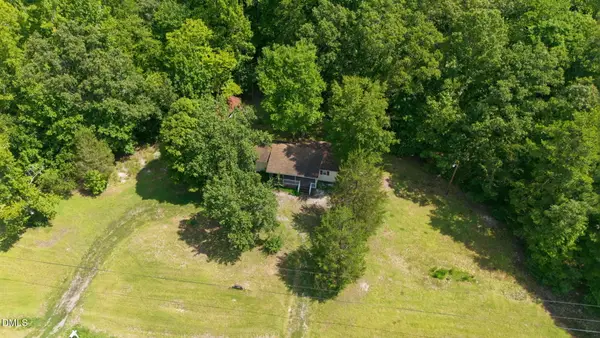 $359,999Active8.54 Acres
5964 Stockard Road, Graham, NC 27253
MLS# 10189257Listed by: CENTURY 21 SOUTHERN LIFESTYLES - New
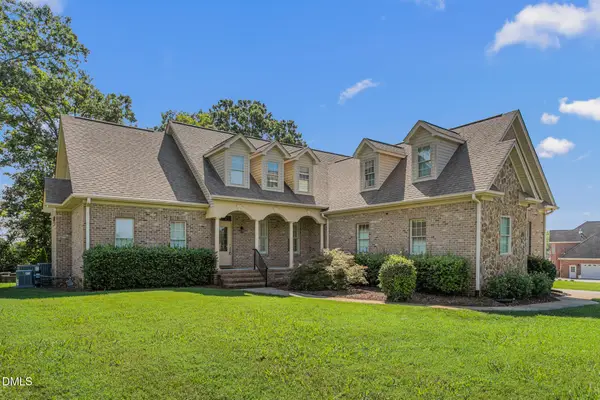 $675,000Active3 beds 4 baths3,768 sq. ft.
3410 Varnals Court, Graham, NC 27253
MLS# 10189196Listed by: MARK STONE PROPERTIES LLC - New
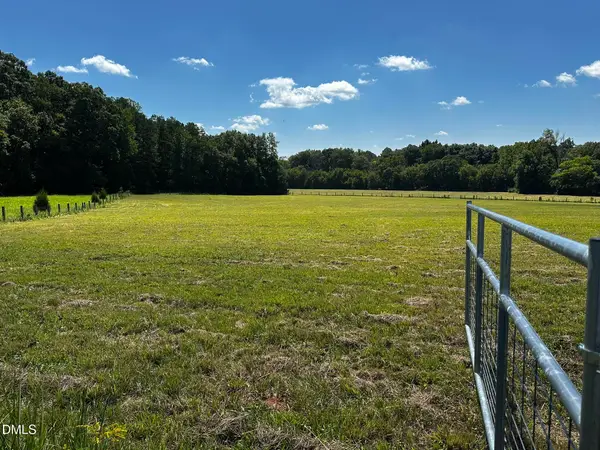 $589,000Active19.12 Acres
6061 River Run Trail, Graham, NC 27253
MLS# 10188600Listed by: NORTHGROUP REAL ESTATE, INC. - Open Sat, 12 to 5pmNew
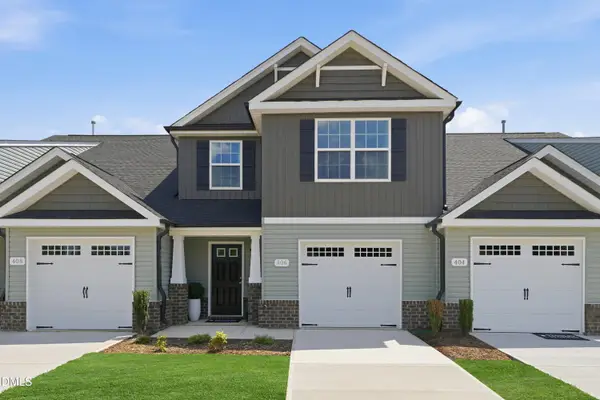 $259,990Active3 beds 3 baths1,618 sq. ft.
313 Little Creek Drive, Graham, NC 27253
MLS# 10188528Listed by: WINDSOR REAL ESTATE GROUP - New
 $369,900Active3 beds 2 baths1,894 sq. ft.
1519 Wedgewood Drive, Graham, NC 27253
MLS# 10188373Listed by: NATALIE & CO REAL ESTATE


Protect your home and budget from life's surprises with an Assurant Home Warranty, backed by a partner that supports you through every step of homeownership. Explore Plans.
© 2023 - 2026 ERA Franchise Systems LLC. All rights reserved. ERA Franchise Systems LLC fully supports the principles of the Fair Housing Act and the Equal Opportunity Act. ERA, ERA Real Estate powered, and their respective logos are registered service marks of ERA Franchise Systems LLC. Each office is independently owned and operated.