
104 Perry's Way, Grandy, NC 27939
Local realty services provided by:ERA Wilder Realty
104 Perry's Way,Grandy, NC 27939
$609,000
- 4 Beds
- 3 Baths
- 2,410 sq. ft.
- Single family
- Active
Listed by: todd white
Office: rich company
MLS#:100589889
Source:NC_CCAR
Price summary
- Price:$609,000
- Price per sq. ft.:$252.7
About this home
Perry's Way is located down the lane in its own world with a view of Ike's Lake, 2.98 acres of wooed land plus an acre with house, gorgeous sparkling in-ground pool and detached 2car garage in addition to the attached 1 car garage with the house. There are 3BR down with two full baths plus LR, eat-in kitchen, large laundry room with tankless propane how water heater. Steps lead up to 2 bonus rooms with another full bath with walk-in tiled shower and 2 vanities. Enjoy the peace and quiet this area affords! Enjoy the large screened porch overlooking the pool which has a masonry fireplace ! All in all, this is a super compound with everything you need!
Contact an agent
Home facts
- Year built:1996
- Subdivision & Development:Ikes Lake
- Listing ID #:100589889
- Added:50 day(s) ago
- Updated:September 06, 2026 at 10:23 AM
Rooms and interior
- Bedrooms:4
- Total bathrooms:3
- Full bathrooms:3
- Rooms Total:8
- Flooring:Carpet, Vinyl
- Bathrooms Description:Walk-in Shower
- Kitchen Description:Dishwasher, Gas Range, Range
- Bedroom Description:Master Downstairs
- Living area:2,410 sq. ft.
Heating and cooling
- Cooling:Central Air, Heat Pump
- Heating:Electric, Heat Pump, Heating
- Central air:Yes
Structure and exterior
- Roof:Architectural Shingle, Composition
- Year built:1996
- Building area:2,410 sq. ft.
- Lot area:3.98 Acres
- Lot Features:Dead End, Interior Lot, Wooded
- Construction Materials:Vinyl Siding, Wood Frame
- Exterior Features:Covered, Enclosed, Outdoor Shower, Porch, Screened, Thermal Doors
- Foundation Description:Brick/Mortar, Crawl Space, Permanent
- Levels:1.5 Story
Schools
- High school:Currituck County High School
- Middle school:Currituck County Middle
- Elementary school:Jarvisburg Elementary
Utilities
- Water:County Water, Water Connected
Finances and disclosures
- Price:$609,000
- Price per sq. ft.:$252.7
Features and amenities
- Appliances:Dishwasher, Range
- Laundry features:Laundry Room, Washer Hookup
- Amenities:Blinds/Shades, Ceiling Fan(s), Central Vacuum, Whole-Home Generator
Parking
- Total parking spaces:3
- Parking description:Attached, Attached Garage, Concrete, Detached, Garage Door Opener
- Garage:Yes
- Garage spaces:3

New listings near 104 Perry's Way
- New
 $349,000Active2 beds 2 baths1,388 sq. ft.
100 Mercedes Court #C, Grandy, NC 27939
MLS# 100601353Listed by: KINGDOM REAL ESTATE SERVICES INC. - New
 $409,850Active4 beds 2 baths1,658 sq. ft.
116 Annas Way, Grandy, NC 27939
MLS# 100601286Listed by: HOWARD HANNA WEW/MOYOCK - New
 $464,900Active3 beds 2 baths1,590 sq. ft.
106 Admirals View Drive, Grandy, NC 27939
MLS# 100599765Listed by: SAGA REALTY AND CONSTRUCTION  $549,000Pending3 beds 3 baths2,784 sq. ft.
173 Charleston Drive #Lot 139, Grandy, NC 27939
MLS# 100598274Listed by: OUTER BANKS REALTY GROUP $489,900Active3 beds 2 baths1,954 sq. ft.
134 Soundside Estates Drive, Grandy, NC 27939
MLS# 100598228Listed by: THE BANKS REAL ESTATE GROUP, LLC $399,900Active3 beds 2 baths1,359 sq. ft.
108 Bridge View Drive S, Grandy, NC 27939
MLS# 100594357Listed by: SAGA REALTY AND CONSTRUCTION $428,250Active3 beds 3 baths1,461 sq. ft.
104 Admirals View Drive, Grandy, NC 27939
MLS# 100594102Listed by: SAGA REALTY AND CONSTRUCTION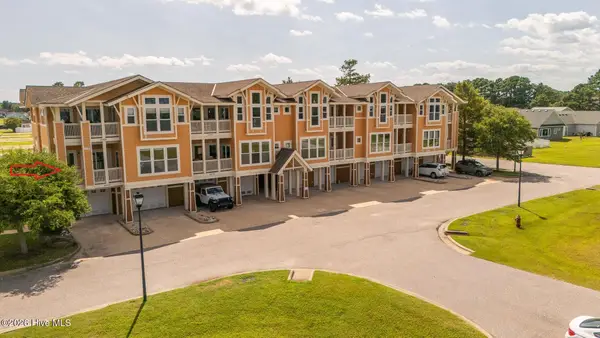 $348,000Active3 beds 2 baths
100 Mercedes Court #A, Grandy, NC 27939
MLS# 100593243Listed by: ROYAL REALTY GROUP LLC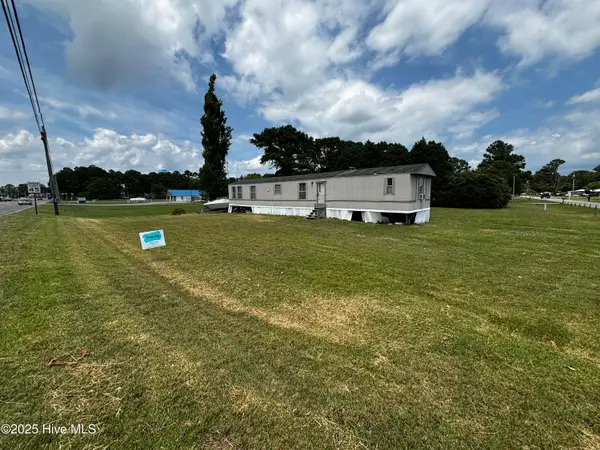 $148,000Active3 beds 2 baths902 sq. ft.
101 Edgewater Drive, Grandy, NC 27939
MLS# 100590451Listed by: AWEIGH REAL ESTATE


Protect your home and budget from life's surprises with an Assurant Home Warranty, backed by a partner that supports you through every step of homeownership. Explore Plans.
© 2023 - 2026 ERA Franchise Systems LLC. All rights reserved. ERA Franchise Systems LLC fully supports the principles of the Fair Housing Act and the Equal Opportunity Act. ERA, ERA Real Estate powered, and their respective logos are registered service marks of ERA Franchise Systems LLC. Each office is independently owned and operated.