
19 Loch Ridge Drive, Greensboro, NC 27408
Local realty services provided by:ERA Live Moore
19 Loch Ridge Drive,Greensboro, NC 27408
$1,600,000
- 5 Beds
- 6 Baths
- 6,368 sq. ft.
- Single family
- Active
Listed by: anne mccarty
Office: berkshire hathaway homeservices yost & little realty336-272-0151
MLS#:1238614
Source:NC_TRIAD
Price summary
- Price:$1,600,000
- Price per sq. ft.:$251.26
- Monthly HOA dues:$145
About this home
Impressive custom home with ~6350 square feet in Provincetown! Filled with natural light, this stunning 5 bedroom, 4 full and 2 half bath updated home blends comfortable everyday living with graceful entertaining. The main level offers a wide collection of living spaces – generous family room with stone fireplace and glass doors leading to a bluestone terrace; large living room with a pass-through wet bar; spacious dining room; a cheerful sunroom; and a private study. The open kitchen features premium appliances, walk-in pantry, keeping/breakfast room, adjacent half bath, utility room and a back staircase. Upstairs enjoy a luxurious private primary suite with spa-like bath including a heated floor and custom dual walk-in closets; 4 additional bedrooms; a convenient laundry room; and a central office or den, ideal for working at home or relaxing. The large fifth bedroom offers flexibility as a bonus/media room. All of the beautiful bathrooms have been recently renovated.
Contact an agent
Home facts
- Year built:1992
- Subdivision & Development:Provincetown
- Listing ID #:1238614
- Added:1 day(s) ago
- Updated:October 12, 2026 at 04:26 PM
Rooms and interior
- Bedrooms:5
- Total bathrooms:6
- Full bathrooms:4
- Half bathrooms:2
- Flooring:Carpet, Stone, Tile, Wood
- Bathrooms Description:Separate Shower, Soaking Tub
- Kitchen Description:Dishwasher, Disposal, Double Oven, Gas Cooktop, Kitchen Island, Oven, Pantry
- Basement Description:Crawl Space
- Living area:6,368 sq. ft.
Heating and cooling
- Cooling:Attic Fan, Ceiling Fan(s), Central Air, Heat Pump, Interior Attic Fan, Zoned
- Heating:Heat Pump, Natural Gas, Zoned
- Central air:Yes
Structure and exterior
- Year built:1992
- Building area:6,368 sq. ft.
- Lot area:0.65 Acres
- Lot Features:Cul-De-Sac
- Construction Materials:Brick
- Exterior Features:Gas Grill, Sprinkler System
Utilities
- Water:Public
- Sewer:Public Sewer
Finances and disclosures
- Price:$1,600,000
- Price per sq. ft.:$251.26
- Tax amount:$11,049
Features and amenities
- Appliances:Dishwasher, Disposal, Double Oven, Gas Cooktop
- Laundry features:Dryer Connection
- Amenities:Arched Doorways, Ceiling Fan(s), Dead Bolt(s), Interior Attic Fan, Solid Surface Counter, Vaulted Ceiling(s), Wet Bar
Parking
- Parking description:Attached, Attached Garage, Circular Driveway, Driveway, Garage
- Garage spaces:2
 2026 Triad MLS, Inc. All rights reserved. IDX information is provided exclusively for personal, non-commercial use, and may not be used for any purpose other than to identify prospective properties consumers may be interested in purchasing. Information is deemed reliable but not guaranteed. This site will be monitored for ‘scraping’ and any use of search facilities of data on the site other than by potential buyers/sellers is prohibited. All Sale data is for informational purposes only and is not an indication of a market analysis or appraisal. Properties marked with the Triad MLS, Inc. icon are provided courtesy of the Triad MLS, Inc.’s, Internet Data Exchange Database.
New listings near 19 Loch Ridge Drive
- Coming Soon
 $175,000Coming Soon2 beds 3 baths1,152 sq. ft.
1175 Glendale Drive, Greensboro, NC 27406
MLS# 1238682Listed by: HOWARD HANNA ALLEN TATE - GREENSBORO - Coming Soon
 $220,000Coming Soon2 beds 1 baths1,035 sq. ft.
5002 Carolwood Drive, Greensboro, NC 27407
MLS# 1238389Listed by: RE/MAX REALTY CONSULTANTS - Coming Soon
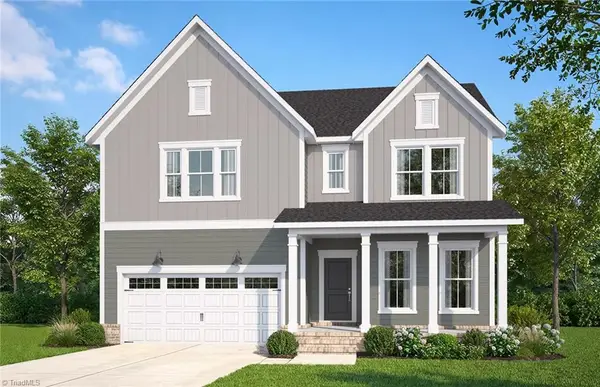 $577,600Coming Soon4 beds 4 baths2,744 sq. ft.
4810 Lewiston Meadows Drive, Greensboro, NC 27410
MLS# 1238609Listed by: PULTE HOME COMPANY - Coming Soon
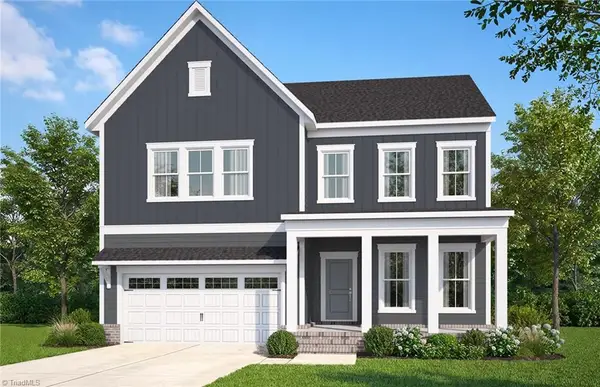 $561,820Coming Soon4 beds 4 baths2,744 sq. ft.
4805 Lewiston Meadows Drive, Greensboro, NC 27410
MLS# 1238547Listed by: PULTE HOME COMPANY - Coming Soon
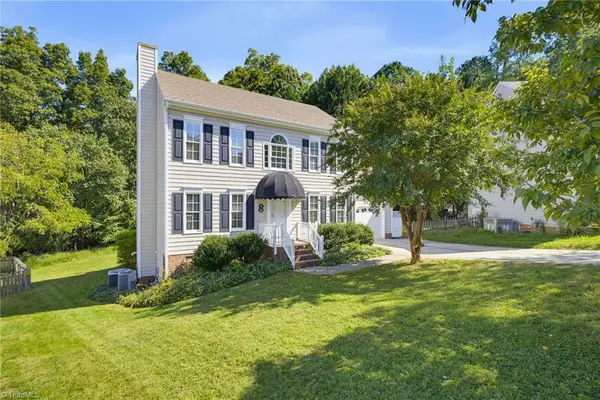 $325,000Coming Soon4 beds 3 baths1,850 sq. ft.
8 Cardwell Point, Greensboro, NC 27407
MLS# 1238266Listed by: REAL BROKER LLC - Coming SoonOpen Sun, 2 to 4pm
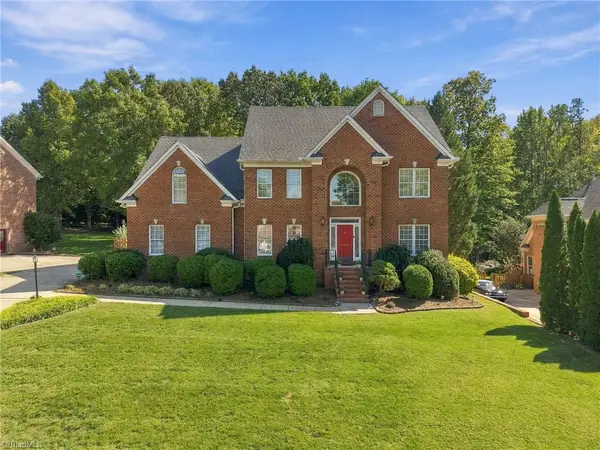 $715,000Coming Soon5 beds 4 baths3,639 sq. ft.
4001 Friendly Acres Drive, Greensboro, NC 27410
MLS# 1238133Listed by: KELLER WILLIAMS ONE - New
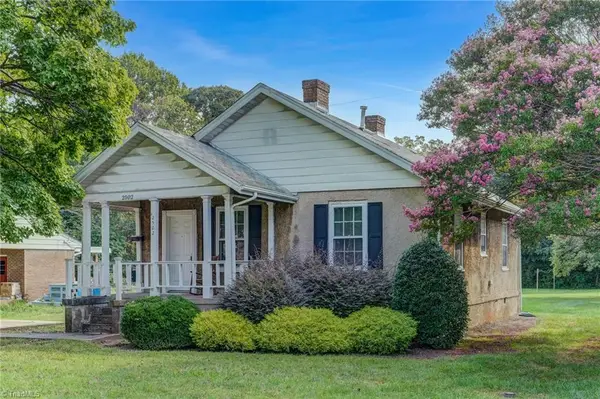 $125,000Active2 beds 1 baths1,021 sq. ft.
2502 Cypress Street, Greensboro, NC 27405
MLS# 1238696Listed by: BERKSHIRE HATHAWAY HOMESERVICES YOST & LITTLE REALTY - New
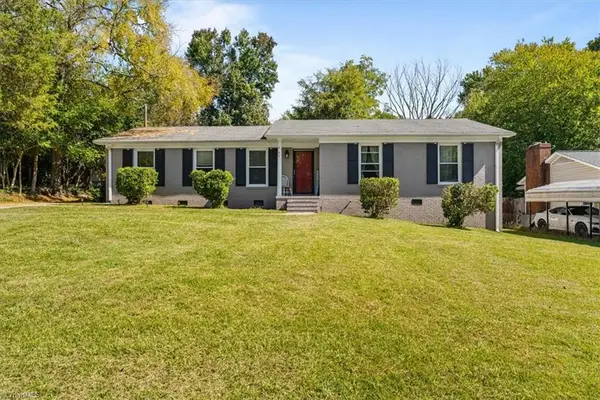 $272,000Active3 beds 2 baths1,670 sq. ft.
2507 Dumfries Road, Greensboro, NC 27407
MLS# 1238655Listed by: TKB REALTY GROUP BROKERED BY EXP - New
 $210,000Active3 beds 1 baths1,563 sq. ft.
2019 W Vandalia Road, Greensboro, NC 27407
MLS# 1238571Listed by: FATHOM REALTY


Protect your home and budget from life's surprises with an Assurant Home Warranty, backed by a partner that supports you through every step of homeownership. Explore Plans.
© 2023 - 2026 ERA Franchise Systems LLC. All rights reserved. ERA Franchise Systems LLC fully supports the principles of the Fair Housing Act and the Equal Opportunity Act. ERA, ERA Real Estate powered, and their respective logos are registered service marks of ERA Franchise Systems LLC. Each office is independently owned and operated.