
512 Lindley Road, Greensboro, NC 27410
Local realty services provided by:ERA Live Moore
512 Lindley Road,Greensboro, NC 27410
$374,500
- 3 Beds
- 3 Baths
- 2,224 sq. ft.
- Single family
- Coming Soon
Listed by: marlys currie
Office: your home source336-587-4362
MLS#:1238374
Source:NC_TRIAD
Price summary
- Price:$374,500
- Price per sq. ft.:$168.39
- Monthly HOA dues:$280
About this home
If you are looking for quality, you won't want to miss this beautifully maintained, all brick townhome in a small Gary Jobe built community in Guilford College. Convenient to I-73, shopping, and restaurants. The upper level features 3 bedrooms and 2 full baths. For added flexibility, the main level den could also serve as an extra bedroom, with a full bath conveniently located nearby. This home has been thoughtfully updated, including stainless steel kitchen appliances (2022), Pella replacement windows (2022), replacement storm doors (2022) and heat pumps (2017,2019). You will love the stylish gold-toned fixtures and cabinet hardware that adds a modern touch throughout. Step outside to a paved patio enclosed by wrought iron/brick fencing,i deal for relaxing or hosting friends. Professionally landscaped grounds at the entrance enhance the homes curb appeal.
Quality construction, thoughtful updates, and a convenient location make this townhome a wonderful find. Make it yours!
Contact an agent
Home facts
- Year built:1980
- Subdivision & Development:Guilford Colony
- Listing ID #:1238374
- Updated:October 13, 2026 at 04:48 AM
Rooms and interior
- Bedrooms:3
- Total bathrooms:3
- Full bathrooms:3
- Flooring:Carpet, Vinyl
- Bathrooms Description:Separate Shower
- Kitchen Description:Dishwasher, Disposal, Microwave, Oven
- Living area:2,224 sq. ft.
Heating and cooling
- Cooling:Ceiling Fan(s), Heat Pump
- Heating:Electric, Heat Pump
Structure and exterior
- Year built:1980
- Building area:2,224 sq. ft.
- Lot Features:City Lot, Cleared, Dead End
- Architectural Style:Traditional
- Construction Materials:Brick
- Foundation Description:Slab
Schools
- High school:Western Guilford
- Middle school:Guilford
- Elementary school:Guilford Primary
Utilities
- Water:Public
- Sewer:Public Sewer
Finances and disclosures
- Price:$374,500
- Price per sq. ft.:$168.39
- Tax amount:$3,671
Features and amenities
- Appliances:Dishwasher, Disposal
- Laundry features:Dryer Connection, Main Level
- Amenities:Ceiling Fan(s), Dead Bolt(s), Solid Surface Counter, Wet Bar
Parking
- Parking description:Assigned
 2026 Triad MLS, Inc. All rights reserved. IDX information is provided exclusively for personal, non-commercial use, and may not be used for any purpose other than to identify prospective properties consumers may be interested in purchasing. Information is deemed reliable but not guaranteed. This site will be monitored for ‘scraping’ and any use of search facilities of data on the site other than by potential buyers/sellers is prohibited. All Sale data is for informational purposes only and is not an indication of a market analysis or appraisal. Properties marked with the Triad MLS, Inc. icon are provided courtesy of the Triad MLS, Inc.’s, Internet Data Exchange Database.
New listings near 512 Lindley Road
- Coming Soon
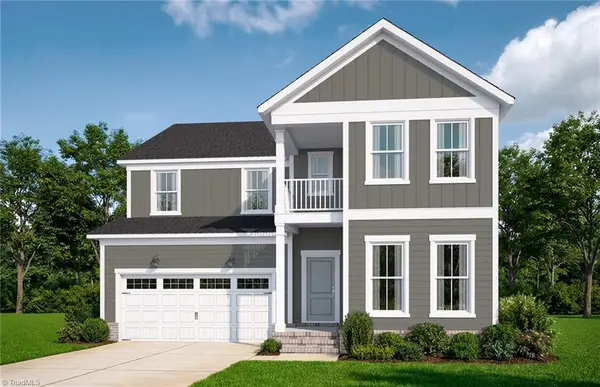 $657,880Coming Soon5 beds 5 baths3,284 sq. ft.
4808 Lewiston Meadows Drive, Greensboro, NC 27410
MLS# 1238782Listed by: PULTE HOME COMPANY - Coming Soon
 $705,000Coming Soon3 beds 4 baths3,115 sq. ft.
7 Chippers Court, Greensboro, NC 27407
MLS# 1237403Listed by: BERKSHIRE HATHAWAY HOMESERVICES YOST & LITTLE REALTY - Coming Soon
 $175,000Coming Soon2 beds 3 baths1,152 sq. ft.
1175 Glendale Drive, Greensboro, NC 27406
MLS# 1238682Listed by: HOWARD HANNA ALLEN TATE - GREENSBORO - Coming Soon
 $220,000Coming Soon2 beds 1 baths1,035 sq. ft.
5002 Carolwood Drive, Greensboro, NC 27407
MLS# 1238389Listed by: RE/MAX REALTY CONSULTANTS - Coming Soon
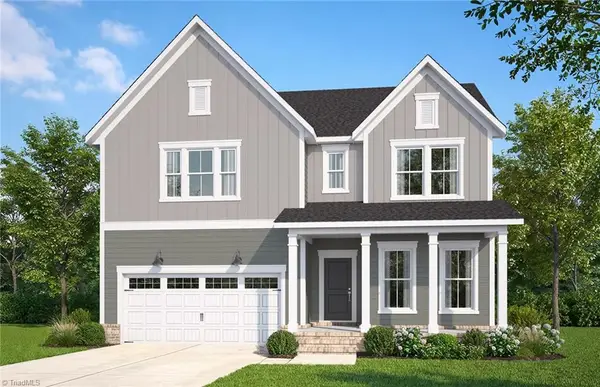 $577,600Coming Soon4 beds 4 baths2,744 sq. ft.
4810 Lewiston Meadows Drive, Greensboro, NC 27410
MLS# 1238609Listed by: PULTE HOME COMPANY - Coming Soon
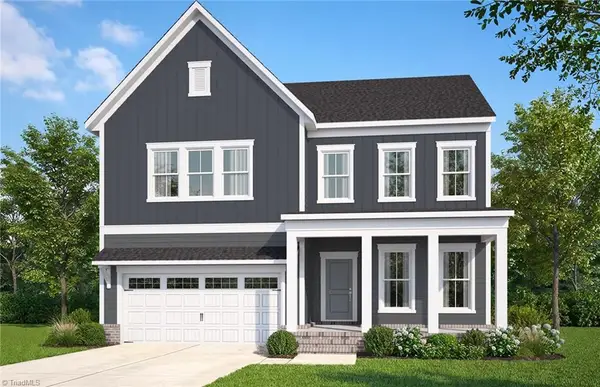 $561,820Coming Soon4 beds 4 baths2,744 sq. ft.
4805 Lewiston Meadows Drive, Greensboro, NC 27410
MLS# 1238547Listed by: PULTE HOME COMPANY - Coming SoonOpen Sun, 2 to 4pm
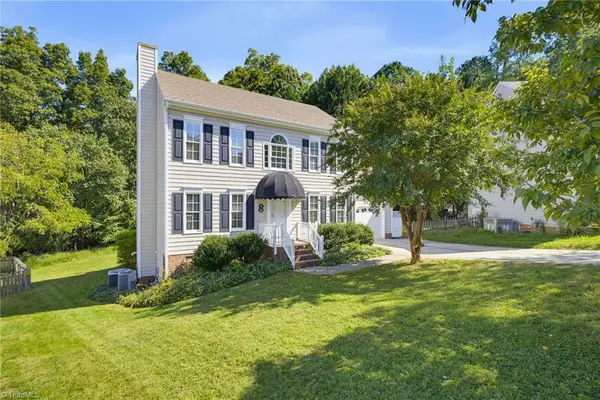 $325,000Coming Soon4 beds 3 baths1,850 sq. ft.
8 Cardwell Point, Greensboro, NC 27407
MLS# 1238266Listed by: REAL BROKER LLC - Coming SoonOpen Sun, 2 to 4pm
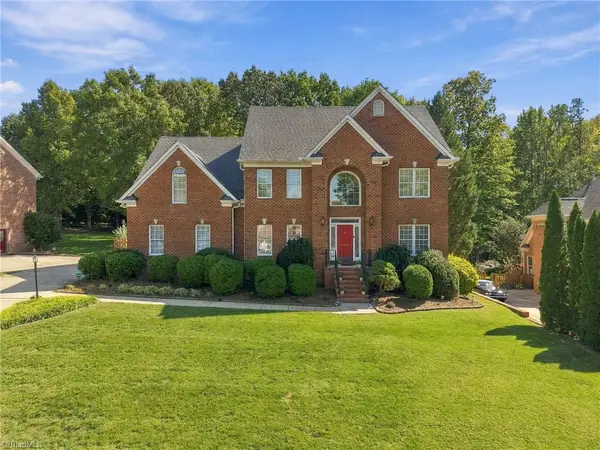 $715,000Coming Soon5 beds 4 baths3,639 sq. ft.
4001 Friendly Acres Drive, Greensboro, NC 27410
MLS# 1238133Listed by: KELLER WILLIAMS ONE - New
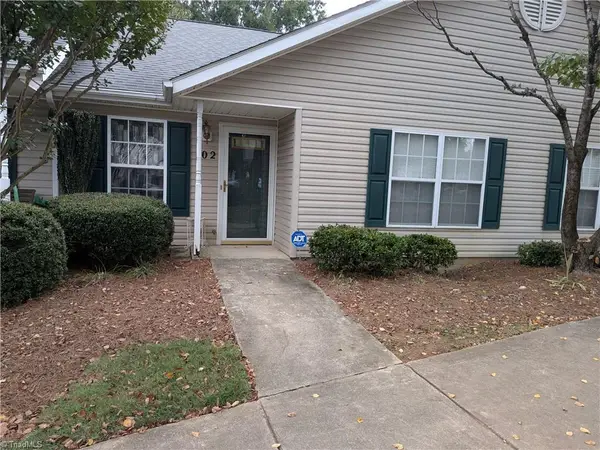 $205,000Active2 beds 2 baths1,148 sq. ft.
102 Wesley Harris Circle, Greensboro, NC 27455
MLS# 1238675Listed by: CROWN CITY MANAGEMENT TEAM - New
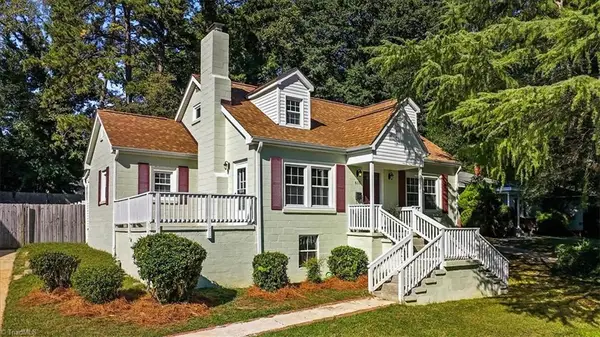 $315,000Active3 beds 2 baths1,760 sq. ft.
610 Ashland Drive, Greensboro, NC 27403
MLS# 1238684Listed by: TYLER REDHEAD & MCALISTER REAL ESTATE, LLC


Protect your home and budget from life's surprises with an Assurant Home Warranty, backed by a partner that supports you through every step of homeownership. Explore Plans.
© 2023 - 2026 ERA Franchise Systems LLC. All rights reserved. ERA Franchise Systems LLC fully supports the principles of the Fair Housing Act and the Equal Opportunity Act. ERA, ERA Real Estate powered, and their respective logos are registered service marks of ERA Franchise Systems LLC. Each office is independently owned and operated.