
523 Muirs Chapel Road, Greensboro, NC 27410
Local realty services provided by:ERA Live Moore
523 Muirs Chapel Road,Greensboro, NC 27410
$275,000
- 3 Beds
- 2 Baths
- 1,636 sq. ft.
- Single family
- Active
Upcoming open houses
- Sat, Aug 0101:00 pm - 03:00 pm
Listed by: kristi long
Office: re/max revolution336-273-3235
MLS#:1229057
Source:NC_TRIAD
Price summary
- Price:$275,000
- Price per sq. ft.:$168.09
About this home
Welcome home to this charming split-level home offering 3 bedrooms, 1.5 bath designed for comfortable everyday living & entertaining! Features you'll love include LVP flooring, bright living room w/ bay window & updated kitchen w/ quartz countertops & SS appliances. Spacious lower-level recreation room w/ built in shelves and a cozy wood-burning fireplace & half bath, laundry/utility closet & walk-out access to the backyard. Fenced backyard w/ plenty of space for entertaining, pets, or play, situated on a 0.28-acre lot. Conveniently located in Hamilton Hills, between the Guilford College area of Friendly Avenue & Market Street, you'll be just minutes from restaurants, grocery stores, shopping, medical offices, and everyday conveniences. Whether you're a first-time homebuyer or looking for a great investment property, this home is full of potential and ready for its next owner! Schedule your showing today before it's gone!
Contact an agent
Home facts
- Year built:1963
- Subdivision & Development:Hamilton Hills
- Listing ID #:1229057
- Added:1 day(s) ago
- Updated:July 31, 2026 at 06:16 PM
Rooms and interior
- Bedrooms:3
- Total bathrooms:2
- Full bathrooms:1
- Half bathrooms:1
- Flooring:Vinyl
- Kitchen Description:Dishwasher, Disposal
- Basement Description:Basement
- Living area:1,636 sq. ft.
Heating and cooling
- Cooling:Ceiling Fan(s), Central Air
- Heating:Forced Air, Natural Gas
- Central air:Yes
Structure and exterior
- Year built:1963
- Building area:1,636 sq. ft.
- Lot area:0.28 Acres
- Lot Features:City Lot
- Construction Materials:Brick, Vinyl Siding
Schools
- High school:Western
- Middle school:Western
- Elementary school:Jefferson
Utilities
- Water:Public
- Sewer:Public Sewer
Finances and disclosures
- Price:$275,000
- Price per sq. ft.:$168.09
- Tax amount:$2,193
Features and amenities
- Appliances:Dishwasher, Disposal
- Laundry features:Dryer Connection, In Basement
- Amenities:Ceiling Fan(s), Ice Maker
Parking
- Parking description:Driveway, Gravel, Paved
 2026 Triad MLS, Inc. All rights reserved. IDX information is provided exclusively for personal, non-commercial use, and may not be used for any purpose other than to identify prospective properties consumers may be interested in purchasing. Information is deemed reliable but not guaranteed. This site will be monitored for ‘scraping’ and any use of search facilities of data on the site other than by potential buyers/sellers is prohibited. All Sale data is for informational purposes only and is not an indication of a market analysis or appraisal. Properties marked with the Triad MLS, Inc. icon are provided courtesy of the Triad MLS, Inc.’s, Internet Data Exchange Database.
New listings near 523 Muirs Chapel Road
- New
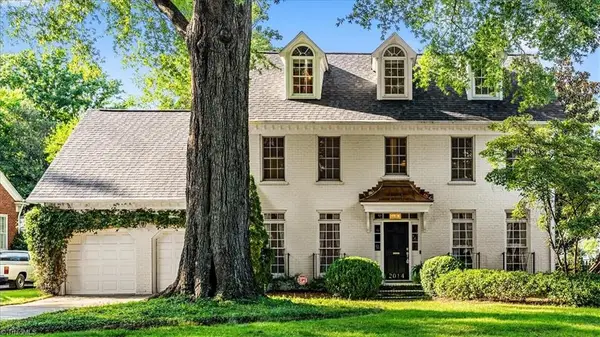 $629,000Active3 beds 3 baths2,848 sq. ft.
2014 Roanoke Drive, Greensboro, NC 27408
MLS# 1229542Listed by: TYLER REDHEAD & MCALISTER REAL ESTATE, LLC - New
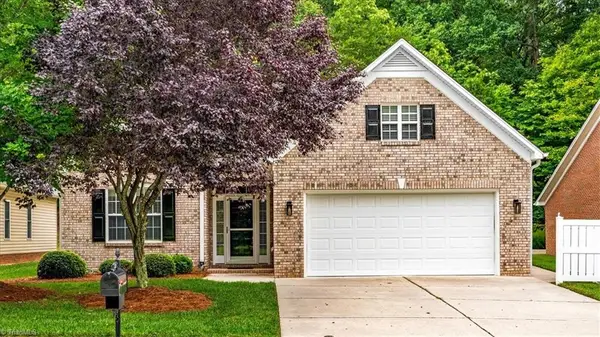 $439,000Active3 beds 3 baths2,373 sq. ft.
132 Heritage Hill Drive, Jamestown, NC 27282
MLS# 1229586Listed by: BERKSHIRE HATHAWAY HOMESERVICES YOST & LITTLE REALTY - New
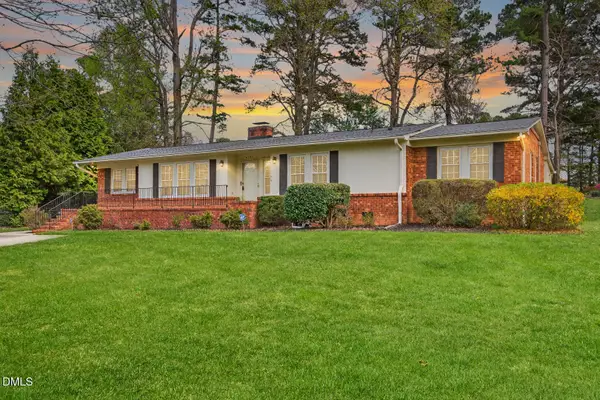 $359,000Active3 beds 2 baths2,007 sq. ft.
4707 Ramblewood Drive, Greensboro, NC 27406
MLS# 10183641Listed by: KELLER WILLIAMS CENTRAL - New
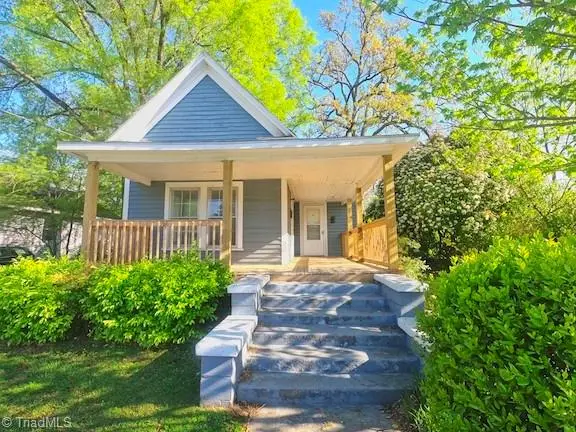 $143,000Active-- beds -- baths
902 Haywood Street, Greensboro, NC 27403
MLS# 1229138Listed by: PALMETTO EQUITY GROUP - Coming Soon
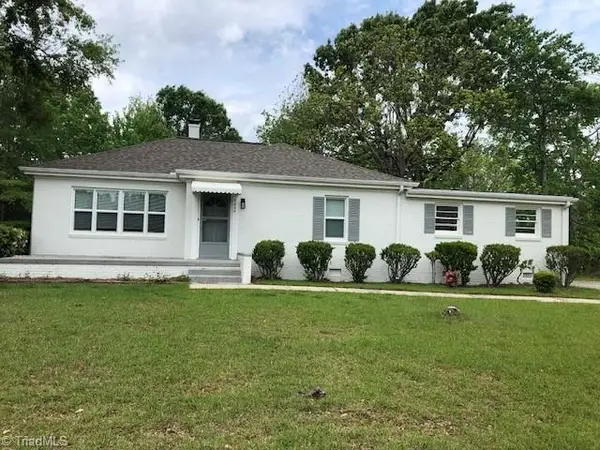 $229,000Coming Soon3 beds 1 baths
2628 Pine Lake Drive, Greensboro, NC 27407
MLS# 1229462Listed by: DALTON WADE INC - New
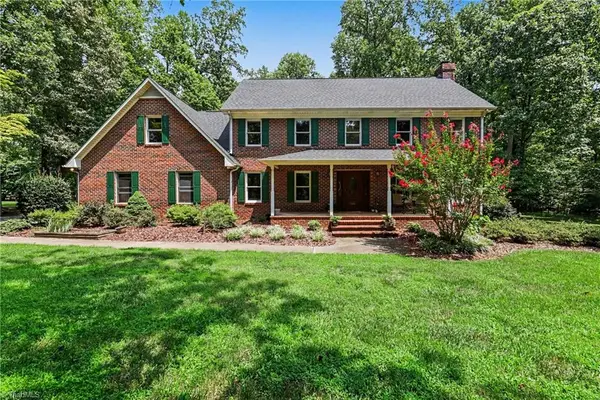 $494,000Active4 beds 3 baths3,069 sq. ft.
6315 Quate Drive, Greensboro, NC 27406
MLS# 1229347Listed by: KELLER WILLIAMS REALTY - New
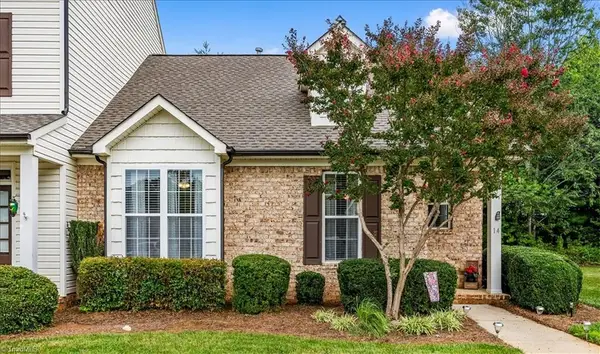 $245,000Active2 beds 2 baths1,158 sq. ft.
14 Rhododendron Drive, Greensboro, NC 27455
MLS# 1229399Listed by: SOUTHERN HEART REALTY - New
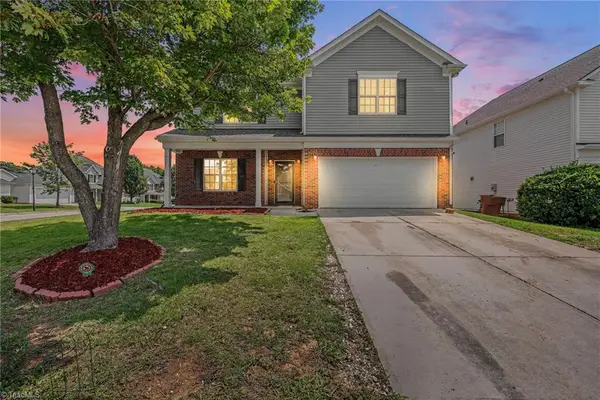 $425,000Active5 beds 3 baths2,940 sq. ft.
4501 Wolf Run Drive, Greensboro, NC 27406
MLS# 1229472Listed by: KELLER WILLIAMS REALTY - New
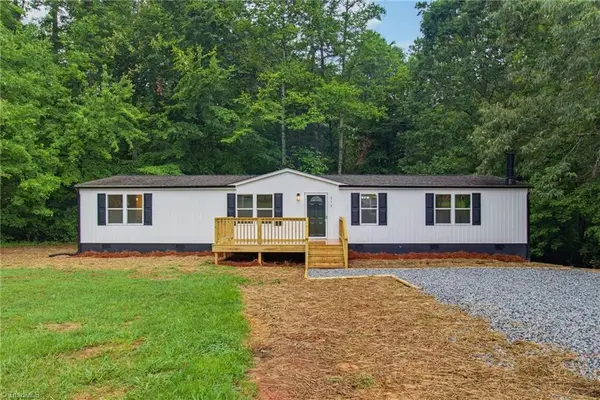 $289,000Active3 beds 2 baths1,582 sq. ft.
212 Krusinski Lane, Greensboro, NC 27235
MLS# 1229098Listed by: REAL BROKER LLC - New
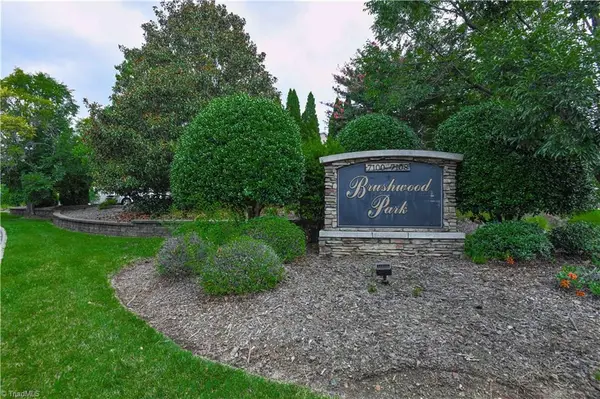 $200,000Active2 beds 2 baths1,152 sq. ft.
7100 W Friendly Avenue #308, Greensboro, NC 27410
MLS# 1229234Listed by: BERKSHIRE HATHAWAY HOMESERVICES YOST & LITTLE REALTY


Protect your home and budget from life's surprises with an Assurant Home Warranty, backed by a partner that supports you through every step of homeownership. Explore Plans.
© 2023 - 2026 ERA Franchise Systems LLC. All rights reserved. ERA Franchise Systems LLC fully supports the principles of the Fair Housing Act and the Equal Opportunity Act. ERA, ERA Real Estate powered, and their respective logos are registered service marks of ERA Franchise Systems LLC. Each office is independently owned and operated.