
5722 Friendswood Drive, Greensboro, NC 27409
Local realty services provided by:ERA Live Moore
5722 Friendswood Drive,Greensboro, NC 27409
$325,000
- 4 Beds
- 3 Baths
- 2,007 sq. ft.
- Single family
- Active
Listed by: jennifer pedersen
Office: howard hanna allen tate - greensboro336-273-7771
MLS#:1231766
Source:NC_TRIAD
Price summary
- Price:$325,000
- Price per sq. ft.:$161.93
About this home
Convenient living meets endless spaces in this 4-bedroom, 3-bath Greensboro residence featuring four distinct living areas tailored for modern versatility. The layout offers exceptional flexibility with two full ensuite bedrooms, ideal for multi-generational living or dedicated guest accommodations (one on the main floor). The kitchen features quartz countertops that connects to a beautiful sunroom. In addition to the living room off the kitchen there is a spacious flex room complete with a cozy fireplace. Customize the flex area to suit your lifestyle office, den, playroom/media room. Outside the half-acre-plus backyard creates an outdoor oasis with room for oversized patio setups, play structures, and summer barbecues/entertaining. Situated in the sought-after Friendswood neighborhood, you are near Big Tree Park and Friendswood Park. Commuting and errands are a breeze with Target and Costco 5 minutes away. Quick access to 840, I-73, I-40 for your commute.
Contact an agent
Home facts
- Year built:1964
- Subdivision & Development:Friendswood
- Listing ID #:1231766
- Added:1 day(s) ago
- Updated:August 20, 2026 at 05:50 PM
Rooms and interior
- Bedrooms:4
- Total bathrooms:3
- Full bathrooms:3
- Flooring:Carpet, Tile, Vinyl
- Kitchen Description:Microwave
- Living area:2,007 sq. ft.
Heating and cooling
- Cooling:Ceiling Fan(s), Central Air
- Heating:Forced Air, Natural Gas
- Central air:Yes
Structure and exterior
- Year built:1964
- Building area:2,007 sq. ft.
- Lot area:0.63 Acres
- Architectural Style:Split Level
- Construction Materials:Brick, Vinyl Siding
- Foundation Description:Slab
Schools
- High school:Western Guilford
- Middle school:Western Guilford
- Elementary school:Guilford
Utilities
- Water:Public
- Sewer:Public Sewer
Finances and disclosures
- Price:$325,000
- Price per sq. ft.:$161.93
- Tax amount:$3,274
Features and amenities
- Laundry features:Dryer Connection
- Amenities:Ceiling Fan(s), Dead Bolt(s), Solid Surface Counter
Parking
- Parking description:Driveway
 2026 Triad MLS, Inc. All rights reserved. IDX information is provided exclusively for personal, non-commercial use, and may not be used for any purpose other than to identify prospective properties consumers may be interested in purchasing. Information is deemed reliable but not guaranteed. This site will be monitored for ‘scraping’ and any use of search facilities of data on the site other than by potential buyers/sellers is prohibited. All Sale data is for informational purposes only and is not an indication of a market analysis or appraisal. Properties marked with the Triad MLS, Inc. icon are provided courtesy of the Triad MLS, Inc.’s, Internet Data Exchange Database.
New listings near 5722 Friendswood Drive
- Coming Soon
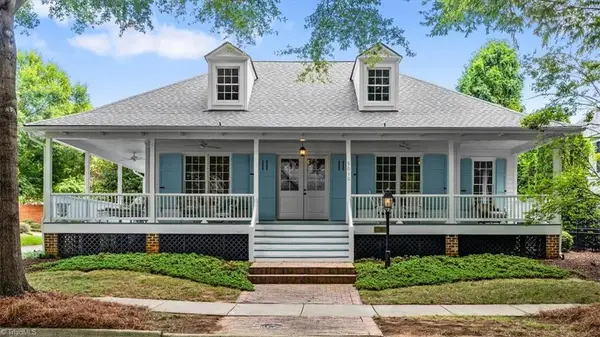 $597,000Coming Soon3 beds 2 baths2,114 sq. ft.
5010 Angler Lane, Greensboro, NC 27455
MLS# 1231580Listed by: TYLER REDHEAD & MCALISTER REAL ESTATE, LLC - Coming SoonOpen Sat, 4 to 6pm
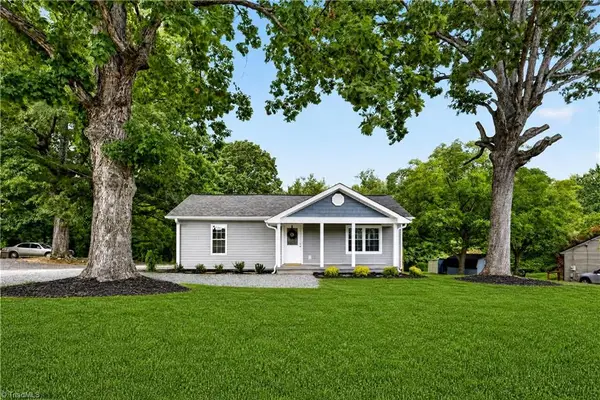 $235,000Coming Soon3 beds 2 baths1,173 sq. ft.
2101 Lees Chapel Road, Greensboro, NC 27405
MLS# 1230424Listed by: KELLER WILLIAMS PREMIER - Coming Soon
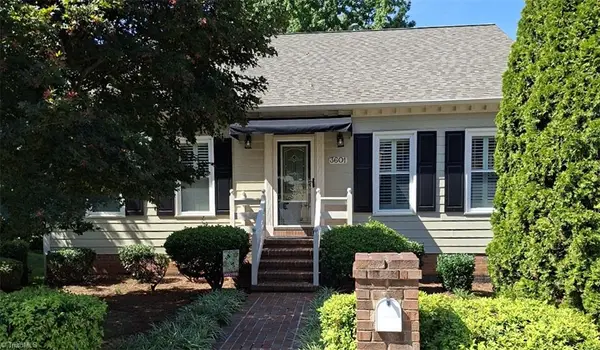 $419,000Coming Soon3 beds 3 baths2,330 sq. ft.
3601 Cherry Hill Drive, Greensboro, NC 27410
MLS# 1231616Listed by: HOWARD HANNA ALLEN TATE - GREENSBORO  $584,203Pending4 beds 3 baths2,684 sq. ft.
3714 Straw Hat Road, Greensboro, NC 27410
MLS# 1232918Listed by: WINDSOR REAL ESTATE GROUP- New
 $550,000Active4 beds 3 baths4,270 sq. ft.
5012 Weatherstone Drive, Greensboro, NC 27406
MLS# 1231230Listed by: TYLER REDHEAD & MCALISTER REAL ESTATE, LLC - New
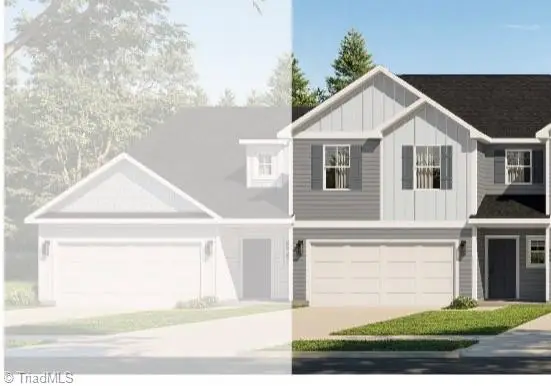 Active4 beds 4 baths2,160 sq. ft.
Bridleton Ridge Trail, Greensboro, NC 27410
MLS# 1231260Listed by: HOWARD HANNA ALLEN TATE SUMMERFIELD - New
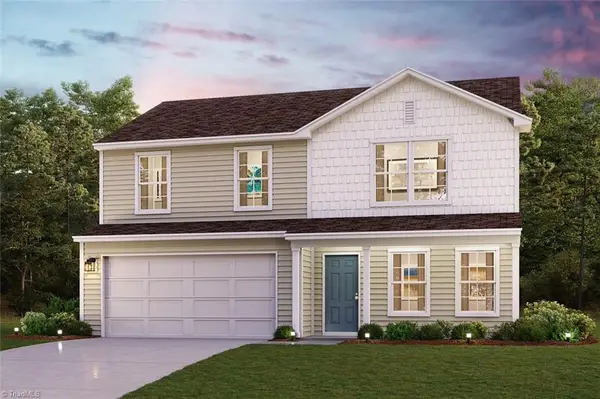 $272,990Active4 beds 3 baths1,774 sq. ft.
4605 Abshire Lane, Greensboro, NC 27405
MLS# 1231583Listed by: WJH BROKERAGE NC LLC - New
 $282,990Active4 beds 3 baths2,014 sq. ft.
4607 Abshire Lane, Greensboro, NC 27405
MLS# 1231585Listed by: WJH BROKERAGE NC LLC - New
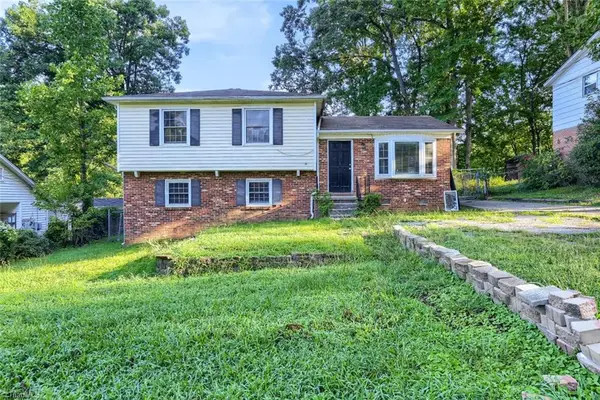 $205,000Active3 beds 2 baths3,584 sq. ft.
4114 Farmbrooke Drive, Greensboro, NC 27407
MLS# 1232852Listed by: MAINSTAY BROKERAGE, LLC - New
 $225,000Active3 beds 2 baths1,820 sq. ft.
8936 Market Street, Greensboro, NC 27235
MLS# 1232883Listed by: HOWARD HANNA ALLEN TATE HIGH POINT


Protect your home and budget from life's surprises with an Assurant Home Warranty, backed by a partner that supports you through every step of homeownership. Explore Plans.
© 2023 - 2026 ERA Franchise Systems LLC. All rights reserved. ERA Franchise Systems LLC fully supports the principles of the Fair Housing Act and the Equal Opportunity Act. ERA, ERA Real Estate powered, and their respective logos are registered service marks of ERA Franchise Systems LLC. Each office is independently owned and operated.