
6104 Auburndale Drive, Greensboro, NC 27410
Local realty services provided by:ERA Live Moore
Upcoming open houses
- Sun, Aug 2302:00 pm - 04:00 pm
Listed by: eric marty
Office: tyler redhead & mcalister real estate, llc.336-274-1717
MLS#:1230613
Source:NC_TRIAD
Price summary
- Price:$359,000
- Price per sq. ft.:$237.75
About this home
Charming and beautifully updated, this Greensboro home offers comfortable living, great versatility and a spacious nearly half-acre lot. A classic brick front porch welcomes you and leads to a main level with rich hardwood floors in the living room, hallway and bedrooms. The vaulted den is a standout with exposed beams, a fireplace and new LVP flooring. The cozy kitchen offers newer appliances and white cabinets with solid-surface countertops. The primary suite includes a private, tastefully updated bathroom. Recent updates include newer replacement windows, HVAC system and gutters. Upstairs, nearly 250 sf. of bonus space is not included in the home's reported square footage and offers excellent flexibility for a playroom or home office. Attic storage, an oversized carport and a detached storage building add even more functionality. The expansive lot provides plenty of room for gardening or backyard fun. Conveniently located near shopping, restaurants, and quick access to Hwy 73/840.
Contact an agent
Home facts
- Year built:1957
- Subdivision & Development:Archdale Acres
- Listing ID #:1230613
- Added:1 day(s) ago
- Updated:August 20, 2026 at 04:16 PM
Rooms and interior
- Bedrooms:3
- Total bathrooms:2
- Full bathrooms:2
- Flooring:Carpet, Tile, Vinyl, Wood
- Kitchen Description:Dishwasher, Disposal, Microwave
- Basement Description:Crawl Space
- Living area:1,510 sq. ft.
Heating and cooling
- Cooling:Ceiling Fan(s), Central Air
- Heating:Forced Air, Natural Gas
- Central air:Yes
Structure and exterior
- Year built:1957
- Building area:1,510 sq. ft.
- Lot area:0.46 Acres
- Construction Materials:Brick
Utilities
- Water:Public
- Sewer:Public Sewer
Finances and disclosures
- Price:$359,000
- Price per sq. ft.:$237.75
- Tax amount:$4,362
Features and amenities
- Appliances:Dishwasher, Disposal
- Laundry features:Dryer Connection
- Amenities:Ceiling Fan(s), Dead Bolt(s), Solid Surface Counter, Vaulted Ceiling(s)
Parking
- Parking description:Attached Carport, Carport, Driveway, Paved
- Garage spaces:2
 2026 Triad MLS, Inc. All rights reserved. IDX information is provided exclusively for personal, non-commercial use, and may not be used for any purpose other than to identify prospective properties consumers may be interested in purchasing. Information is deemed reliable but not guaranteed. This site will be monitored for ‘scraping’ and any use of search facilities of data on the site other than by potential buyers/sellers is prohibited. All Sale data is for informational purposes only and is not an indication of a market analysis or appraisal. Properties marked with the Triad MLS, Inc. icon are provided courtesy of the Triad MLS, Inc.’s, Internet Data Exchange Database.
New listings near 6104 Auburndale Drive
- Coming Soon
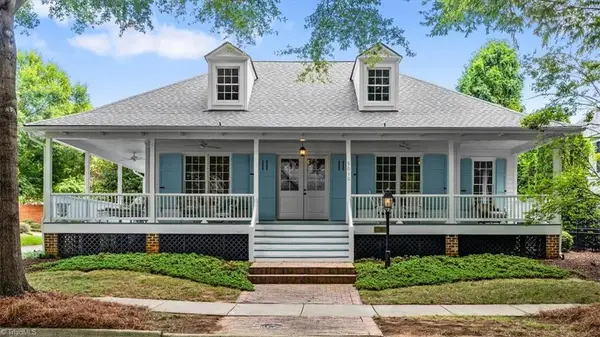 $597,000Coming Soon3 beds 2 baths2,114 sq. ft.
5010 Angler Lane, Greensboro, NC 27455
MLS# 1231580Listed by: TYLER REDHEAD & MCALISTER REAL ESTATE, LLC - Coming SoonOpen Sat, 4 to 6pm
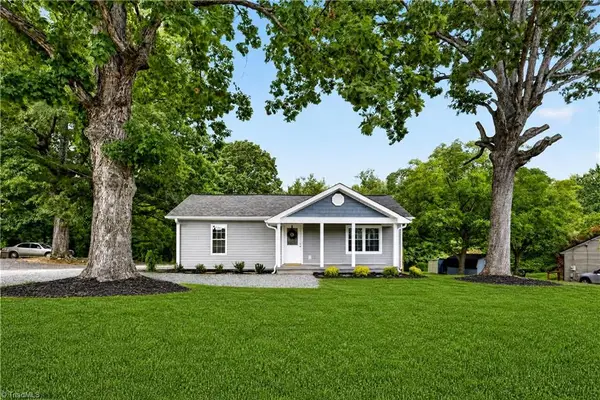 $235,000Coming Soon3 beds 2 baths1,173 sq. ft.
2101 Lees Chapel Road, Greensboro, NC 27405
MLS# 1230424Listed by: KELLER WILLIAMS PREMIER - Coming Soon
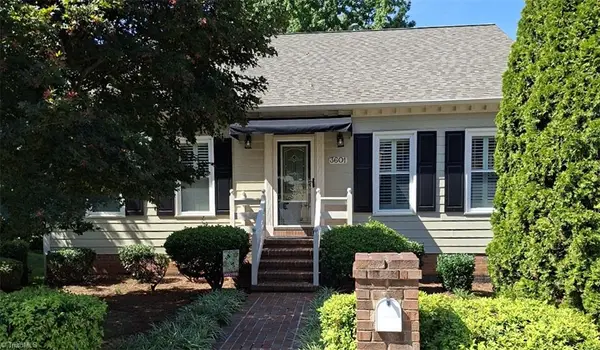 $419,000Coming Soon3 beds 3 baths2,330 sq. ft.
3601 Cherry Hill Drive, Greensboro, NC 27410
MLS# 1231616Listed by: HOWARD HANNA ALLEN TATE - GREENSBORO - New
 $75,000Active2 beds 1 baths777 sq. ft.
523 Mystic Drive #G, Greensboro, NC 27406
MLS# 1231464Listed by: HOWARD HANNA ALLEN TATE - GREENSBORO - New
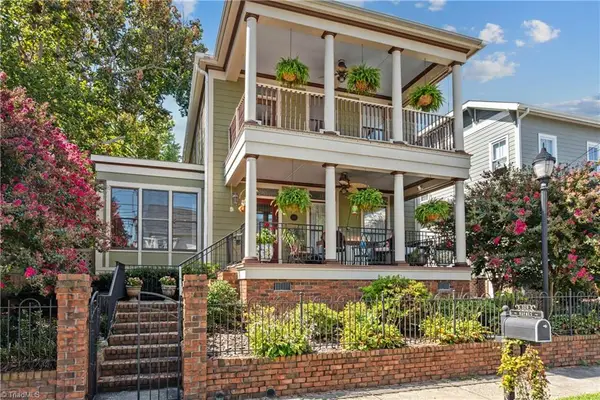 $499,000Active3 beds 4 baths2,914 sq. ft.
320 Gorrell Street, Greensboro, NC 27406
MLS# 1231620Listed by: BERKSHIRE HATHAWAY HOMESERVICES YOST & LITTLE REALTY - New
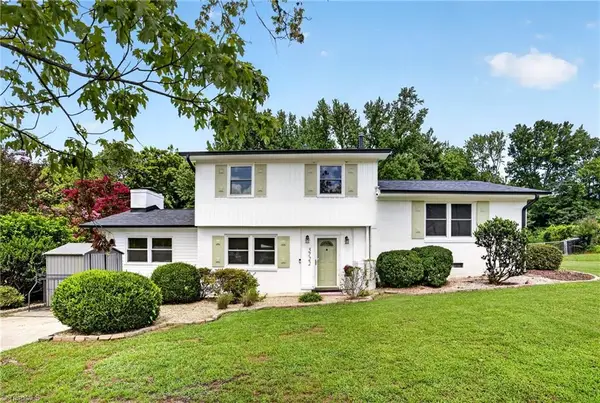 $325,000Active4 beds 3 baths2,007 sq. ft.
5722 Friendswood Drive, Greensboro, NC 27409
MLS# 1231766Listed by: HOWARD HANNA ALLEN TATE - GREENSBORO - New
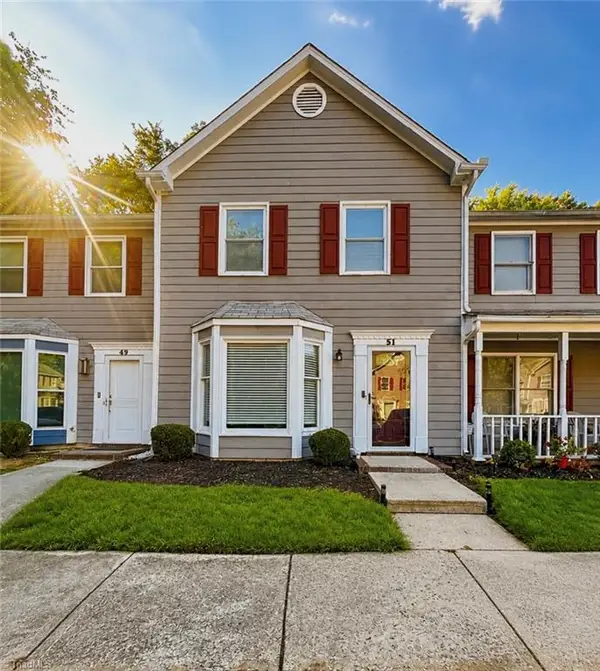 $180,000Active3 beds 3 baths1,280 sq. ft.
1017 Glendale Drive #51, Greensboro, NC 27406
MLS# 1231789Listed by: ALMAJANNIE REALTY, LLC - Open Sat, 2 to 4pmNew
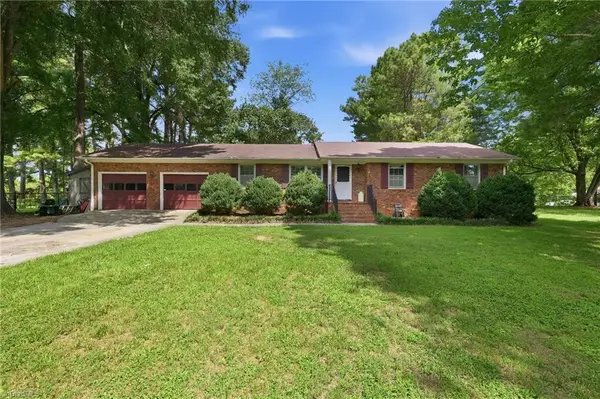 $255,000Active3 beds 2 baths1,456 sq. ft.
5009 Mallard Lake Drive, Greensboro, NC 27406
MLS# 1231813Listed by: KELLER WILLIAMS ONE - New
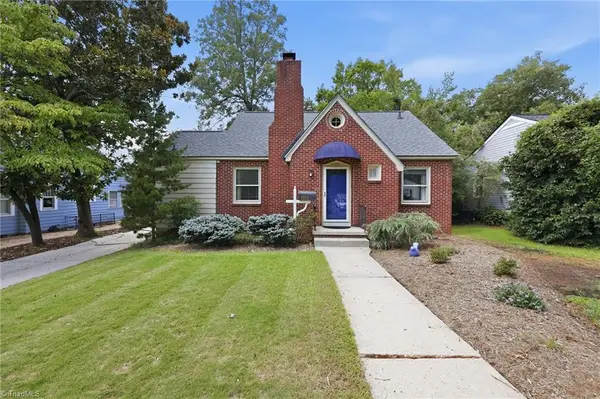 $300,000Active2 beds 2 baths1,210 sq. ft.
1111 Grayland Street, Greensboro, NC 27408
MLS# 1231835Listed by: ALL ABOUT YOU REALTY TEAM


Protect your home and budget from life's surprises with an Assurant Home Warranty, backed by a partner that supports you through every step of homeownership. Explore Plans.
© 2023 - 2026 ERA Franchise Systems LLC. All rights reserved. ERA Franchise Systems LLC fully supports the principles of the Fair Housing Act and the Equal Opportunity Act. ERA, ERA Real Estate powered, and their respective logos are registered service marks of ERA Franchise Systems LLC. Each office is independently owned and operated.