
100 David Drive #E15, Greenville, NC 27858
Local realty services provided by:ERA Strother Real Estate
Listed by: amanda whited
Office: keller williams realty points east
MLS#:100607910
Source:NC_CCAR
Price summary
- Price:$167,000
- Price per sq. ft.:$115.89
About this home
LENDER CREDIT of .75% of the total loan amount not to exceed $5,000 or amount allowed per program guidelines available to an eligible buyer financing the purchase of this property through Atlantic Bay Mortgage Group, L.L.C. *** This move-in ready 3 bed, 2.5 bath townhome is the perfect match for those seeking a central location, whether for investment opportunity or those seeking to call this charmer their personal home. Updates, like vinyl replacement windows (2020) and fresh paint throughout, combine with original features, like the beautiful parquet floors, to give a delightfully unexpected dose of functionality and character. Downstairs you'll enjoy a generously sized living room that accommodates even the largest of sectionals or sofas. Get ready to lounge, lounge, lounge! Built-in bookcases allow you to feature your favorite novels or treasured trinkets to admire each time you move from the living room to your eat-in kitchen. The eat-in kitchen has newly painted cabinets and an ideal layout for efficient and pleasant cooking. A pantry allows you to tuck away canned goods and small appliances, making it easy as pie to keep countertops clear and uncluttered. The dining area is a great spot to chat over morning coffee, share an evening beverage with a good friend, or start your mornings with a dose of the outdoors as you look out to your back patio. A dedicated laundry room is accessible from the kitchen, meaning you can multitask - meal prep while you tackle loads of laundry! A half bath completes the downstairs layout, and upstairs you'll find all three bedrooms. The primary suite is positioned on the front of the home and is a fabulous size. King bed? No problem! The walk-in closet allows you to store oodles of clothing, and the attached bathroom means you can have quiet and private beginnings and ends to each of your days. Two guest bedrooms are located on the rear of the home and benefit from a second full bathroom at the end of the hall. Guests or household members have their own space, and you have yours! As great as the home itself is, the location is what makes it shine. Mere minutes from ECU Academic Campus and Downtown Greenville, you'll have the community's key activities within easy reach. First Friday Art Walks, Freeboot Fridays, Museum of Art Galas, ECU plays and dance events... the list goes on and on! And for those who love the outdoors, you'll adore being so close to the Greenway and Town Common. And let's not forget how lovely it would be to be so close to ECU's athletic complex. Tailgates are in your future! Go Pirates! A prime location, a charming home, and an affordable price. What's not to love?!? Lender Credit terms and availability are subject to change at any time. Ask agent for further details...
Contact an agent
Home facts
- Year built:1984
- Subdivision & Development:Twin Oaks
- Listing ID #:100607910
- Added:47 day(s) ago
- Updated:November 19, 2026 at 09:35 AM
Rooms and interior
- Bedrooms:3
- Total bathrooms:3
- Full bathrooms:2
- Half bathrooms:1
- Rooms Total:5
- Flooring:Laminate, Parquet, Vinyl
- Dining Description:Eat-in Kitchen
- Kitchen Description:Dishwasher, Eat-in Kitchen
- Bedroom Description:Walk-In Closet(s)
- Living area:1,441 sq. ft.
Heating and cooling
- Cooling:Central Air
- Heating:Electric, Heat Pump, Heating
- Central air:Yes
Structure and exterior
- Roof:Shingle
- Year built:1984
- Building area:1,441 sq. ft.
- Lot area:0.03 Acres
- Construction Materials:Vinyl Siding, Wood Frame
- Exterior Features:Patio
- Foundation Description:Slab
- Levels:2 Story
Schools
- High school:J.H. Rose High School
- Middle school:C.M. Eppes Middle School
- Elementary school:Eastern Elementary
Utilities
- Water:Water Connected
- Sewer:Sewer Connected
Finances and disclosures
- Price:$167,000
- Price per sq. ft.:$115.89
Features and amenities
- Appliances:Dishwasher
- Laundry features:Laundry Room
- Amenities:Blinds/Shades, Bookcases, Ceiling Fan(s), Management, Walk-In Closet(s)
Parking
- Total parking spaces:2
- Parking description:Assigned, On Site, Paved

New listings near 100 David Drive #E15
- Open Sun, 2 to 4pmNew
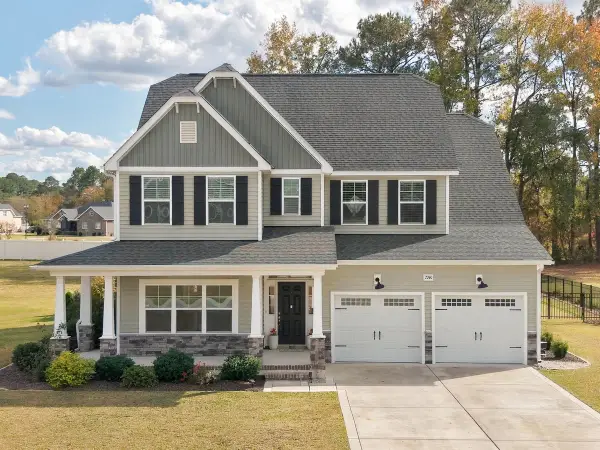 $549,900Active4 beds 3 baths3,166 sq. ft.
2240 Three Oaks Drive, Greenville, NC 27858
MLS# 100617123Listed by: UNITED REAL ESTATE EAST CAROLINA - New
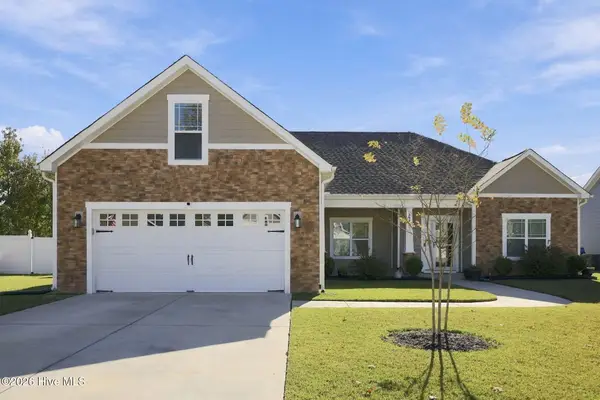 $365,000Active3 beds 2 baths1,953 sq. ft.
2521 Charity Lane, Winterville, NC 28590
MLS# 100617064Listed by: KELLER WILLIAMS REALTY POINTS EAST - New
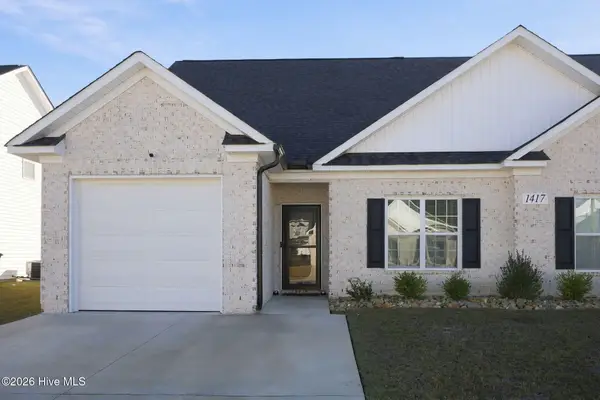 $293,000Active3 beds 3 baths1,895 sq. ft.
1417 Dorset Drive #A, Greenville, NC 27834
MLS# 100617080Listed by: KELLER WILLIAMS REALTY POINTS EAST - New
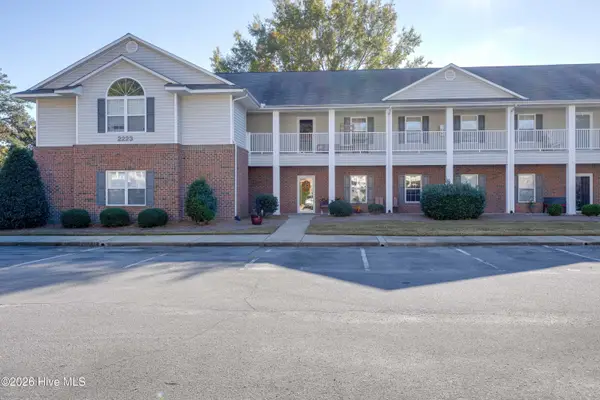 $169,500Active2 beds 2 baths1,250 sq. ft.
2223 Locksley Woods Drive #F, Greenville, NC 27858
MLS# 100617043Listed by: EXP REALTY - New
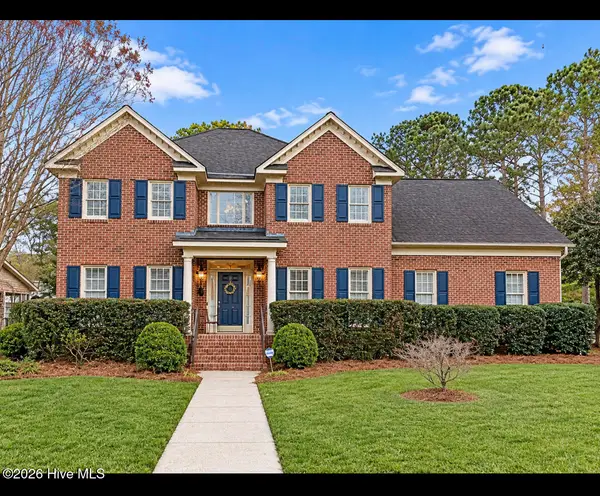 $518,900Active4 beds 3 baths2,968 sq. ft.
1900 Tottenham Court, Winterville, NC 28590
MLS# 100616987Listed by: COLDWELL BANKER SEA COAST ADVANTAGE - WASHINGTON - New
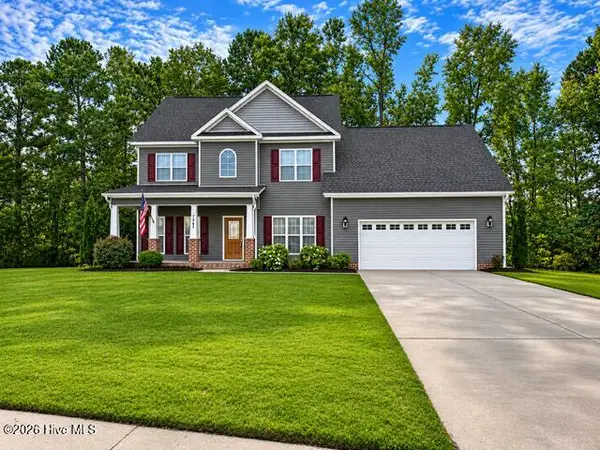 $399,999Active5 beds 3 baths2,683 sq. ft.
3700 South Bend Road, Winterville, NC 28590
MLS# 100616992Listed by: TYRE REALTY GROUP INC. - New
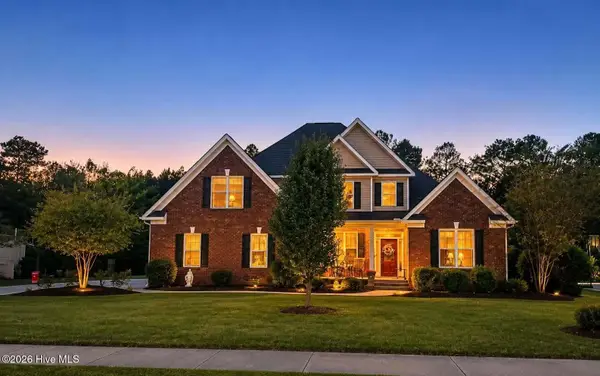 $619,500Active4 beds 4 baths3,000 sq. ft.
928 Van Gert Drive, Winterville, NC 28590
MLS# 100616977Listed by: LEE & HARRELL REAL ESTATE PROFESSIONALS - New
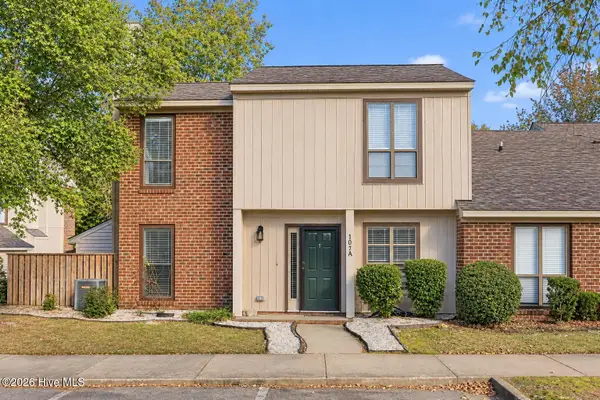 $179,900Active2 beds 3 baths1,304 sq. ft.
107 Sunshine Lane #A, Winterville, NC 28590
MLS# 100616901Listed by: EXP REALTY - New
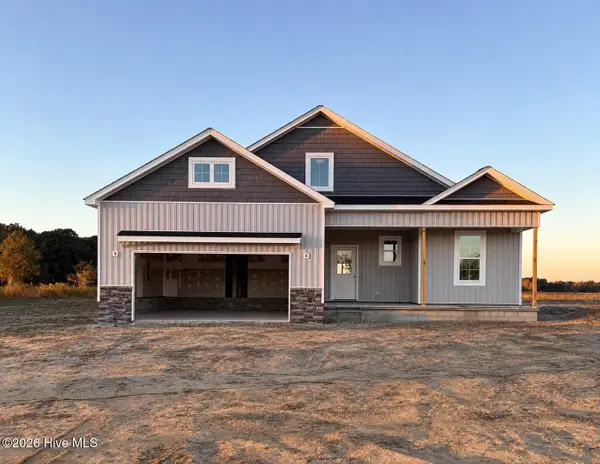 $339,900Active3 beds 2 baths1,701 sq. ft.
1918 Kimblyn Drive, Greenville, NC 27834
MLS# 100616913Listed by: GRIMES REAL ESTATE GROUP - New
 $215,000Active3 beds 3 baths1,553 sq. ft.
2005 Quail Ridge Road #D, Greenville, NC 27858
MLS# 100616846Listed by: SARAH WEIR GROUP


Protect your home and budget from life's surprises with an Assurant Home Warranty, backed by a partner that supports you through every step of homeownership. Explore Plans.
© 2023 - 2026 ERA Franchise Systems LLC. All rights reserved. ERA Franchise Systems LLC fully supports the principles of the Fair Housing Act and the Equal Opportunity Act. ERA, ERA Real Estate powered, and their respective logos are registered service marks of ERA Franchise Systems LLC. Each office is independently owned and operated.