
102 E Baywood Lane, Greenville, NC 27834
Local realty services provided by:ERA Wilder Realty
102 E Baywood Lane,Greenville, NC 27834
$323,000
- 4 Beds
- 5 Baths
- - sq. ft.
- Single family
- Sold
Listed by: kevin lee
Office: lee & harrell real estate professionals
MLS#:100577693
Source:NC_CCAR
Sorry, we are unable to map this address
Price summary
- Price:$323,000
About this home
Welcome to 102 E. Baywood Lane in Greenville, North Carolina -- a beautifully designed 4 bedroom, 4.5 bath home that offers space, comfort, and a lifestyle perfectly suited for both everyday living and entertaining. From the moment you step inside, you'll appreciate the thoughtfully designed open-concept floor plan where the dining room, family room, and kitchen seamlessly flow together to create a warm and inviting gathering space filled with natural light.
The kitchen is both stylish and functional, featuring bright white cabinetry, stainless steel appliances, solid surface countertops, and an additional hobby area just off the kitchen that is perfect for crafts, homework, a coffee station, or extra workspace. Nearby, the enormous laundry and mudroom provides exceptional storage and organization space that today's buyers will truly appreciate.
One of the home's most desirable features is the flexible layout with two bedrooms conveniently located on the first floor, including a spacious primary suite designed as a private retreat. The primary suite offers a large walk-in closet and a welcoming foyer entrance leading into the beautiful en suite bath complete with double vanities, a separate soaking tub, and a walk-in shower.
Outside, the property continues to impress with a large deck overlooking the fenced backyard -- ideal for entertaining, relaxing, gardening, or even creating your own chicken or duck run for a touch of homestead living. With generous living spaces, modern conveniences, and endless possibilities both inside and out, this Greenville home is truly a special opportunity. Priced below appraised value....
Contact an agent
Home facts
- Year built:1977
- Subdivision & Development:Westhaven
- Listing ID #:100577693
- Added:100 day(s) ago
- Updated:September 07, 2026 at 06:55 AM
Rooms and interior
- Bedrooms:4
- Total bathrooms:5
- Full bathrooms:4
- Half bathrooms:1
- Rooms Total:8
- Bathrooms Description:Walk-in Shower, Whirlpool
- Bedroom Description:Master Downstairs, Walk-In Closet(s)
Heating and cooling
- Cooling:Central Air
- Heating:Electric, Heat Pump, Heating, Natural Gas
- Central air:Yes
Structure and exterior
- Roof:Composition
- Year built:1977
- Construction Materials:Composition, Wood Frame
- Exterior Features:Covered, Deck, Thermal Doors
- Foundation Description:Crawl Space
- Levels:2 Story
Schools
- High school:South Central High School
- Middle school:E.B. Aycock Middle School
- Elementary school:Ridgewood Elementary School
Finances and disclosures
- Price:$323,000
Features and amenities
- Amenities:Ceiling Fan(s), Solid Surface, Walk-In Closet(s)
Parking
- Parking description:Paved

New listings near 102 E Baywood Lane
- New
 $350,000Active3 beds 3 baths2,596 sq. ft.
5197 Nc Hwy 33 E, Greenville, NC 27858
MLS# 100601781Listed by: EXP REALTY - New
 $394,955Active4 beds 3 baths2,718 sq. ft.
132 Harmonica Lane, Greenville, NC 27834
MLS# 100601793Listed by: ESTEEM PROPERTIES, INC. - New
 $384,990Active4 beds 3 baths3,010 sq. ft.
129 Harmonica Lane, Greenville, NC 27834
MLS# 100601795Listed by: ESTEEM PROPERTIES, INC. - New
 $399,990Active4 beds 3 baths3,306 sq. ft.
130 Harmonica Lane, Greenville, NC 27834
MLS# 100601797Listed by: ESTEEM PROPERTIES, INC. - New
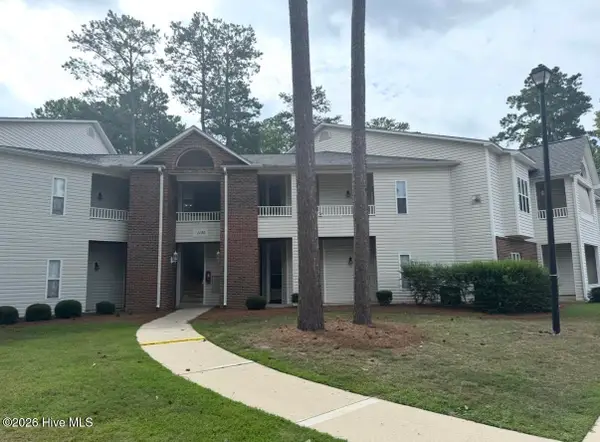 $179,900Active2 beds 2 baths1,400 sq. ft.
1135 Turtle Creek Road #D, Greenville, NC 27858
MLS# 100601770Listed by: UNITED REAL ESTATE EAST CAROLINA 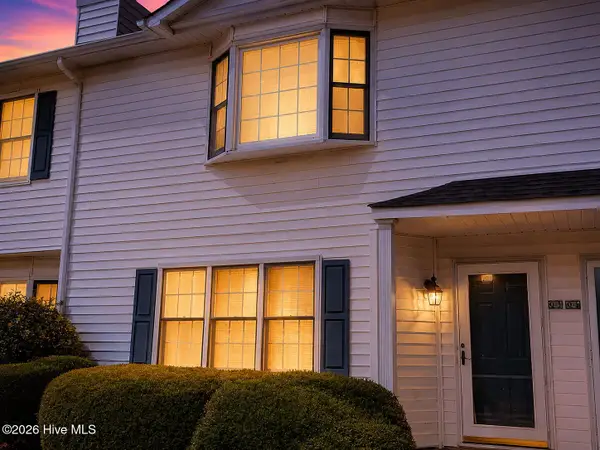 $129,900Active3 beds 3 baths1,453 sq. ft.
3803 Sterling Pointe Drive #Q3, Winterville, NC 28590
MLS# 100597092Listed by: HOME TEAM OF THE CAROLINAS- New
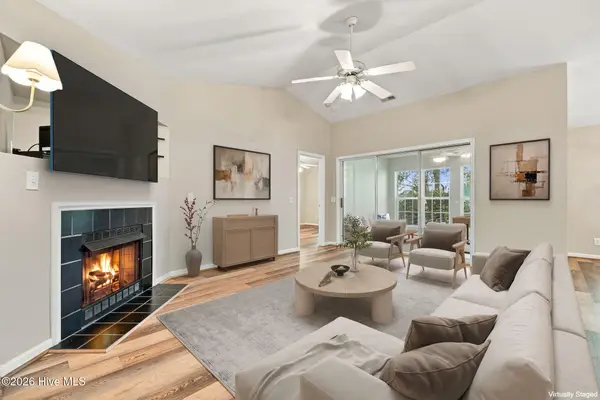 $170,000Active2 beds 2 baths1,367 sq. ft.
2209 Locksley Woods Drive #G, Greenville, NC 27858
MLS# 100601725Listed by: KELLER WILLIAMS REALTY POINTS EAST - New
 $385,000Active3 beds 3 baths2,707 sq. ft.
1129 Bryson Drive, Greenville, NC 27834
MLS# 100601691Listed by: CENTURY 21 THE REALTY GROUP - New
 $320,000Active3 beds 3 baths1,700 sq. ft.
3706 Willow Run Drive, Greenville, NC 27858
MLS# 100601661Listed by: EXP REALTY - New
 $199,000Active2 beds 3 baths1,178 sq. ft.
4105 Laurel Ridge Drive #D, Greenville, NC 27834
MLS# 100601622Listed by: ALL GOOD REAL ESTATE LLC


Protect your home and budget from life's surprises with an Assurant Home Warranty, backed by a partner that supports you through every step of homeownership. Explore Plans.
© 2023 - 2026 ERA Franchise Systems LLC. All rights reserved. ERA Franchise Systems LLC fully supports the principles of the Fair Housing Act and the Equal Opportunity Act. ERA, ERA Real Estate powered, and their respective logos are registered service marks of ERA Franchise Systems LLC. Each office is independently owned and operated.