
102 Southridge Drive, Greenville, NC 27858
Local realty services provided by:ERA Wilder Realty
Listed by: amanda whited
Office: keller williams realty points east
MLS#:100592841
Source:NC_CCAR
Price summary
- Price:$235,000
- Price per sq. ft.:$158.36
About this home
Some homes simply feel different the moment you arrive. Tucked away on a quiet cul-de-sac and set on nearly half an acre, this charming single-level home offers the warmth of a woodland cottage retreat while keeping Greenville and Winterville shopping, dining, and everyday conveniences just minutes away. Located outside the city limits, this property provides the added benefit of no city taxes while offering the privacy and peaceful surroundings that are increasingly hard to find. Inside, the heart of the home welcomes you with a vaulted living room ceiling, a striking floor-to-ceiling brick fireplace, and custom windows that frame the fireplace while filling the space with natural light. The result is a perfect balance of modern comfort and cozy character. Just beyond, the dining area serves as the home's central gathering space, creating an effortless connection between the living room, kitchen, and sunroom. The kitchen is designed for both everyday living and entertaining, featuring a pantry, backyard views from the sink, and a charming adjacent nook that offers flexibility as a casual dining area, additional storage, or a space tailored to your lifestyle. A conveniently placed exterior door just beyond the kitchen makes unloading groceries or stepping out to enjoy the backyard simple and practical. French doors open to the permitted sunroom addition, extending the home's living space and creating a light-filled retreat overlooking the lush backyard. Whether imagined as a sun-drenched dining space, a quiet reading room, or the perfect place for morning coffee and conversations, this inviting space brings the outdoors in. A dedicated mini-split system was added by the current owners in 2022, providing year-round comfort in this versatile room. The thoughtfully designed split-bedroom floor plan provides privacy and functionality, with the primary suite positioned on one side of the home and two additional bedrooms with a shared full bathroom located on the opposite side. The primary suite offers built-in shelving for both storage and display, allowing the space to be personalized with books, artwork, plants, or treasured keepsakes. Throughout the home, charming details such as casement windows add architectural character while enhancing the connection to the surrounding landscape. Outside, the nearly half-acre lot offers plenty of room to enjoy the natural setting, while a detached shed tucked near the rear of the property provides excellent storage and endless possibilities as a workshop, hobby space, or potting shed. Its covered porch creates the perfect place to pause between projects and enjoy the peaceful surroundings. Additional highlights include the desirable Wintergreen, Hope, and D.H. Conley school districts and the benefit of recent system updates. Current owners were informed at the time of their purchase that the roof was replaced in 2019 and the HVAC system in 2021. Offering character, convenience, and a setting that encourages you to slow down and enjoy the little things, this unique property delivers the rare combination of peaceful country-inspired living with easy access to everything Greenville and Winterville have to offer....
Contact an agent
Home facts
- Year built:1985
- Subdivision & Development:Southridge
- Listing ID #:100592841
- Added:1 day(s) ago
- Updated:July 31, 2026 at 10:55 PM
Rooms and interior
- Bedrooms:3
- Total bathrooms:2
- Full bathrooms:2
- Rooms Total:6
- Flooring:Carpet, Laminate, Vinyl
- Kitchen Description:Dishwasher, Pantry, Range
- Bedroom Description:Master Downstairs, Walk-In Closet(s)
- Living area:1,484 sq. ft.
Heating and cooling
- Cooling:Central Air
- Heating:Electric, Heat Pump, Heating
- Central air:Yes
Structure and exterior
- Roof:Shingle
- Year built:1985
- Building area:1,484 sq. ft.
- Lot area:0.4 Acres
- Construction Materials:Wood Frame, Wood Siding
- Foundation Description:Crawl Space
- Levels:1 Story
Schools
- High school:D H Conley
- Middle school:Hope Middle School
- Elementary school:Wintergreen Primary School
Utilities
- Water:Water Connected
Finances and disclosures
- Price:$235,000
- Price per sq. ft.:$158.36
Features and amenities
- Appliances:Dishwasher, Range
- Laundry features:Washer Hookup
- Amenities:Blinds/Shades, Ceiling Fan(s), Vaulted Ceiling(s), Walk-In Closet(s)
Parking
- Parking description:Concrete

New listings near 102 Southridge Drive
- New
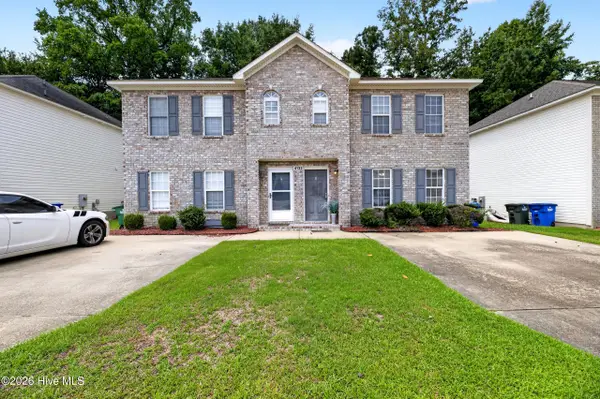 $177,000Active3 beds 3 baths1,452 sq. ft.
4132 Brook Creek Lane #B, Greenville, NC 27858
MLS# 100593056Listed by: ALDRIDGE & SOUTHERLAND - New
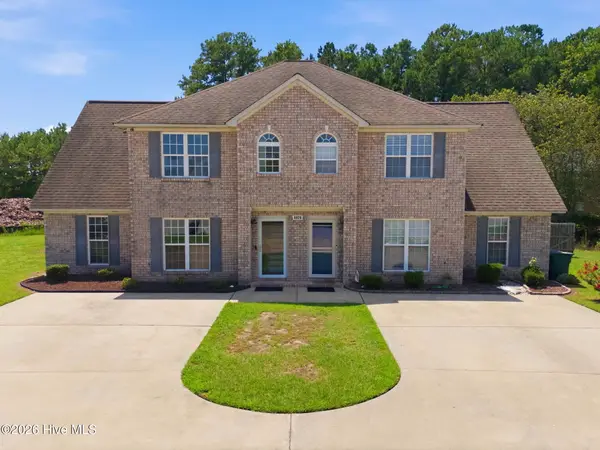 $220,000Active3 beds 4 baths1,741 sq. ft.
4028 Lucerne Court #A, Winterville, NC 28590
MLS# 100593097Listed by: VIC COREY REAL ESTATE - New
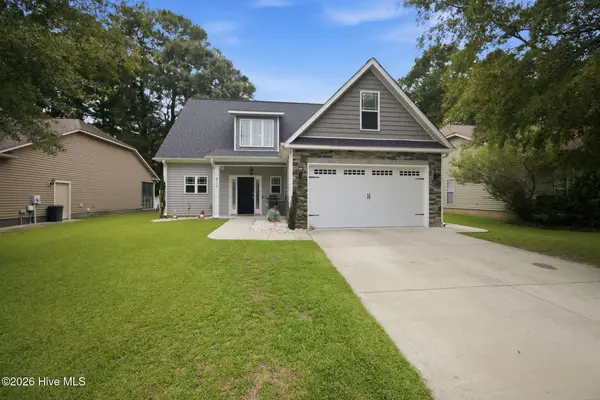 $329,900Active3 beds 3 baths1,906 sq. ft.
2117 Tulls Cove Road, Winterville, NC 28590
MLS# 100592950Listed by: BERKSHIRE HATHAWAY HOMESERVICES PRIME PROPERTIES - New
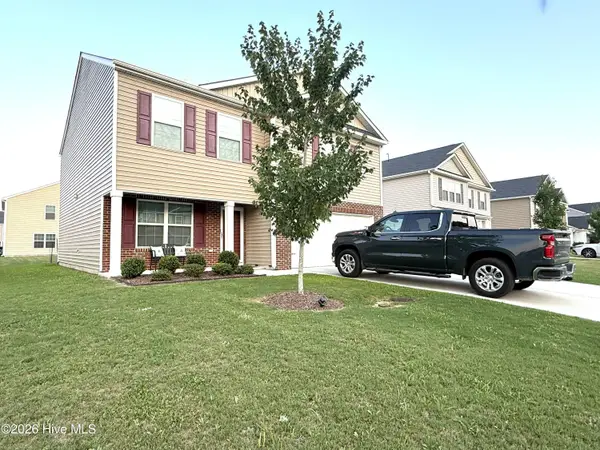 $318,900Active3 beds 3 baths2,163 sq. ft.
917 Riverstone Drive, Greenville, NC 27858
MLS# 100592847Listed by: CARDINAL REAL ESTATE - New
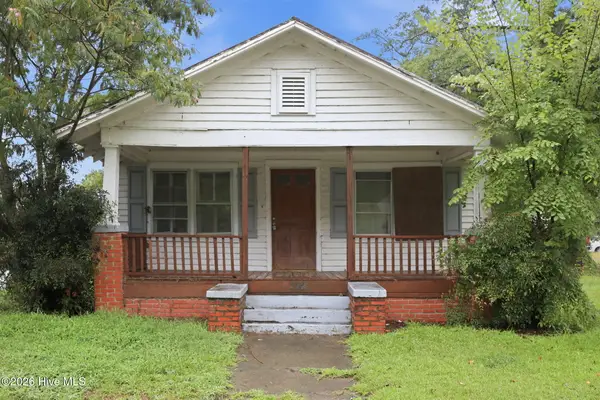 $45,000Active2 beds 1 baths964 sq. ft.
112 Wade Street, Greenville, NC 27834
MLS# 100592877Listed by: KELLER WILLIAMS REALTY POINTS EAST - New
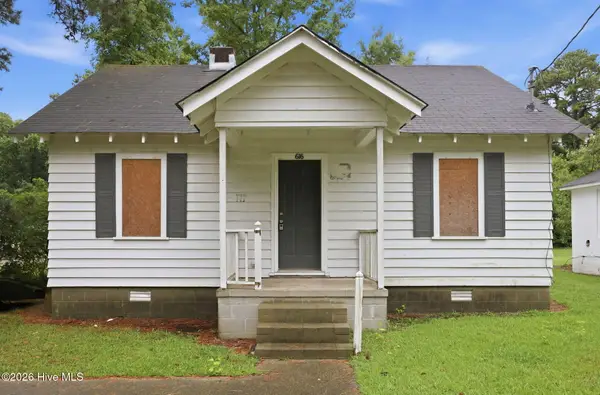 $45,000Active2 beds 1 baths854 sq. ft.
616 Griffin Street, Greenville, NC 27834
MLS# 100592881Listed by: KELLER WILLIAMS REALTY POINTS EAST - New
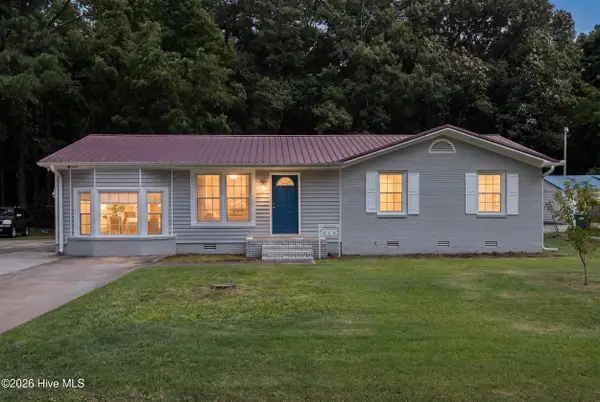 $255,000Active3 beds 3 baths1,798 sq. ft.
115 Trent Circle, Greenville, NC 27834
MLS# 100592895Listed by: ROB HALL REALTY - New
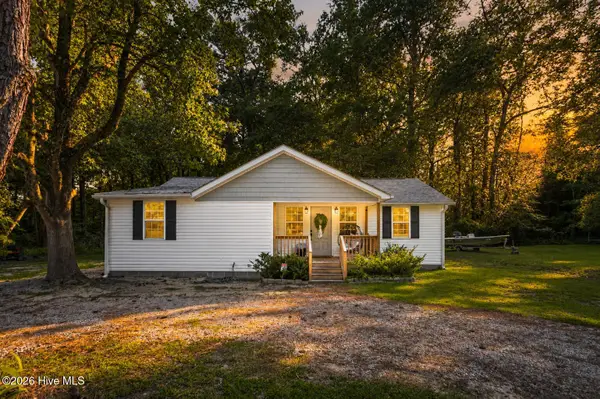 $215,000Active3 beds 2 baths1,125 sq. ft.
5779 Nc-43, Greenville, NC 27834
MLS# 100592898Listed by: HAYSTACK REALTY GROUP - New
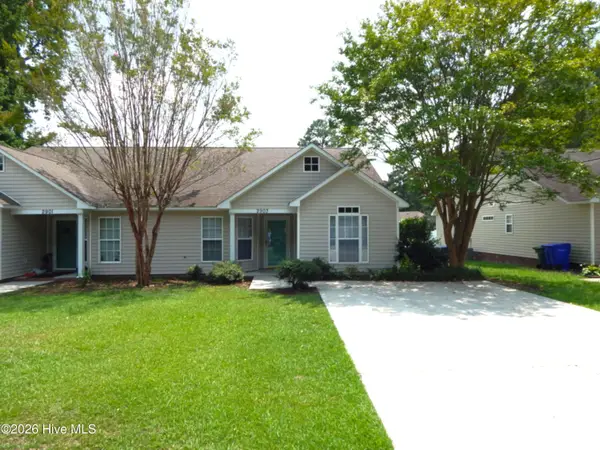 $189,900Active3 beds 2 baths1,267 sq. ft.
2903 Flintridge Drive, Greenville, NC 27834
MLS# 100592727Listed by: ALDRIDGE & SOUTHERLAND


Protect your home and budget from life's surprises with an Assurant Home Warranty, backed by a partner that supports you through every step of homeownership. Explore Plans.
© 2023 - 2026 ERA Franchise Systems LLC. All rights reserved. ERA Franchise Systems LLC fully supports the principles of the Fair Housing Act and the Equal Opportunity Act. ERA, ERA Real Estate powered, and their respective logos are registered service marks of ERA Franchise Systems LLC. Each office is independently owned and operated.