
115 Trent Circle, Greenville, NC 27834
Local realty services provided by:ERA Strother Real Estate
Listed by: rob hall
Office: rob hall realty
MLS#:100592895
Source:NC_CCAR
Price summary
- Price:$249,900
- Price per sq. ft.:$138.99
About this home
Beautifully updated brick ranch in North River Estates, featuring a standing-seam metal roof, vinyl windows, and fresh interior finishes throughout. The remodeled kitchen offers new countertops, an updated backsplash, a smooth-top range, and a matching dishwasher. A step-down den adds character with its bay window, masonry fireplace, built-ins, and double doors leading to the rear yard. The utility room provides dedicated space for laundry. Home includes two ceramic-tile baths plus a convenient half bath. The primary bedroom offers dual closets. Detached garage with roll-up door and side entry. The lot extends to a deep, wooded backdrop for privacy and natural views.
Contact an agent
Home facts
- Year built:1975
- Subdivision & Development:Other
- Listing ID #:100592895
- Added:44 day(s) ago
- Updated:September 14, 2026 at 10:32 AM
Rooms and interior
- Bedrooms:3
- Total bathrooms:3
- Full bathrooms:2
- Half bathrooms:1
- Rooms Total:6
- Flooring:Carpet, Tile, Vinyl
- Bathrooms Description:Walk-in Shower
- Kitchen Description:Dishwasher
- Bedroom Description:Master Downstairs
- Living area:1,798 sq. ft.
Heating and cooling
- Cooling:Central Air
- Heating:Electric, Gas Pack, Heating, Natural Gas
- Central air:Yes
Structure and exterior
- Roof:Metal
- Year built:1975
- Building area:1,798 sq. ft.
- Lot area:0.3 Acres
- Construction Materials:Brick Veneer, Wood Frame
- Foundation Description:Crawl Space, Slab
- Levels:1 Story
Schools
- High school:J.H. Rose High School
- Middle school:C.M. Eppes Middle School
- Elementary school:Wahl-Coates Elementary School of the Arts
Utilities
- Water:Water Connected
- Sewer:Sewer Connected
Finances and disclosures
- Price:$249,900
- Price per sq. ft.:$138.99
Features and amenities
- Appliances:Dishwasher
- Amenities:Ceiling Fan(s)
Parking
- Parking description:Paved

New listings near 115 Trent Circle
- New
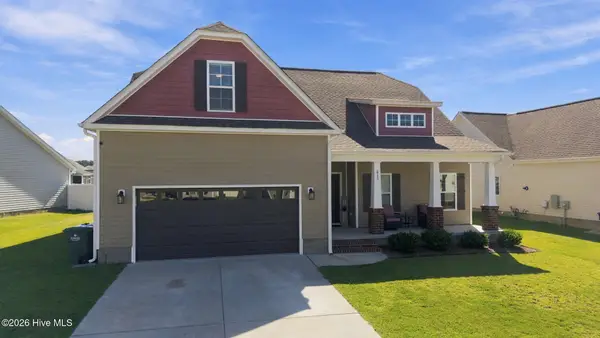 $399,400Active4 beds 3 baths2,441 sq. ft.
613 Knoll Circle, Greenville, NC 27858
MLS# 100603217Listed by: CHESSON REAL ESTATE GROUP - New
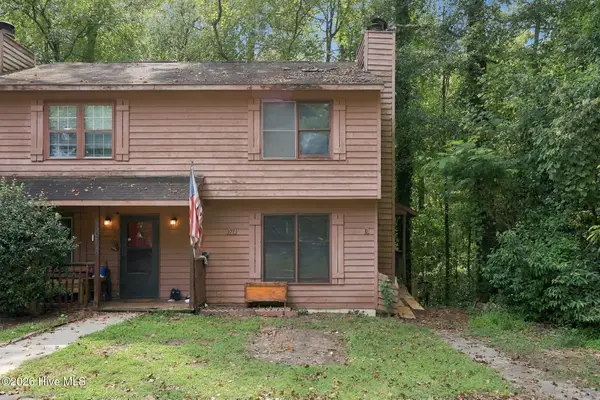 $65,000Active2 beds 2 baths1,064 sq. ft.
107 Eric Court #B, Greenville, NC 27858
MLS# 100603218Listed by: KELLER WILLIAMS REALTY POINTS EAST - New
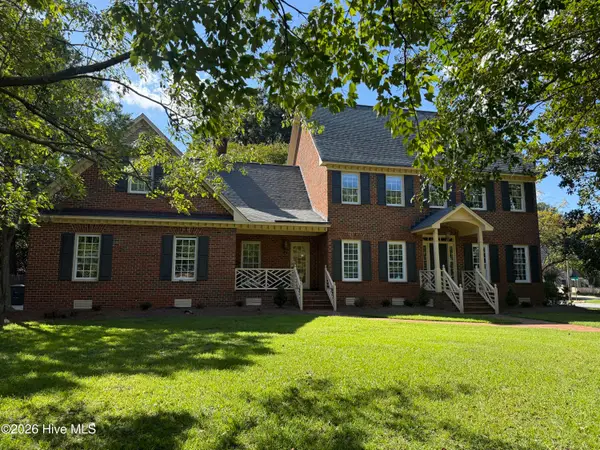 $535,000Active4 beds 3 baths3,258 sq. ft.
3400 Wyneston Road, Greenville, NC 27858
MLS# 100603175Listed by: BERKSHIRE HATHAWAY HOMESERVICES PRIME PROPERTIES - New
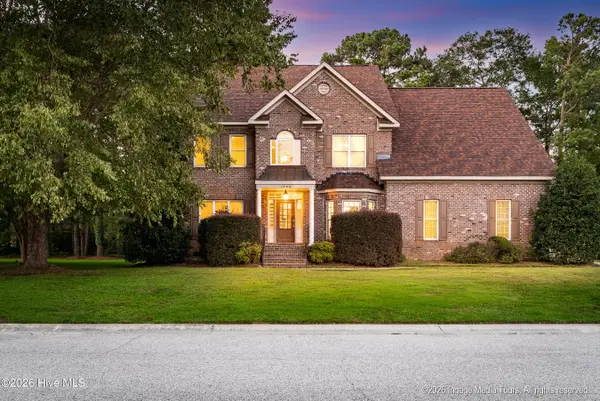 $539,900Active5 beds 4 baths2,899 sq. ft.
1503 Hammersmith Drive, Winterville, NC 28590
MLS# 100603126Listed by: LEGACY PREMIER REAL ESTATE, LLC - New
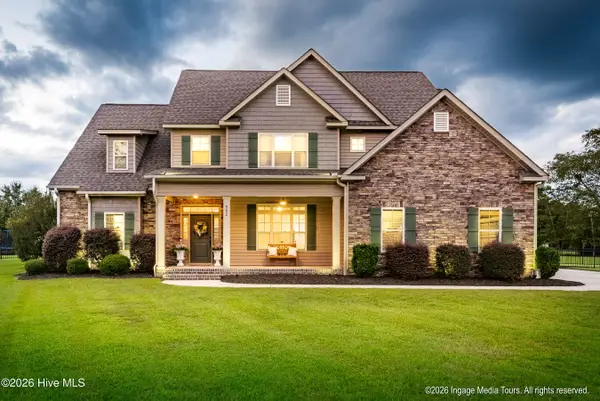 $748,000Active5 beds 4 baths3,400 sq. ft.
902 Derbyshire Lane, Greenville, NC 27858
MLS# 100603135Listed by: LEGACY PREMIER REAL ESTATE, LLC 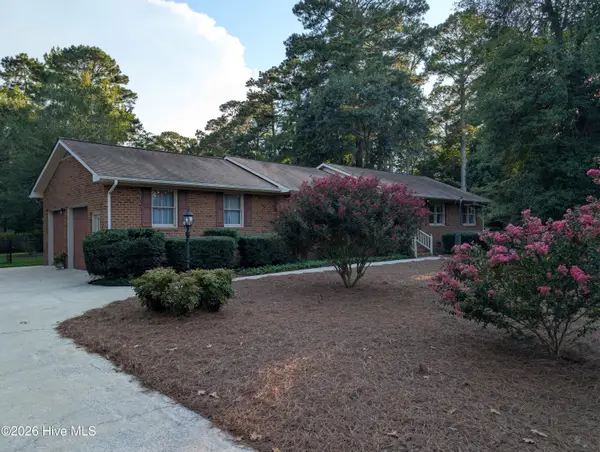 $312,000Pending3 beds 2 baths2,027 sq. ft.
2748 Millbrook Drive, Greenville, NC 27858
MLS# 100603100Listed by: DAN THOMAS REALTY- $312,000Pending3 beds 2 baths2,027 sq. ft.
2748 Millbrook Drive, Greenville, NC 27858
MLS# 100603100Listed by: DAN THOMAS REALTY - $312,000Pending3 beds 2 baths2,027 sq. ft.
2748 Millbrook Drive, Greenville, NC 27858
MLS# 100603100Listed by: DAN THOMAS REALTY - $312,000Pending3 beds 2 baths2,027 sq. ft.
2748 Millbrook Drive, Greenville, NC 27858
MLS# 100603100Listed by: DAN THOMAS REALTY - $312,000Pending3 beds 2 baths2,027 sq. ft.
2748 Millbrook Drive, Greenville, NC 27858
MLS# 100603100Listed by: DAN THOMAS REALTY


Protect your home and budget from life's surprises with an Assurant Home Warranty, backed by a partner that supports you through every step of homeownership. Explore Plans.
© 2023 - 2026 ERA Franchise Systems LLC. All rights reserved. ERA Franchise Systems LLC fully supports the principles of the Fair Housing Act and the Equal Opportunity Act. ERA, ERA Real Estate powered, and their respective logos are registered service marks of ERA Franchise Systems LLC. Each office is independently owned and operated.