
107 Guinevere Lane, Greenville, NC 27858
Local realty services provided by:ERA Wilder Realty
107 Guinevere Lane,Greenville, NC 27858
$255,000
- 3 Beds
- 2 Baths
- - sq. ft.
- Single family
- Sold
Listed by: robertson - o'sullivan team
Office: aldridge & southerland
MLS#:100588546
Source:NC_CCAR
Sorry, we are unable to map this address
Price summary
- Price:$255,000
About this home
Welcome to the established Camelot subdivision! This well-maintained 3-bedroom, 2-bath brick home offers comfortable one-level living with numerous updates throughout. The spacious living room features vaulted ceilings with exposed beam and warm wood accents, creating a warm and inviting atmosphere. The updated kitchen was recently renovated and includes solid surface counters, tile backsplash, gas oven/range...etc. The dining room overlooks the front yard and provides a bright, welcoming space for everyday meals or entertaining.
Recent improvements include beautifully renovated bathrooms, fresh interior paint, and new carpet, making this home move-in ready. A new roof was installed on both the home and the detached building in 2023, providing added peace of mind.
Step outside to enjoy the recently added covered/insulated porch and carport, perfect for relaxing or entertaining. The backyard features a custom smokeless fire pit and a 12' x 16' wired detached building, offering excellent storage, workshop, or hobby space. Conveniently located near shopping, dining, schools, and medical facilities, this move-in-ready home combines thoughtful updates with the charm of an established neighborhood. Don't miss your opportunity to make this Camelot home your own!...
Contact an agent
Home facts
- Year built:1978
- Subdivision & Development:Camelot
- Listing ID #:100588546
- Added:55 day(s) ago
- Updated:September 07, 2026 at 06:55 AM
Rooms and interior
- Bedrooms:3
- Total bathrooms:2
- Full bathrooms:2
- Rooms Total:7
- Flooring:Carpet
- Dining Description:Eat-in Kitchen
- Kitchen Description:Dishwasher, Eat-in Kitchen, Gas Range
- Bedroom Description:Master Downstairs
Heating and cooling
- Cooling:Central Air
- Heating:Gas Pack, Heating, Natural Gas
- Central air:Yes
Structure and exterior
- Roof:Architectural Shingle
- Year built:1978
- Lot Features:Interior Lot, Level
- Construction Materials:Brick Veneer, Vinyl Siding, Wood Frame
- Exterior Features:Covered, Patio, Porch, Thermal Doors
- Foundation Description:Crawl Space
- Levels:1 Story
Schools
- High school:J.H. Rose High School
- Middle school:E.B. Aycock Middle School
- Elementary school:Eastern Elementary
Utilities
- Water:Community Water Available, Water Connected
Finances and disclosures
- Price:$255,000
Features and amenities
- Appliances:Dishwasher
- Laundry features:Laundry Closet
- Amenities:Solid Surface
Parking
- Parking description:Concrete, Covered
- Carport spaces:1

New listings near 107 Guinevere Lane
- New
 $350,000Active3 beds 3 baths2,596 sq. ft.
5197 Nc Hwy 33 E, Greenville, NC 27858
MLS# 100601781Listed by: EXP REALTY - New
 $394,955Active4 beds 3 baths2,718 sq. ft.
132 Harmonica Lane, Greenville, NC 27834
MLS# 100601793Listed by: ESTEEM PROPERTIES, INC. - New
 $384,990Active4 beds 3 baths3,010 sq. ft.
129 Harmonica Lane, Greenville, NC 27834
MLS# 100601795Listed by: ESTEEM PROPERTIES, INC. - New
 $399,990Active4 beds 3 baths3,306 sq. ft.
130 Harmonica Lane, Greenville, NC 27834
MLS# 100601797Listed by: ESTEEM PROPERTIES, INC. - New
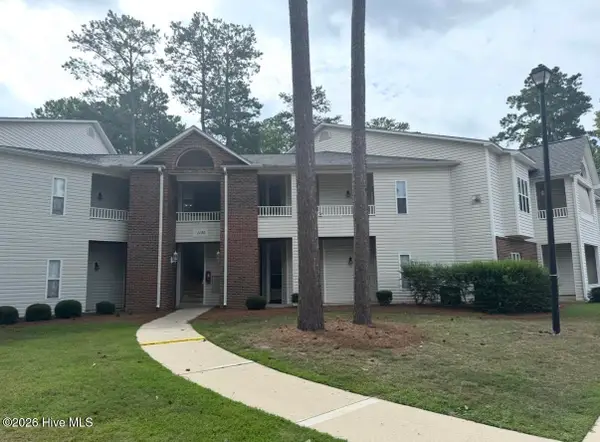 $179,900Active2 beds 2 baths1,400 sq. ft.
1135 Turtle Creek Road #D, Greenville, NC 27858
MLS# 100601770Listed by: UNITED REAL ESTATE EAST CAROLINA 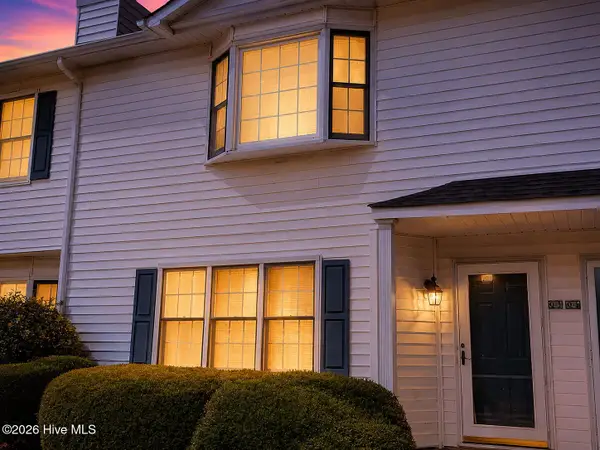 $129,900Active3 beds 3 baths1,453 sq. ft.
3803 Sterling Pointe Drive #Q3, Winterville, NC 28590
MLS# 100597092Listed by: HOME TEAM OF THE CAROLINAS- New
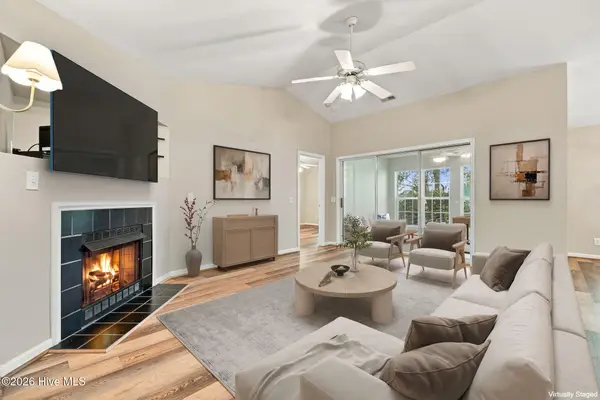 $170,000Active2 beds 2 baths1,367 sq. ft.
2209 Locksley Woods Drive #G, Greenville, NC 27858
MLS# 100601725Listed by: KELLER WILLIAMS REALTY POINTS EAST - New
 $385,000Active3 beds 3 baths2,707 sq. ft.
1129 Bryson Drive, Greenville, NC 27834
MLS# 100601691Listed by: CENTURY 21 THE REALTY GROUP - New
 $320,000Active3 beds 3 baths1,700 sq. ft.
3706 Willow Run Drive, Greenville, NC 27858
MLS# 100601661Listed by: EXP REALTY - New
 $199,000Active2 beds 3 baths1,178 sq. ft.
4105 Laurel Ridge Drive #D, Greenville, NC 27834
MLS# 100601622Listed by: ALL GOOD REAL ESTATE LLC


Protect your home and budget from life's surprises with an Assurant Home Warranty, backed by a partner that supports you through every step of homeownership. Explore Plans.
© 2023 - 2026 ERA Franchise Systems LLC. All rights reserved. ERA Franchise Systems LLC fully supports the principles of the Fair Housing Act and the Equal Opportunity Act. ERA, ERA Real Estate powered, and their respective logos are registered service marks of ERA Franchise Systems LLC. Each office is independently owned and operated.