
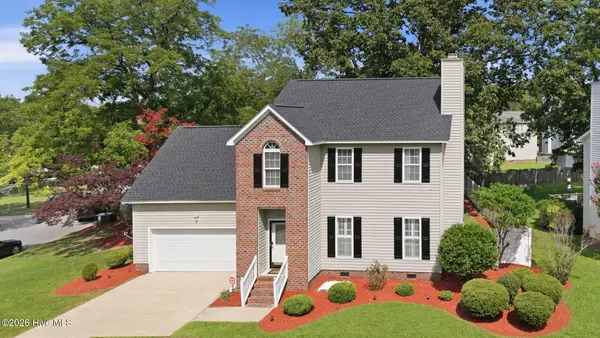
112 Galahad Drive, Greenville, NC 27858
Local realty services provided by:ERA Strother Real Estate
Listed by: sherry gonzi
Office: enc pirate realty greenville-howard hanna allen tate
MLS#:100586593
Source:NC_CCAR
Price summary
- Price:$257,500
- Price per sq. ft.:$173.52
About this home
Discover this delightful 3-bedroom, 2-bath home in the sought-after Camelot subdivision, featuring 1,484 sq ft of thoughtfully designed living space. The home comes fully equipped with a refrigerator plus a washer and dryer-a true move-in-ready advantage.
Step outside to your own backyard retreat: a spacious deck paired with a charming gazebo, perfect for morning coffee, evening gatherings, or weekend relaxation. Garden lovers will appreciate the dedicated gardening shed, offering ideal storage for tools and supplies. This home delivers comfort, convenience, and outdoor enjoyment all in one.
Contact an agent
Home facts
- Year built:1985
- Subdivision & Development:Camelot
- Listing ID #:100586593
- Added:41 day(s) ago
- Updated:August 16, 2026 at 08:50 AM
Rooms and interior
- Bedrooms:3
- Total bathrooms:2
- Full bathrooms:2
- Rooms Total:5
- Flooring:Laminate
- Bathrooms Description:Whirlpool
- Kitchen Description:Dishwasher, Disposal
- Bedroom Description:Master Downstairs, Walk-In Closet(s)
- Living area:1,484 sq. ft.
Heating and cooling
- Cooling:Central Air
- Heating:Electric, Heat Pump, Heating
- Central air:Yes
Structure and exterior
- Roof:Shingle
- Year built:1985
- Building area:1,484 sq. ft.
- Lot area:0.36 Acres
- Construction Materials:Vinyl Siding, Wood Frame
- Exterior Features:Deck, Thermal Doors
- Foundation Description:Crawl Space
- Levels:1 Story
Schools
- High school:J.H. Rose High School
- Middle school:E.B. Aycock Middle School
- Elementary school:Eastern
Finances and disclosures
- Price:$257,500
- Price per sq. ft.:$173.52
Features and amenities
- Appliances:Dishwasher, Disposal
- Laundry features:Laundry Room
- Amenities:Walk-In Closet(s)
Parking
- Parking description:Concrete

New listings near 112 Galahad Drive
- New
 $282,000Active3 beds 3 baths1,852 sq. ft.
2401 Dovedale Court #A, Greenville, NC 27834
MLS# 100596614Listed by: EXP REALTY - New
 $325,000Active4 beds 3 baths1,917 sq. ft.
2110 Sir Raleigh Court, Greenville, NC 27858
MLS# 100596585Listed by: UNITED REAL ESTATE EAST CAROLINA - New
 $149,000Active3 beds 2 baths1,512 sq. ft.
506 Britannia Drive, Greenville, NC 27834
MLS# 100596391Listed by: KELLER WILLIAMS REALTY POINTS EAST - New
 $187,900Active3 beds 3 baths1,476 sq. ft.
17 Scott Street, Greenville, NC 27858
MLS# 100596426Listed by: KELLER WILLIAMS REALTY POINTS EAST - New
 $164,500Active2 beds 3 baths1,453 sq. ft.
1117 Grovemont Drive #I-4, Greenville, NC 27834
MLS# 100596334Listed by: CENTURY 21 THE REALTY GROUP - New
 $249,000Active3 beds 4 baths1,968 sq. ft.
2036 Cambria Drive #B, Greenville, NC 27834
MLS# 100596362Listed by: KELLER WILLIAMS REALTY POINTS EAST  $315,000Pending3 beds 3 baths2,246 sq. ft.
1248 Riverstone Drive, Greenville, NC 27858
MLS# 100596254Listed by: KELLER WILLIAMS REALTY POINTS EAST- New
 $509,900Active4 beds 3 baths2,670 sq. ft.
410 Olde Towne Drive, Greenville, NC 27858
MLS# 100596136Listed by: GRIMES REAL ESTATE GROUP - New
 $223,000Active3 beds 3 baths1,307 sq. ft.
112 Chandler Drive #E, Greenville, NC 27834
MLS# 100595993Listed by: WPI REALTY LLC - New
 $319,000Active3 beds 3 baths2,638 sq. ft.
515 Crestline Boulevard, Greenville, NC 27834
MLS# 100596014Listed by: KELLER WILLIAMS REALTY POINTS EAST


Protect your home and budget from life's surprises with an Assurant Home Warranty, backed by a partner that supports you through every step of homeownership. Explore Plans.
© 2023 - 2026 ERA Franchise Systems LLC. All rights reserved. ERA Franchise Systems LLC fully supports the principles of the Fair Housing Act and the Equal Opportunity Act. ERA, ERA Real Estate powered, and their respective logos are registered service marks of ERA Franchise Systems LLC. Each office is independently owned and operated.