
1313 Largo Road, Greenville, NC 27858
Local realty services provided by:ERA Strother Real Estate
1313 Largo Road,Greenville, NC 27858
$550,000
- 4 Beds
- 4 Baths
- 3,714 sq. ft.
- Single family
- Active
Listed by: patrick watson
Office: stewart and smith realty
MLS#:100597087
Source:NC_CCAR
Price summary
- Price:$550,000
- Price per sq. ft.:$148.09
About this home
Welcome Home, Welcome to Largo! This stately Tucker Estates home sits on one of the most desirable blocks Greenville has to offer! 4 Bedrooms, 4 Bathrooms with 3700+ sq feet is ready for a new family! Massive Kitchen offers a large island with a country stainless sink, Granite Countertops, abundant cabinet space, large 4 burner cooktop! New stainless dishwasher, double oven, stainless refrigerator, custom cabintry with designer marble backsplash and granite countertops. Also, in the kitchen is a decorative built-in desk and deep pantry, double door spice cabinet that offer pull out wood shelving, hardwood floors throughout, large kitchen table area overlooking private backyard through sliding french doors! Sunken Family room provides tons of natural light pouring through 2 oversized double windows with 3 inch plantation shutters, wood burning fireplace perfect for the cozy winter days. Crown Moldings, Dentil Moldings, Chair Railings, Wainscotting, & Custom Trim work throughout the elegant home! Oversized Dining & Sitting Rooms both offer windows with Plantation Shutters, Hardwood flooring! Primary Bedroom showcases custom built in shelving and cabinets, Huge primary bathroom w Double Vanity, make-up desk, Separate shower and Whirlpool tub, private water closet, Large Walk-in closet with built-in shelving throughout! Bedrooms 2 & 3 have Jack & Jill access to another oversized Bathroom with decorative bay window, separate vanities, private water closet with Tub/Shower combo, each of these bedrooms offer a custom built in desk perfect for the kiddos to get their homework done! 3rd floor offers a bountiful open space with a Wet Bar, Skylights, and its own Bathroom that is a perfect for a Bonus Room/Office or in-law suite! Walk in attic storage closet along with another cedar closet on 3rd floor as well! 2 Car Carport with a storage room that has plenty of storage on the shelving and overhead, Breezeway connects to freshly stained tiered massive deck and wrought iron gating! Property offers irrigation for the yard lovers, wood fencing, great backyard to make it your own! Largo Rd truly offers a community within a community; this one-of-a-kind home is truly a MUST SEE!...
Contact an agent
Home facts
- Year built:1993
- Subdivision & Development:Tucker Estates
- Listing ID #:100597087
- Added:46 day(s) ago
- Updated:October 04, 2026 at 10:17 AM
Rooms and interior
- Bedrooms:4
- Total bathrooms:4
- Full bathrooms:2
- Half bathrooms:2
- Rooms Total:11
- Flooring:Carpet, Wood
- Dining Description:Eat-in Kitchen
- Bathrooms Description:Walk-in Shower
- Kitchen Description:Dishwasher, Disposal, Double Oven, Eat-in Kitchen, Kitchen Island, Pantry, Refrigerator
- Bedroom Description:Walk-In Closet(s)
- Living area:3,714 sq. ft.
Heating and cooling
- Cooling:Central Air, Zoned
- Heating:Electric, Gas Pack, Heat Pump, Heating, Natural Gas, Zoned
- Central air:Yes
Structure and exterior
- Roof:Shingle
- Year built:1993
- Building area:3,714 sq. ft.
- Lot area:0.39 Acres
- Lot Features:Level
- Construction Materials:Brick, Wood Frame
- Exterior Features:Covered, Deck, Porch, Shutters - Functional
- Foundation Description:Crawl Space
- Levels:Three Or More
Schools
- High school:J.H. Rose High School
- Middle school:E.B. Aycock Middle School
- Elementary school:Wahl-Coates Elementary School of the Arts
Utilities
- Water:Water Connected
- Sewer:Sewer Connected
Finances and disclosures
- Price:$550,000
- Price per sq. ft.:$148.09
Features and amenities
- Appliances:Dishwasher, Disposal, Double Oven, Refrigerator
- Amenities:Blinds/Shades, Bookcases, Vaulted Ceiling(s), Walk-In Closet(s)
Parking
- Parking description:Additional Parking, Attached, Attached Garage, Lighted, On Site
- Carport spaces:2

New listings near 1313 Largo Road
- New
 $330,000Active-- beds 2 baths1,982 sq. ft.
802 Forest Hill Circle, Greenville, NC 27858
MLS# 100607977Listed by: LEE & HARRELL REAL ESTATE PROFESSIONALS - New
 $167,000Active3 beds 3 baths1,441 sq. ft.
100 David Drive #E15, Greenville, NC 27858
MLS# 100607910Listed by: KELLER WILLIAMS REALTY POINTS EAST - New
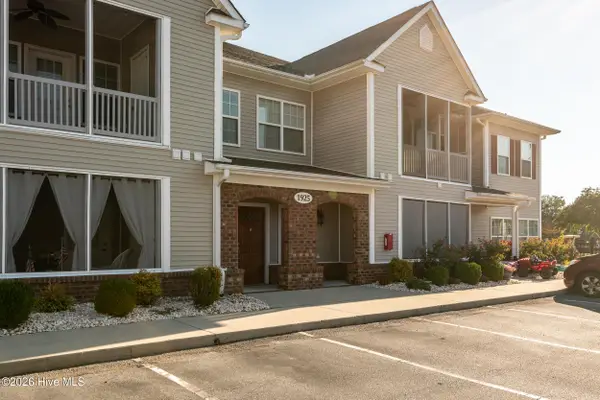 $218,000Active2 beds 2 baths1,696 sq. ft.
1925 Tara Court #203, Greenville, NC 27858
MLS# 100607531Listed by: LEE & HARRELL REAL ESTATE PROFESSIONALS - New
 $200,000Active2 beds 2 baths1,696 sq. ft.
1901 Covengton Way #201, Greenville, NC 27858
MLS# 100607758Listed by: CENTURY 21 THE REALTY GROUP - New
 $195,000Active3 beds 2 baths1,200 sq. ft.
1206 Holden Drive #B, Greenville, NC 27858
MLS# 100607784Listed by: BERKSHIRE HATHAWAY HOMESERVICES PRIME PROPERTIES - New
 $249,900Active3 beds 3 baths2,177 sq. ft.
507 Eleanor Street, Greenville, NC 27858
MLS# 100607714Listed by: HAYSTACK REALTY GROUP - New
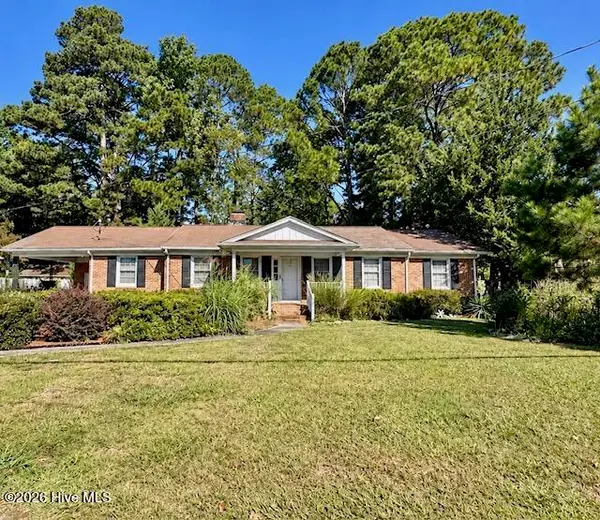 $289,000Active3 beds 2 baths1,986 sq. ft.
1209 Red Banks Road, Greenville, NC 27858
MLS# 100607675Listed by: EXP REALTY - New
 $675,000Active4 beds 4 baths2,954 sq. ft.
1208 Kingsbrook Road, Greenville, NC 27858
MLS# 100607684Listed by: KELLER WILLIAMS REALTY POINTS EAST - New
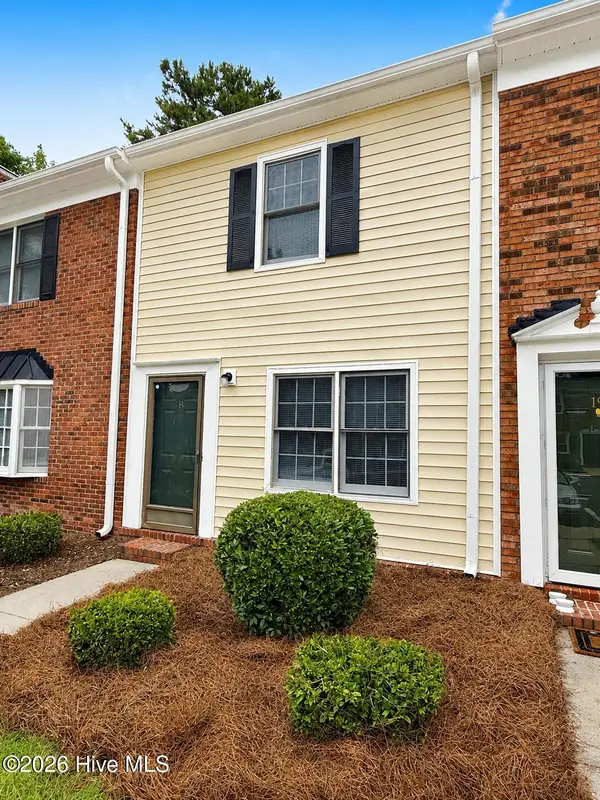 $149,000Active2 beds 2 baths1,056 sq. ft.
102 David Drive #18f, Greenville, NC 27858
MLS# 100607597Listed by: LEE & HARRELL REAL ESTATE PROFESSIONALS - New
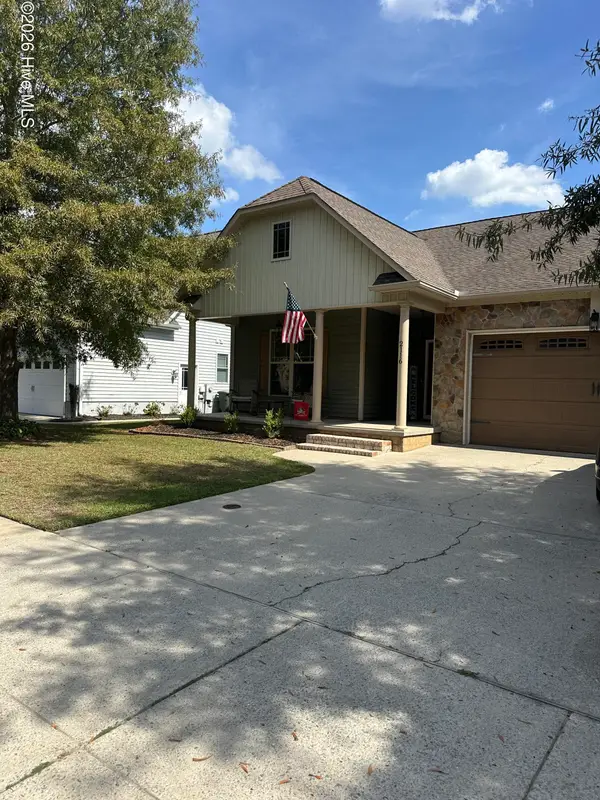 $295,000Active3 beds 2 baths1,543 sq. ft.
2116 Tulls Cove Road, Winterville, NC 28590
MLS# 100607603Listed by: KELLER WILLIAMS INNER BANKS


Protect your home and budget from life's surprises with an Assurant Home Warranty, backed by a partner that supports you through every step of homeownership. Explore Plans.
© 2023 - 2026 ERA Franchise Systems LLC. All rights reserved. ERA Franchise Systems LLC fully supports the principles of the Fair Housing Act and the Equal Opportunity Act. ERA, ERA Real Estate powered, and their respective logos are registered service marks of ERA Franchise Systems LLC. Each office is independently owned and operated.