
136 Oakmont Drive #3, Greenville, NC 27858
Local realty services provided by:ERA Wilder Realty
Listed by: yvette lewis
Office: arlington properties inc.
MLS#:100613381
Source:NC_CCAR
Price summary
- Price:$1,250
- Price per sq. ft.:$1.22
About this home
Charming 2 Bedroom, 1.5 Bath Townhouse - Move-In Ready! Conveniently located, this beautifully updated townhouse offers comfort, style, and functionality. Featuring brand new paint, carpet, and laminate flooring, this home feels fresh and inviting from the moment you walk in. The spacious layout includes two well-sized bedrooms, 1.5 bathrooms, and thoughtful upgrades such as ceiling fans, updated appliances, and a brand-new HVAC system for year-round comfort. Step outside to your private back patio with a new fence—perfect for relaxing or entertaining. Don't miss out on this turnkey home in a prime location!
Contact an agent
Home facts
- Year built:1981
- Subdivision & Development:Lexington Square
- Listing ID #:100613381
- Added:1 day(s) ago
- Updated:October 30, 2026 at 04:51 AM
Rooms and interior
- Bedrooms:2
- Total bathrooms:2
- Full bathrooms:1
- Half bathrooms:1
- Rooms Total:4
- Flooring:Carpet
- Kitchen Description:Dishwasher, Pantry, Refrigerator
- Living area:1,024 sq. ft.
Heating and cooling
- Cooling:Central Air
- Heating:Electric, Heat Pump, Heating
- Central air:Yes
Structure and exterior
- Roof:Composition
- Year built:1981
- Building area:1,024 sq. ft.
- Lot area:0.02 Acres
- Lot Features:Open Lot
- Construction Materials:Vinyl Siding, Wood Frame
- Exterior Features:Patio
- Foundation Description:Crawl Space
- Levels:2 Story
Schools
- High school:J.H. Rose High School
- Middle school:E.B. Aycock Middle School
- Elementary school:Elmhurst Elementary School
Utilities
- Water:Water Connected
- Sewer:Sewer Connected
Finances and disclosures
- Price:$1,250
- Price per sq. ft.:$1.22
Features and amenities
- Appliances:Dishwasher, Refrigerator
- Laundry features:Laundry Closet, Washer Hookup
- Amenities:Blinds/Shades, Ceiling Fan(s), Pest Control
Parking
- Total parking spaces:2
- Parking description:Parking Lot

New listings near 136 Oakmont Drive #3
- New
 $285,000Active3 beds 3 baths1,669 sq. ft.
2303 Old Courthouse Drive, Greenville, NC 27858
MLS# 100613311Listed by: REALTY ONE GROUP ASPIRE - New
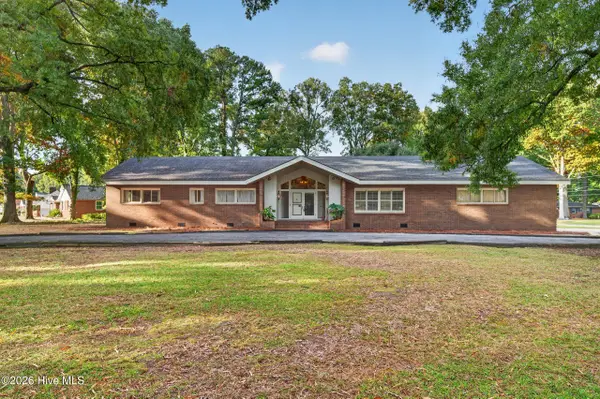 $360,000Active4 beds 3 baths3,280 sq. ft.
300 Granville Drive, Greenville, NC 27858
MLS# 100613332Listed by: ALDRIDGE & SOUTHERLAND - New
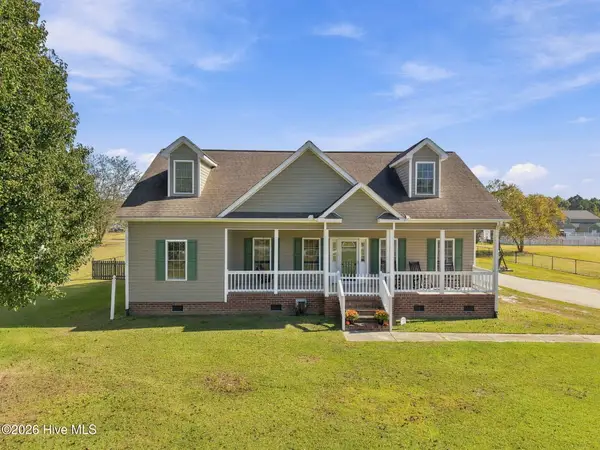 $415,000Active3 beds 2 baths1,949 sq. ft.
3309 Misty Pines Road, Greenville, NC 27858
MLS# 100613279Listed by: KELLER WILLIAMS REALTY POINTS EAST - New
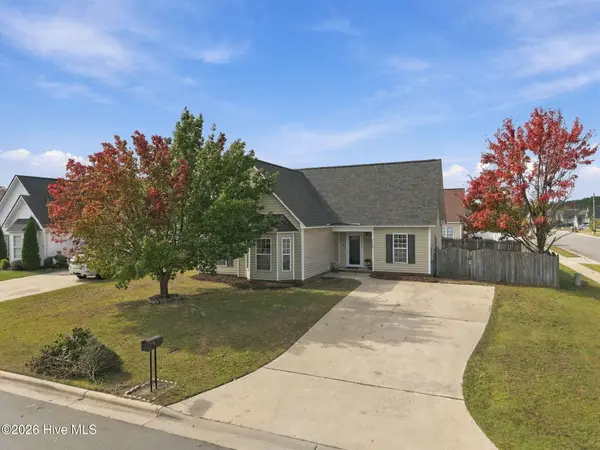 $229,900Active3 beds 2 baths1,278 sq. ft.
3700 Tifgreen Drive, Greenville, NC 27834
MLS# 100613250Listed by: SARAH WEIR GROUP - New
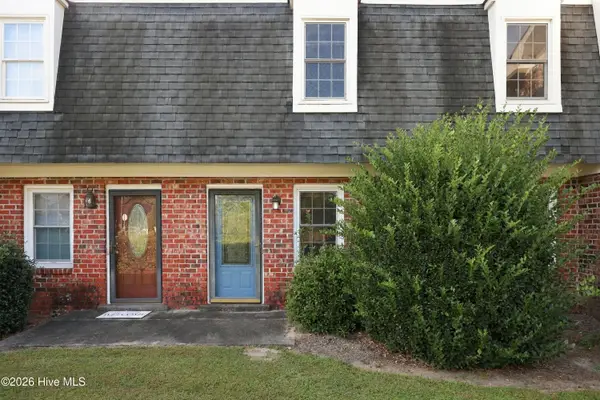 $182,000Active3 beds 3 baths1,512 sq. ft.
38 Barnes Street, Greenville, NC 27858
MLS# 100613260Listed by: UNITED REAL ESTATE EAST CAROLINA - New
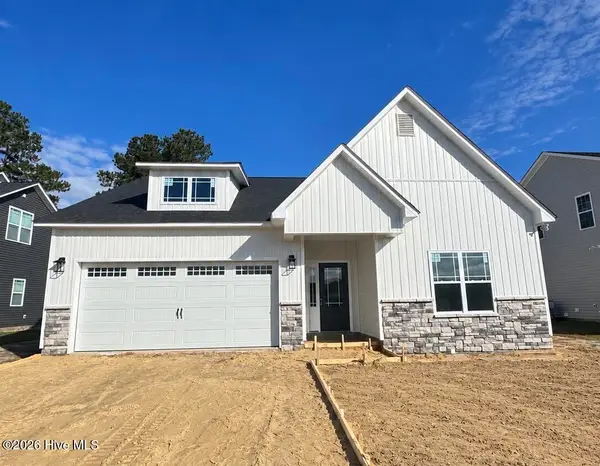 $337,900Active3 beds 2 baths1,373 sq. ft.
2414 Great Laurel Court, Greenville, NC 27834
MLS# 100613235Listed by: KINSEY RUSSELL REAL ESTATE, LLC - New
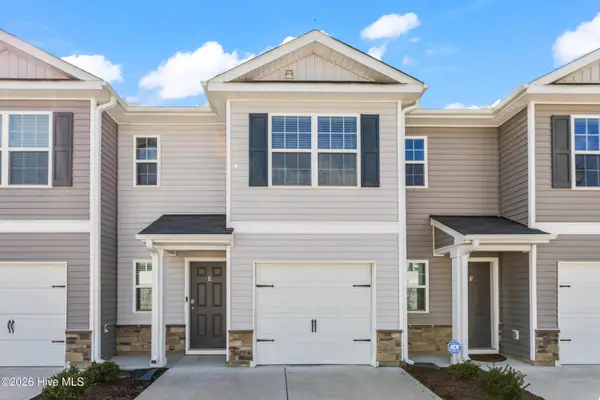 $229,000Active3 beds 3 baths1,502 sq. ft.
3101 Tatlock Way #Unit E, Greenville, NC 27834
MLS# 100613169Listed by: HAYSTACK REALTY GROUP - New
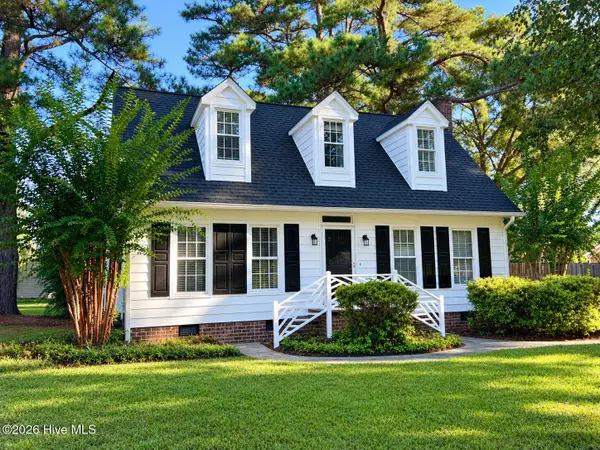 $319,000Active3 beds 3 baths2,025 sq. ft.
222 Beth Street, Greenville, NC 27858
MLS# 100613222Listed by: ALDRIDGE & SOUTHERLAND - New
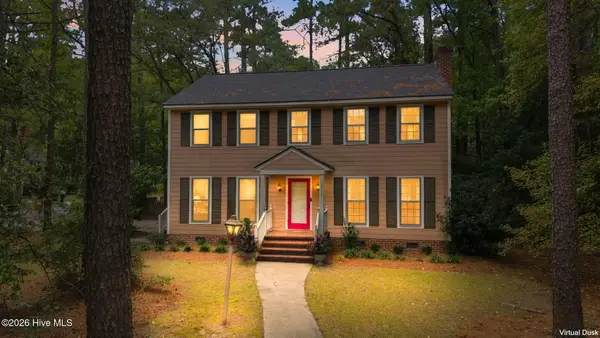 $250,000Active4 beds 3 baths2,065 sq. ft.
212 Woodhaven Road, Greenville, NC 27834
MLS# 100613226Listed by: KELLER WILLIAMS REALTY POINTS EAST


Protect your home and budget from life's surprises with an Assurant Home Warranty, backed by a partner that supports you through every step of homeownership. Explore Plans.
© 2023 - 2026 ERA Franchise Systems LLC. All rights reserved. ERA Franchise Systems LLC fully supports the principles of the Fair Housing Act and the Equal Opportunity Act. ERA, ERA Real Estate powered, and their respective logos are registered service marks of ERA Franchise Systems LLC. Each office is independently owned and operated.