
1405 Westpark Drive, Greenville, NC 27834
Local realty services provided by:ERA Strother Real Estate
Listed by: jackie morris
Office: keller williams realty points east
MLS#:100613056
Source:NC_CCAR
Price summary
- Price:$205,000
- Price per sq. ft.:$170.69
About this home
Welcome home to 1405 Westpark Drive, nestled in the Village at Westpointe subdivision in Greenville! This charming 3-bedroom, 2-bathroom home offers a wonderful blend of comfort and everyday convenience. Step inside to discover a bright and inviting living space featuring beautiful wood-look flooring, neutral tones, and a welcoming atmosphere that makes you feel right at home. The spacious living room provides plenty of room to relax or entertain, while the adjoining kitchen and dining area offer a functional layout perfect for everyday meals and gatherings. The kitchen features ample cabinetry, a stylish tile backsplash, and plenty of counter space to make meal preparation a breeze. The comfortable primary bedroom offers a peaceful place to unwind, while two additional bedrooms provide flexibility for guests, a home office, or whatever suits your needs. Step outside to enjoy your own private backyard retreat, complete with a fully fenced yard and patio area, perfect for morning coffee, weekend cookouts, or simply enjoying the outdoors. A one-car attached garage adds convenience and additional storage space. Residents can also enjoy access to a community park, offering an additional outdoor space to relax and enjoy the neighborhood. Conveniently located near Greenville's shopping, dining, schools, and medical facilities, this delightful home combines the charm of neighborhood living with easy access to everyday essentials. Don't miss your opportunity to make 1405 Westpark Drive your new home. Schedule your private showing today!...
Contact an agent
Home facts
- Year built:2006
- Subdivision & Development:The Village At Westpointe
- Listing ID #:100613056
- Added:1 day(s) ago
- Updated:October 29, 2026 at 02:03 AM
Rooms and interior
- Bedrooms:3
- Total bathrooms:2
- Full bathrooms:2
- Rooms Total:5
- Dining Description:Eat-in Kitchen
- Kitchen Description:Dishwasher, Disposal, Eat-in Kitchen, Refrigerator
- Living area:1,201 sq. ft.
Heating and cooling
- Cooling:Central Air
- Heating:Electric, Heat Pump, Heating
- Central air:Yes
Structure and exterior
- Roof:Shingle
- Year built:2006
- Building area:1,201 sq. ft.
- Lot area:0.13 Acres
- Construction Materials:Vinyl Siding, Wood Frame
- Exterior Features:Patio
- Foundation Description:Slab
- Levels:1 Story
Schools
- High school:Farmville Central High School
- Middle school:Farmville Middle School
- Elementary school:Falkland Elementary School
Utilities
- Water:Water Connected
- Sewer:Sewer Connected
Finances and disclosures
- Price:$205,000
- Price per sq. ft.:$170.69
Features and amenities
- Appliances:Dishwasher, Disposal, Refrigerator
- Laundry features:Laundry Closet
- Amenities:Blinds/Shades, Ceiling Fan(s), Management
Parking
- Total parking spaces:1
- Parking description:Attached, Attached Garage
- Garage:Yes
- Garage spaces:1

New listings near 1405 Westpark Drive
- New
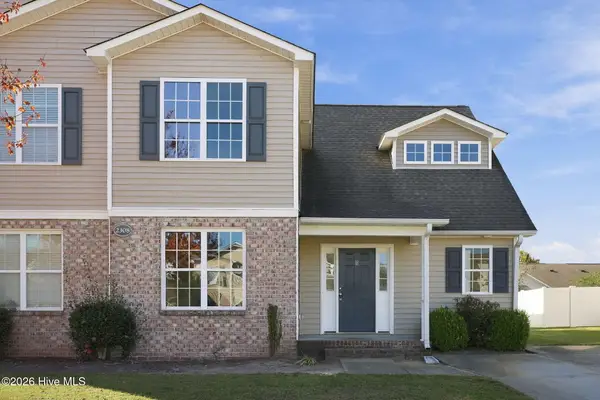 $215,500Active3 beds 3 baths1,654 sq. ft.
2308 Sadler Drive #B, Winterville, NC 28590
MLS# 100613038Listed by: TURNER REALTY TEAM - New
 $529,000Active4 beds 3 baths3,058 sq. ft.
703 Daventry Drive, Greenville, NC 27858
MLS# 100613085Listed by: CONNELLY PROPERTIES - New
 $320,000Active3 beds 2 baths1,622 sq. ft.
2730 Millbrook Drive, Greenville, NC 27858
MLS# 100612925Listed by: ALDRIDGE & SOUTHERLAND - New
 $324,990Active3 beds 2 baths1,533 sq. ft.
3716 Gathering Fields Drive, Greenville, NC 27834
MLS# 100612938Listed by: ESTEEM PROPERTIES, INC. - New
 $369,900Active4 beds 3 baths1,945 sq. ft.
2420 Great Laurel Court, Greenville, NC 27834
MLS# 100612955Listed by: KINSEY RUSSELL REAL ESTATE, LLC - New
 $275,000Active3 beds 2 baths1,830 sq. ft.
3317 Honeysuckle Drive, Winterville, NC 28590
MLS# 100612919Listed by: REMAX COMPLETE - New
 $87,000Active1.58 Acres
3814 Abby Lynn Drive, Greenville, NC 27858
MLS# 100612914Listed by: HAYSTACK REALTY GROUP - New
 $345,000Active4 beds 3 baths2,168 sq. ft.
3615 E Baywood Ln, Greenville, NC 27834
MLS# 100612871Listed by: KELLER WILLIAMS REALTY POINTS EAST - New
 $39,000Active0.24 Acres
1305 Dunbrook Drive, Winterville, NC 28590
MLS# 100612848Listed by: ALDRIDGE & SOUTHERLAND


Protect your home and budget from life's surprises with an Assurant Home Warranty, backed by a partner that supports you through every step of homeownership. Explore Plans.
© 2023 - 2026 ERA Franchise Systems LLC. All rights reserved. ERA Franchise Systems LLC fully supports the principles of the Fair Housing Act and the Equal Opportunity Act. ERA, ERA Real Estate powered, and their respective logos are registered service marks of ERA Franchise Systems LLC. Each office is independently owned and operated.