
703 Daventry Drive, Greenville, NC 27858
Local realty services provided by:ERA Strother Real Estate
Listed by: p.j. connelly
Office: connelly properties
MLS#:100613085
Source:NC_CCAR
Price summary
- Price:$529,000
- Price per sq. ft.:$172.99
About this home
Welcome to 703 Daventry Drive, a beautiful and spacious home nestled in the desirable Bedford neighborhood of Greenville! Situated on a generous 0.43-acre lot, this charming two-story home offers the perfect combination of traditional elegance, modern updates, and comfortable living. From the moment you enter, you'll appreciate the inviting foyer, beautiful custom molding, and thoughtful details throughout. The home features a formal dining room, a spacious kitchen with a custom built-in desk, and a comfortable den overlooking the backyard. The owner has recently completed several improvements to make this home even more appealing! Updates include freshly painted kitchen cabinets, newly installed hardwood flooring in the den, freshly painted interior trim, and newly painted garage walls and flooring. These improvements complement the home's previously updated flooring and interior paint, giving it a fresh, welcoming feel. Outside, enjoy a spacious backyard that has been opened up by the removal of several trees, providing additional room for outdoor activities, entertaining, or simply relaxing. The backyard also features a fire pit, creating the perfect setting for evenings with friends and family. Additional highlights include a two-car attached garage, a gas-log fireplace, generous storage space, and plenty of room to spread out and enjoy everyday living. This home is move-in ready and waiting for its next owner! With over 3,000 square feet of living space, recent improvements, and timeless charm, 703 Daventry Drive offers an incredible opportunity to settle into a wonderful Greenville neighborhood. Schedule your showing today and come see why this could be your forever home!...
Contact an agent
Home facts
- Year built:1986
- Subdivision & Development:Bedford
- Listing ID #:100613085
- Added:1 day(s) ago
- Updated:October 28, 2026 at 10:55 PM
Rooms and interior
- Bedrooms:4
- Total bathrooms:3
- Full bathrooms:2
- Half bathrooms:1
- Rooms Total:9
- Bathrooms Description:Walk-in Shower
- Kitchen Description:Pantry
- Bedroom Description:Walk-In Closet(s)
- Living area:3,058 sq. ft.
Heating and cooling
- Cooling:Central Air
- Heating:Electric, Heat Pump, Heating, Natural Gas
- Central air:Yes
Structure and exterior
- Roof:Shingle
- Year built:1986
- Building area:3,058 sq. ft.
- Construction Materials:Brick Veneer, Wood Frame
- Exterior Features:Deck
- Foundation Description:Crawl Space
- Levels:2 Story
Schools
- High school:J.H. Rose High School
- Middle school:E.B. Aycock Middle School
- Elementary school:South Greenville Elementary School
Finances and disclosures
- Price:$529,000
- Price per sq. ft.:$172.99
Features and amenities
- Amenities:Blinds/Shades, Ceiling Fan(s), Walk-In Closet(s)
Parking
- Total parking spaces:2
- Parking description:Attached Garage, Garage, Paved
- Garage:Yes
- Garage spaces:2

New listings near 703 Daventry Drive
- New
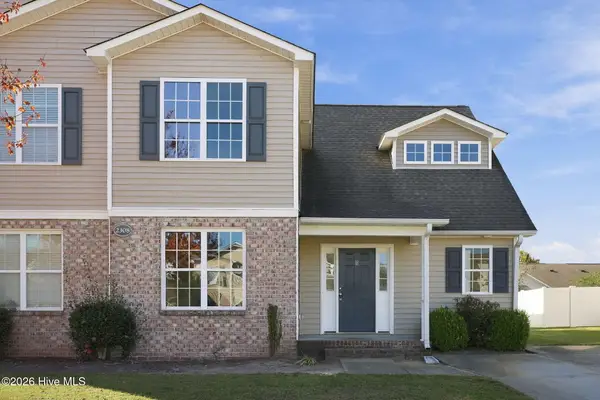 $215,500Active3 beds 3 baths1,654 sq. ft.
2308 Sadler Drive #B, Winterville, NC 28590
MLS# 100613038Listed by: TURNER REALTY TEAM - New
 $205,000Active3 beds 2 baths1,201 sq. ft.
1405 Westpark Drive, Greenville, NC 27834
MLS# 100613056Listed by: KELLER WILLIAMS REALTY POINTS EAST - New
 $320,000Active3 beds 2 baths1,622 sq. ft.
2730 Millbrook Drive, Greenville, NC 27858
MLS# 100612925Listed by: ALDRIDGE & SOUTHERLAND - New
 $324,990Active3 beds 2 baths1,533 sq. ft.
3716 Gathering Fields Drive, Greenville, NC 27834
MLS# 100612938Listed by: ESTEEM PROPERTIES, INC. - New
 $369,900Active4 beds 3 baths1,945 sq. ft.
2420 Great Laurel Court, Greenville, NC 27834
MLS# 100612955Listed by: KINSEY RUSSELL REAL ESTATE, LLC - New
 $275,000Active3 beds 2 baths1,830 sq. ft.
3317 Honeysuckle Drive, Winterville, NC 28590
MLS# 100612919Listed by: REMAX COMPLETE - New
 $87,000Active1.58 Acres
3814 Abby Lynn Drive, Greenville, NC 27858
MLS# 100612914Listed by: HAYSTACK REALTY GROUP - New
 $345,000Active4 beds 3 baths2,168 sq. ft.
3615 E Baywood Ln, Greenville, NC 27834
MLS# 100612871Listed by: KELLER WILLIAMS REALTY POINTS EAST - New
 $39,000Active0.24 Acres
1305 Dunbrook Drive, Winterville, NC 28590
MLS# 100612848Listed by: ALDRIDGE & SOUTHERLAND


Protect your home and budget from life's surprises with an Assurant Home Warranty, backed by a partner that supports you through every step of homeownership. Explore Plans.
© 2023 - 2026 ERA Franchise Systems LLC. All rights reserved. ERA Franchise Systems LLC fully supports the principles of the Fair Housing Act and the Equal Opportunity Act. ERA, ERA Real Estate powered, and their respective logos are registered service marks of ERA Franchise Systems LLC. Each office is independently owned and operated.