
2730 Millbrook Drive, Greenville, NC 27858
Local realty services provided by:ERA Strother Real Estate
2730 Millbrook Drive,Greenville, NC 27858
$320,000
- 3 Beds
- 2 Baths
- 1,622 sq. ft.
- Single family
- Active
Listed by: amanda garris
Office: aldridge & southerland
MLS#:100612925
Source:NC_CCAR
Price summary
- Price:$320,000
- Price per sq. ft.:$197.29
About this home
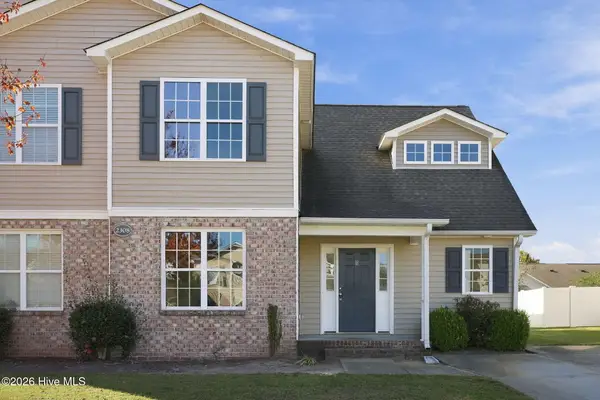
COMING SOON on November 18th! This one owner home is a unique find. If you are looking for a very well-maintained home with lots of attention to detail, this is the one! Mark your calendars for November 18th!!!
Contact an agent
Home facts
- Year built:1988
- Subdivision & Development:Millbrook
- Listing ID #:100612925
- Added:1 day(s) ago
- Updated:October 28, 2026 at 08:59 PM
Rooms and interior
- Bedrooms:3
- Total bathrooms:2
- Full bathrooms:2
- Rooms Total:6
- Flooring:Tile
- Kitchen Description:Dishwasher, Disposal, Refrigerator
- Living area:1,622 sq. ft.
Heating and cooling
- Cooling:Central Air
- Heating:Electric, Fireplace(s), Gas Pack, Heat Pump, Heating, Natural Gas
- Central air:Yes
Structure and exterior
- Roof:Architectural Shingle
- Year built:1988
- Building area:1,622 sq. ft.
- Lot area:0.51 Acres
- Construction Materials:Brick, Wood Frame
- Exterior Features:Covered, Deck
- Foundation Description:Crawl Space
- Levels:1 Story
Schools
- High school:D.H. Conley High School
- Middle school:Hope Middle School
- Elementary school:Wintergreen Primary School
Utilities
- Water:Water Connected
Finances and disclosures
- Price:$320,000
- Price per sq. ft.:$197.29
Features and amenities
- Appliances:Dishwasher, Disposal, Refrigerator
- Laundry features:Laundry Room, Washer Hookup
- Amenities:Vaulted Ceiling(s)
Parking
- Total parking spaces:2
- Parking description:Attached Garage, Concrete
- Garage:Yes
- Garage spaces:2

New listings near 2730 Millbrook Drive
- New
 $215,500Active3 beds 3 baths1,654 sq. ft.
2308 Sadler Drive #B, Winterville, NC 28590
MLS# 100613038Listed by: TURNER REALTY TEAM - New
 $205,000Active3 beds 2 baths1,201 sq. ft.
1405 Westpark Drive, Greenville, NC 27834
MLS# 100613056Listed by: KELLER WILLIAMS REALTY POINTS EAST - New
 $529,000Active4 beds 3 baths3,058 sq. ft.
703 Daventry Drive, Greenville, NC 27858
MLS# 100613085Listed by: CONNELLY PROPERTIES - New
 $324,990Active3 beds 2 baths1,533 sq. ft.
3716 Gathering Fields Drive, Greenville, NC 27834
MLS# 100612938Listed by: ESTEEM PROPERTIES, INC. - New
 $369,900Active4 beds 3 baths1,945 sq. ft.
2420 Great Laurel Court, Greenville, NC 27834
MLS# 100612955Listed by: KINSEY RUSSELL REAL ESTATE, LLC - New
 $275,000Active3 beds 2 baths1,830 sq. ft.
3317 Honeysuckle Drive, Winterville, NC 28590
MLS# 100612919Listed by: REMAX COMPLETE - New
 $87,000Active1.58 Acres
3814 Abby Lynn Drive, Greenville, NC 27858
MLS# 100612914Listed by: HAYSTACK REALTY GROUP - New
 $345,000Active4 beds 3 baths2,168 sq. ft.
3615 E Baywood Ln, Greenville, NC 27834
MLS# 100612871Listed by: KELLER WILLIAMS REALTY POINTS EAST - New
 $39,000Active0.24 Acres
1305 Dunbrook Drive, Winterville, NC 28590
MLS# 100612848Listed by: ALDRIDGE & SOUTHERLAND


Protect your home and budget from life's surprises with an Assurant Home Warranty, backed by a partner that supports you through every step of homeownership. Explore Plans.
© 2023 - 2026 ERA Franchise Systems LLC. All rights reserved. ERA Franchise Systems LLC fully supports the principles of the Fair Housing Act and the Equal Opportunity Act. ERA, ERA Real Estate powered, and their respective logos are registered service marks of ERA Franchise Systems LLC. Each office is independently owned and operated.