
2032 Cambria Drive #A, Greenville, NC 27834
Local realty services provided by:ERA Strother Real Estate
2032 Cambria Drive #A,Greenville, NC 27834
$279,000
- 3 Beds
- 3 Baths
- 1,848 sq. ft.
- Townhouse
- Active
Listed by: gerri mckinley
Office: coldwell banker sea coast advantage - washington
MLS#:100580256
Source:NC_CCAR
Price summary
- Price:$279,000
- Price per sq. ft.:$150.97
About this home
Just what you have been looking for! This beautifully maintained townhome in the great neighborhood of Brook Hollow offers 3 BD, 2.5 BA, a large primary suite with whirlpool tub, fireplace, large dining area open to the great kitchen with island and new stainless steel appliances, a newer HVAC unit, an attached garage, and a covered deck perfect for grilling. An added plus is the adjacent green space ideal for kids to play, doggies to run, or just a quiet evening stroll. And no worries on the weekend, the HOA takes care of the lawn service so you can rest or play. Located just minutes from the ECU medical center, the university, the bypass, and restaurants and shopping. It is so convenient to everywhere in the city, but at the same time, it has a quiet, country feel in the neighborhood. You couldn't ask for more. Only $279,000.
Contact an agent
Home facts
- Year built:2006
- Subdivision & Development:Brook Hollow
- Listing ID #:100580256
- Added:115 day(s) ago
- Updated:October 02, 2026 at 06:59 PM
Rooms and interior
- Bedrooms:3
- Total bathrooms:3
- Full bathrooms:2
- Half bathrooms:1
- Rooms Total:6
- Flooring:Carpet, Tile, Wood
- Bathrooms Description:Walk-in Shower, Whirlpool
- Kitchen Description:Dishwasher, Kitchen Island, Refrigerator
- Bedroom Description:Walk-In Closet(s)
- Living area:1,848 sq. ft.
Heating and cooling
- Cooling:Central Air
- Heating:Electric, Heat Pump, Heating
- Central air:Yes
Structure and exterior
- Roof:Architectural Shingle
- Year built:2006
- Building area:1,848 sq. ft.
- Lot area:0.11 Acres
- Lot Features:Level
- Construction Materials:Brick Veneer, Wood Frame
- Exterior Features:Covered, Deck, Open, Thermal Doors
- Foundation Description:Slab
- Levels:2 Story
Schools
- High school:South Central (Winterville)
- Middle school:E.B. Aycock Middle School
- Elementary school:Lake Forest Elementary School
Utilities
- Water:Water Connected
- Sewer:Sewer Connected
Finances and disclosures
- Price:$279,000
- Price per sq. ft.:$150.97
Features and amenities
- Appliances:Dishwasher, Refrigerator, Washer
- Laundry features:Laundry Closet, Washer, Washer Hookup
- Amenities:Blinds/Shades, Ceiling Fan(s), Management, Walk-In Closet(s)
Parking
- Total parking spaces:2
- Parking description:Attached Garage, Concrete, Garage, Garage Door Opener, Off Street, On Site, Paved
- Garage:Yes
- Garage spaces:2

New listings near 2032 Cambria Drive #A
- New
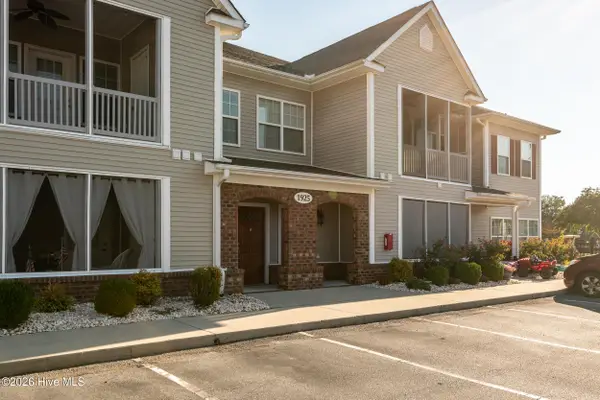 $218,000Active2 beds 2 baths1,696 sq. ft.
1925 Tara Court #203, Greenville, NC 27858
MLS# 100607531Listed by: LEE & HARRELL REAL ESTATE PROFESSIONALS - New
 $200,000Active2 beds 2 baths1,696 sq. ft.
1901 Covengton Way #201, Greenville, NC 27858
MLS# 100607758Listed by: CENTURY 21 THE REALTY GROUP - New
 $195,000Active3 beds 2 baths1,200 sq. ft.
1206 Holden Drive #B, Greenville, NC 27858
MLS# 100607784Listed by: BERKSHIRE HATHAWAY HOMESERVICES PRIME PROPERTIES - New
 $249,900Active3 beds 3 baths2,177 sq. ft.
507 Eleanor Street, Greenville, NC 27858
MLS# 100607714Listed by: HAYSTACK REALTY GROUP - New
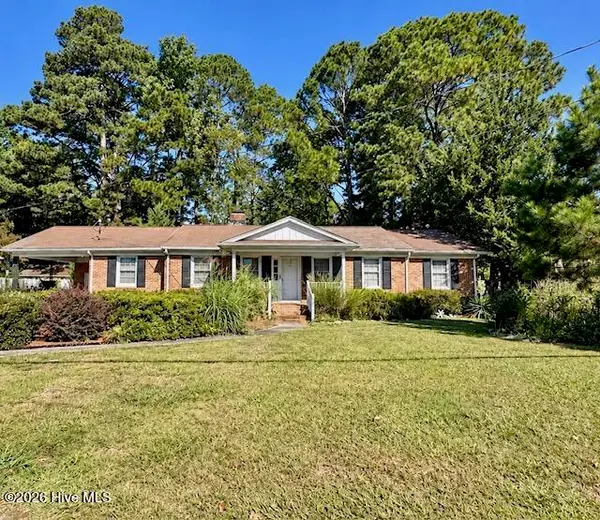 $289,000Active3 beds 2 baths1,986 sq. ft.
1209 Red Banks Road, Greenville, NC 27858
MLS# 100607675Listed by: EXP REALTY - New
 $675,000Active4 beds 4 baths2,954 sq. ft.
1208 Kingsbrook Road, Greenville, NC 27858
MLS# 100607684Listed by: KELLER WILLIAMS REALTY POINTS EAST - New
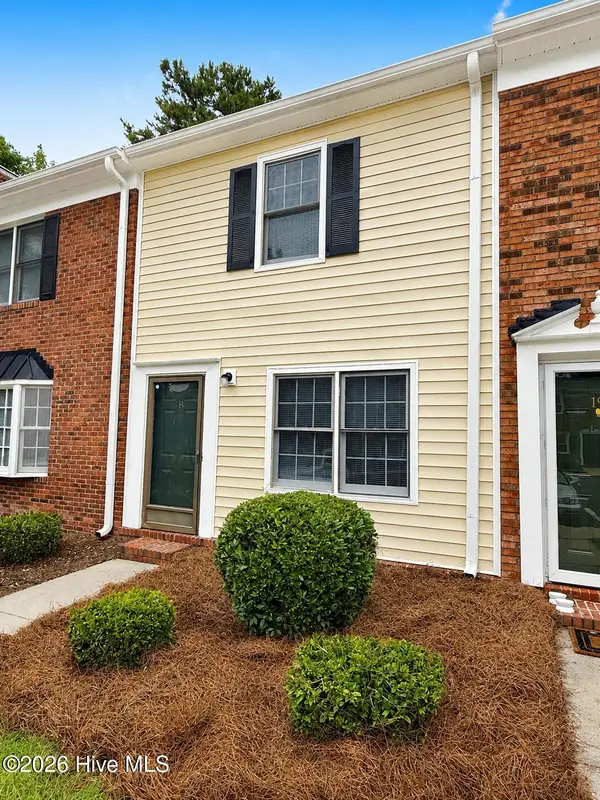 $149,000Active2 beds 2 baths1,056 sq. ft.
102 David Drive #18f, Greenville, NC 27858
MLS# 100607597Listed by: LEE & HARRELL REAL ESTATE PROFESSIONALS - Open Sat, 12 to 2pmNew
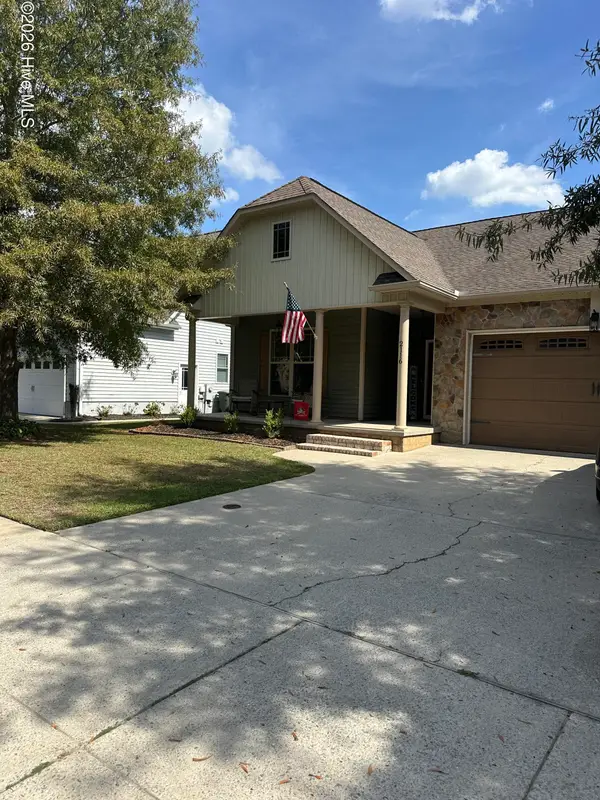 $295,000Active3 beds 2 baths1,543 sq. ft.
2116 Tulls Cove Road, Winterville, NC 28590
MLS# 100607603Listed by: KELLER WILLIAMS INNER BANKS - New
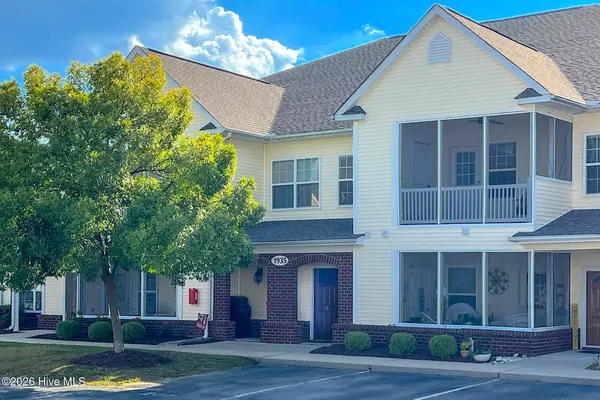 $251,500Active3 beds 2 baths1,912 sq. ft.
1935 Tara Court #204, Greenville, NC 27858
MLS# 100607605Listed by: LANDMARK SOTHEBY'S INTERNATIONAL REALTY - New
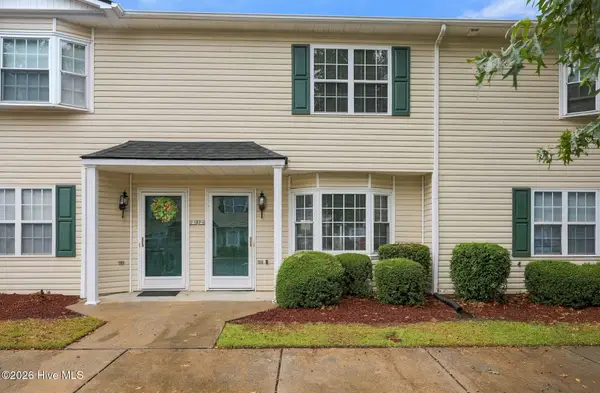 $140,900Active2 beds 2 baths1,036 sq. ft.
2300 Vineyard Drive, Winterville, NC 28590
MLS# 100607574Listed by: SELLINGNORTHCAROLINA.COM


Protect your home and budget from life's surprises with an Assurant Home Warranty, backed by a partner that supports you through every step of homeownership. Explore Plans.
© 2023 - 2026 ERA Franchise Systems LLC. All rights reserved. ERA Franchise Systems LLC fully supports the principles of the Fair Housing Act and the Equal Opportunity Act. ERA, ERA Real Estate powered, and their respective logos are registered service marks of ERA Franchise Systems LLC. Each office is independently owned and operated.