
2901 Flintridge Drive, Greenville, NC 27834
Local realty services provided by:ERA Wilder Realty
2901 Flintridge Drive,Greenville, NC 27834
$179,900
- 3 Beds
- 2 Baths
- 1,267 sq. ft.
- Townhouse
- Active
Listed by: robertson - o'sullivan team
Office: aldridge & southerland
MLS#:100597098
Source:NC_CCAR
Price summary
- Price:$179,900
- Price per sq. ft.:$141.99
About this home
Welcome to this well maintained, one story duplex featuring 3 bedrooms and 2 full bathrooms. The spacious primary suite offers a comfortable retreat with an ensuite bathroom featuring a double vanity, soaking tub, separate shower, and walk-in closet. Situated on a quiet cul-de-sac and conveniently located near the medical district, this property offers an excellent combination of comfort and location.
The property is currently tenant occupied, with tenants in place through the end of the year. They have been long-term residents for 9 years and plan to transition to a month-to-month lease beginning in January, providing an excellent opportunity for an investor seeking established tenancy and continued rental income.
Contact an agent
Home facts
- Year built:2000
- Subdivision & Development:Moss Creek Place
- Listing ID #:100597098
- Added:46 day(s) ago
- Updated:October 04, 2026 at 10:16 AM
Rooms and interior
- Bedrooms:3
- Total bathrooms:2
- Full bathrooms:2
- Rooms Total:5
- Flooring:Carpet, Tile, Wood
- Dining Description:Eat-in Kitchen
- Kitchen Description:Dishwasher, Eat-in Kitchen, Refrigerator
- Bedroom Description:Walk-In Closet(s)
- Living area:1,267 sq. ft.
Heating and cooling
- Cooling:Central Air
- Heating:Electric, Fireplace(s), Heat Pump, Heating
- Central air:Yes
Structure and exterior
- Roof:Shingle
- Year built:2000
- Building area:1,267 sq. ft.
- Lot area:0.15 Acres
- Construction Materials:Vinyl Siding, Wood Frame
- Exterior Features:Patio
- Foundation Description:Slab
- Levels:1 Story
Schools
- High school:South Central High School
- Middle school:C.M. Eppes Middle School
- Elementary school:Lake Forest Elementary School
Utilities
- Water:Water Connected
- Sewer:Sewer Connected
Finances and disclosures
- Price:$179,900
- Price per sq. ft.:$141.99
Features and amenities
- Appliances:Dishwasher, Refrigerator
- Laundry features:Laundry Closet
- Amenities:Ceiling Fan(s), Walk-In Closet(s)
Parking
- Parking description:Paved

New listings near 2901 Flintridge Drive
- New
 $330,000Active-- beds 2 baths1,982 sq. ft.
802 Forest Hill Circle, Greenville, NC 27858
MLS# 100607977Listed by: LEE & HARRELL REAL ESTATE PROFESSIONALS - New
 $167,000Active3 beds 3 baths1,441 sq. ft.
100 David Drive #E15, Greenville, NC 27858
MLS# 100607910Listed by: KELLER WILLIAMS REALTY POINTS EAST - New
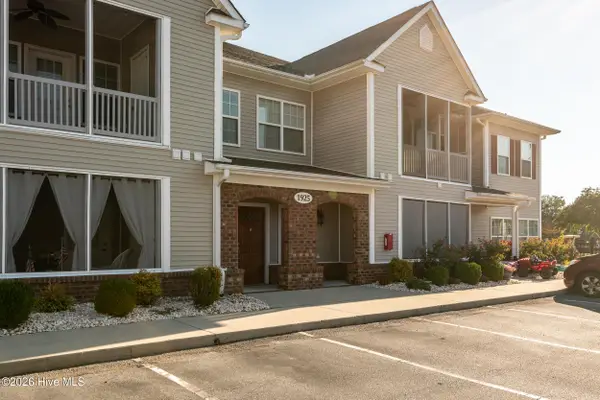 $218,000Active2 beds 2 baths1,696 sq. ft.
1925 Tara Court #203, Greenville, NC 27858
MLS# 100607531Listed by: LEE & HARRELL REAL ESTATE PROFESSIONALS - New
 $200,000Active2 beds 2 baths1,696 sq. ft.
1901 Covengton Way #201, Greenville, NC 27858
MLS# 100607758Listed by: CENTURY 21 THE REALTY GROUP - New
 $195,000Active3 beds 2 baths1,200 sq. ft.
1206 Holden Drive #B, Greenville, NC 27858
MLS# 100607784Listed by: BERKSHIRE HATHAWAY HOMESERVICES PRIME PROPERTIES - New
 $249,900Active3 beds 3 baths2,177 sq. ft.
507 Eleanor Street, Greenville, NC 27858
MLS# 100607714Listed by: HAYSTACK REALTY GROUP - New
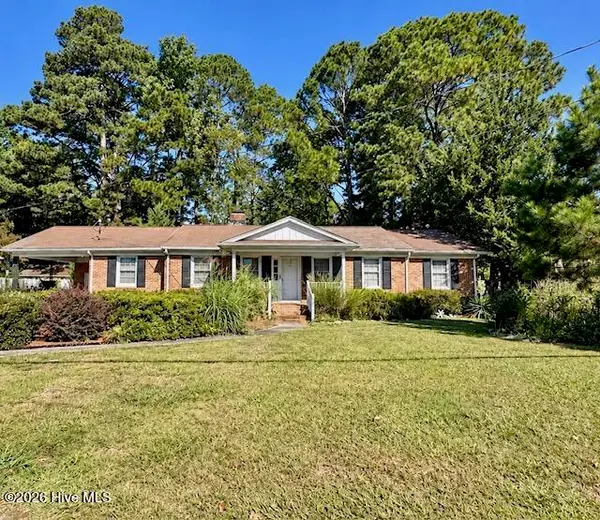 $289,000Active3 beds 2 baths1,986 sq. ft.
1209 Red Banks Road, Greenville, NC 27858
MLS# 100607675Listed by: EXP REALTY - New
 $675,000Active4 beds 4 baths2,954 sq. ft.
1208 Kingsbrook Road, Greenville, NC 27858
MLS# 100607684Listed by: KELLER WILLIAMS REALTY POINTS EAST - New
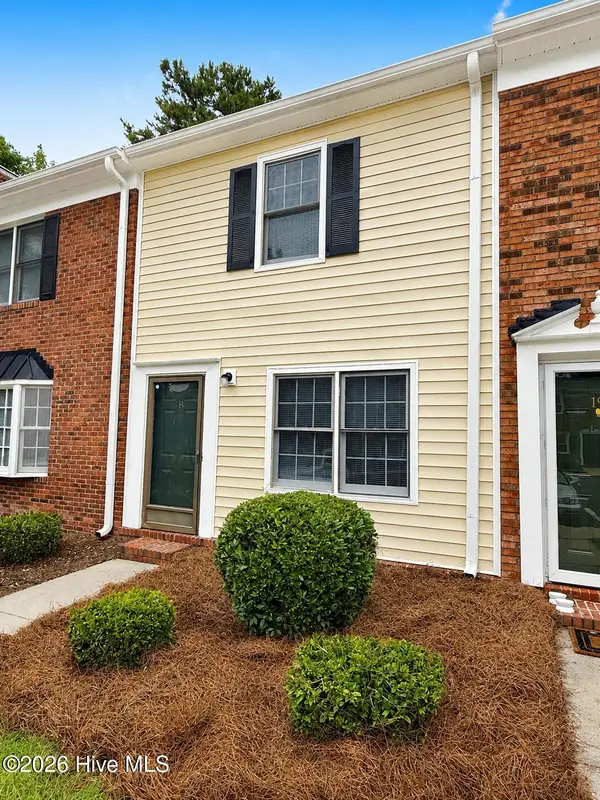 $149,000Active2 beds 2 baths1,056 sq. ft.
102 David Drive #18f, Greenville, NC 27858
MLS# 100607597Listed by: LEE & HARRELL REAL ESTATE PROFESSIONALS - New
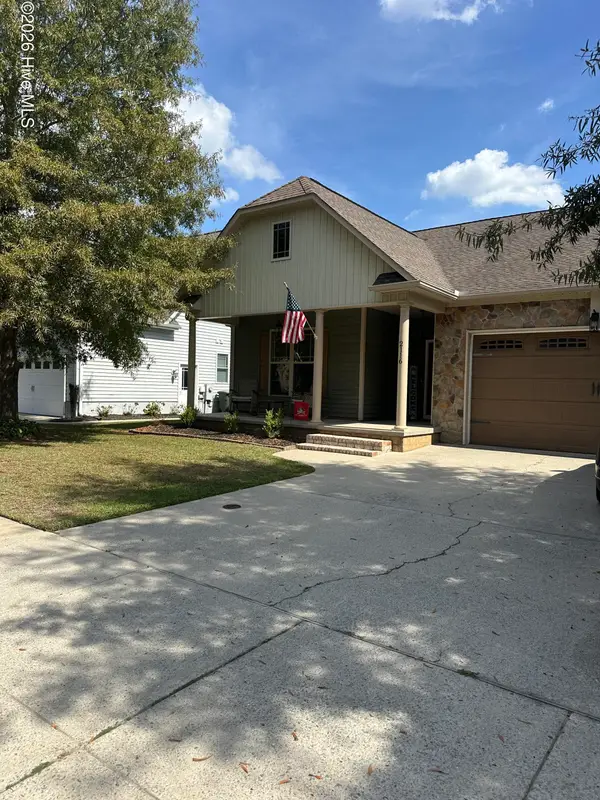 $295,000Active3 beds 2 baths1,543 sq. ft.
2116 Tulls Cove Road, Winterville, NC 28590
MLS# 100607603Listed by: KELLER WILLIAMS INNER BANKS


Protect your home and budget from life's surprises with an Assurant Home Warranty, backed by a partner that supports you through every step of homeownership. Explore Plans.
© 2023 - 2026 ERA Franchise Systems LLC. All rights reserved. ERA Franchise Systems LLC fully supports the principles of the Fair Housing Act and the Equal Opportunity Act. ERA, ERA Real Estate powered, and their respective logos are registered service marks of ERA Franchise Systems LLC. Each office is independently owned and operated.