
3513 Richter Way #A, Greenville, NC 27834
Local realty services provided by:ERA Wilder Realty
Listed by: amanda whited
Office: keller williams realty points east
MLS#:100592382
Source:NC_CCAR
Price summary
- Price:$265,000
- Price per sq. ft.:$153
About this home
LENDER CREDIT equal to 1.50% of the loan amount, or amount allowed per program guidelines, available to an eligible buyer financing the purchase of this property through Atlantic Bay Mortgage Group, L.L.C.! *** Step inside to discover a home where classic finishes and thoughtful design come together to create inviting spaces that feel both stylish and functional. Located just minutes from ECU Health, with downtown Greenville and ECU's academic campus only a short drive away, this beautifully maintained townhome offers an easy, low-maintenance lifestyle without sacrificing character. The open-concept main level is anchored by a warm gas fireplace, flanked by symmetrical recessed nooks that add architectural interest while offering endless possibilities for display, reading corners, a bar cart, record collection, or even future built-ins. Crown molding, wainscoting in the dining area, and a charming shiplap accent in the powder room elevate the home's design, while durable luxury vinyl plank flooring throughout the main level--and luxury vinyl tile upstairs--means you'll never have to worry about carpet. The kitchen is designed to keep up with everyday life and effortless entertaining alike, featuring upgraded granite countertops, stainless steel appliances, classic shaker cabinetry, a pantry, modern tile backsplash, and bar seating that keeps everyone connected. Just beyond the living room, the screened porch provides a comfortable outdoor retreat for morning coffee, quiet evenings, or dining al fresco. Upstairs, all three bedrooms are thoughtfully arranged on one level, creating a layout that feels both practical and connected. Two guest bedrooms overlook the rear of the property and share a well-appointed full bath complete with white cabinetry, easy-care flooring, and convenient linen storage. The centrally located laundry room and additional hallway linen closet make daily routines even easier. The spacious primary suite offers abundant natural light, an impressive walk-in closet, and an ensuite bath designed for relaxation with dual vanities, generous linen storage, a soaking tub, and a large walk-in shower. Coordinating wallpaper accents in both the bedroom and bath add warmth, personality, and a custom touch that carries seamlessly between the spaces. Additional highlights include a single-car garage equipped with an EV charger, exterior storage for seasonal items and outdoor gear, two-inch faux wood blinds throughout, a welcoming covered front porch, and a screened rear porch that extends your living space outdoors. Combining tasteful upgrades, low-maintenance living, and an exceptional location near ECU Health, this home is ready to welcome its next owner. Please visit the DOT website for details pertaining to the Allen Rd. widening project. Terms and availability are subject to change at any time. Contact listing agent for details....
Contact an agent
Home facts
- Year built:2022
- Subdivision & Development:Kinsey Creek
- Listing ID #:100592382
- Added:112 day(s) ago
- Updated:November 19, 2026 at 01:50 AM
Rooms and interior
- Bedrooms:3
- Total bathrooms:3
- Full bathrooms:2
- Half bathrooms:1
- Rooms Total:5
- Bathrooms Description:Walk-in Shower
- Kitchen Description:Dishwasher
- Bedroom Description:Walk-In Closet(s)
- Living area:1,732 sq. ft.
Heating and cooling
- Cooling:Central Air
- Heating:Electric, Heat Pump, Heating
- Central air:Yes
Structure and exterior
- Roof:Architectural Shingle
- Year built:2022
- Building area:1,732 sq. ft.
- Lot area:0.07 Acres
- Construction Materials:Vinyl Siding, Wood Frame
- Exterior Features:Porch, Screened
- Foundation Description:Slab
- Levels:2 Story
Schools
- High school:Farmville Central High School
- Middle school:Farmville Middle School
- Elementary school:Lake Forest Elementary School
Utilities
- Water:Water Connected
- Sewer:Sewer Connected
Finances and disclosures
- Price:$265,000
- Price per sq. ft.:$153
Features and amenities
- Appliances:Dishwasher
- Laundry features:Laundry Room
- Amenities:Blinds/Shades, Ceiling Fan(s), Pest Control, Street Lights, Walk-In Closet(s)
Parking
- Total parking spaces:1
- Parking description:Attached Garage, Concrete
- Garage:Yes
- Garage spaces:1

New listings near 3513 Richter Way #A
- Open Sun, 2 to 4pmNew
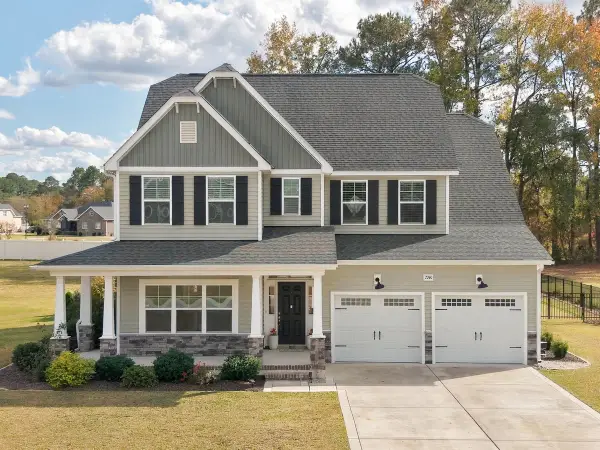 $549,900Active4 beds 3 baths3,166 sq. ft.
2240 Three Oaks Drive, Greenville, NC 27858
MLS# 100617123Listed by: UNITED REAL ESTATE EAST CAROLINA - New
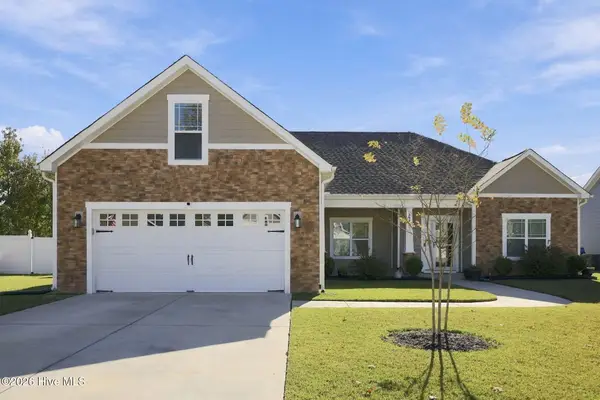 $365,000Active3 beds 2 baths1,953 sq. ft.
2521 Charity Lane, Winterville, NC 28590
MLS# 100617064Listed by: KELLER WILLIAMS REALTY POINTS EAST - New
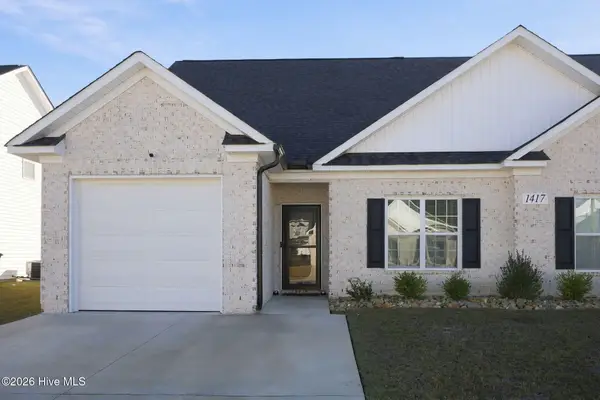 $293,000Active3 beds 3 baths1,895 sq. ft.
1417 Dorset Drive #A, Greenville, NC 27834
MLS# 100617080Listed by: KELLER WILLIAMS REALTY POINTS EAST - New
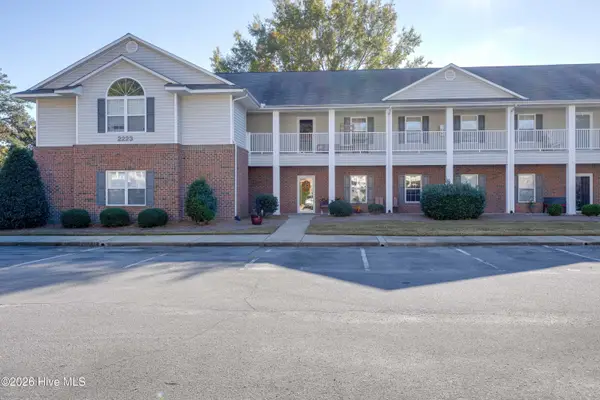 $169,500Active2 beds 2 baths1,250 sq. ft.
2223 Locksley Woods Drive #F, Greenville, NC 27858
MLS# 100617043Listed by: EXP REALTY - New
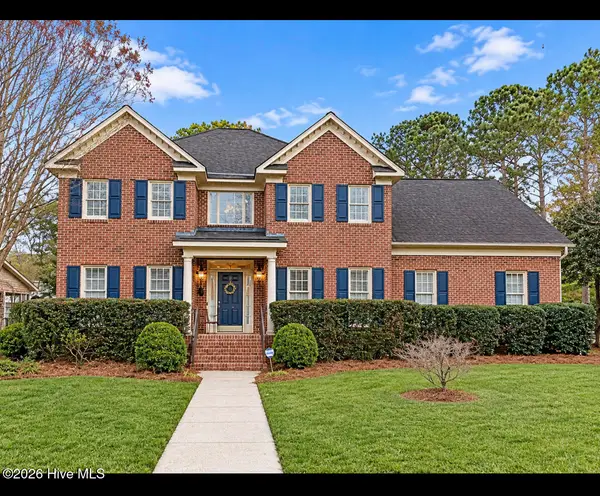 $518,900Active4 beds 3 baths2,968 sq. ft.
1900 Tottenham Court, Winterville, NC 28590
MLS# 100616987Listed by: COLDWELL BANKER SEA COAST ADVANTAGE - WASHINGTON - New
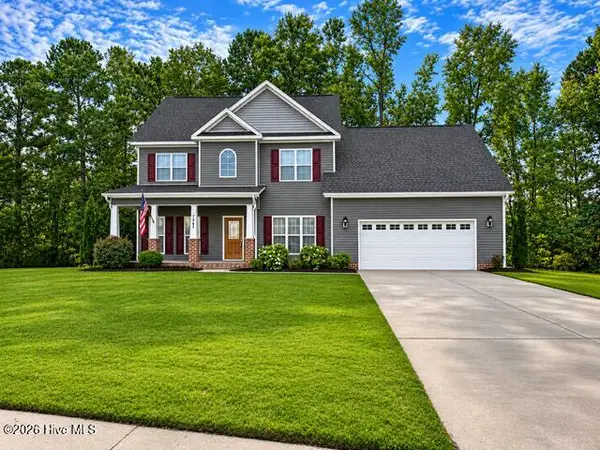 $399,999Active5 beds 3 baths2,683 sq. ft.
3700 South Bend Road, Winterville, NC 28590
MLS# 100616992Listed by: TYRE REALTY GROUP INC. - New
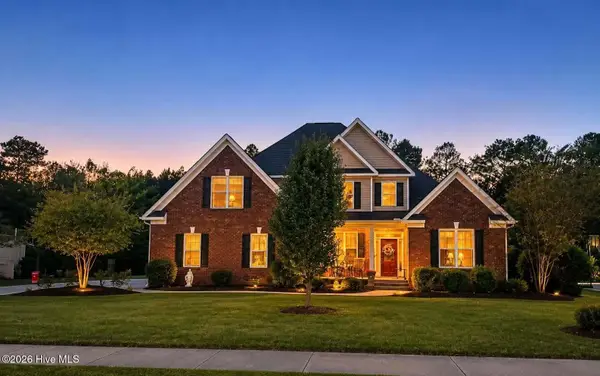 $619,500Active4 beds 4 baths3,000 sq. ft.
928 Van Gert Drive, Winterville, NC 28590
MLS# 100616977Listed by: LEE & HARRELL REAL ESTATE PROFESSIONALS - New
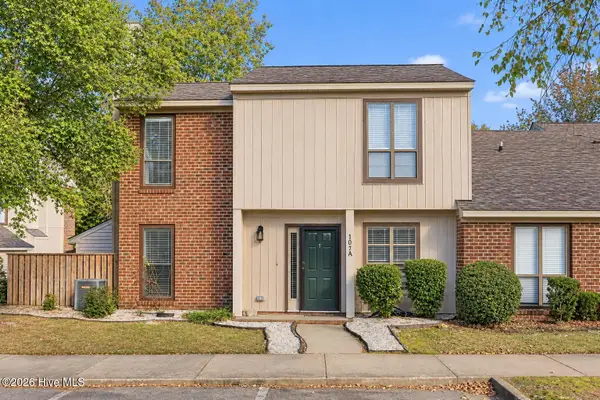 $179,900Active2 beds 3 baths1,304 sq. ft.
107 Sunshine Lane #A, Winterville, NC 28590
MLS# 100616901Listed by: EXP REALTY - New
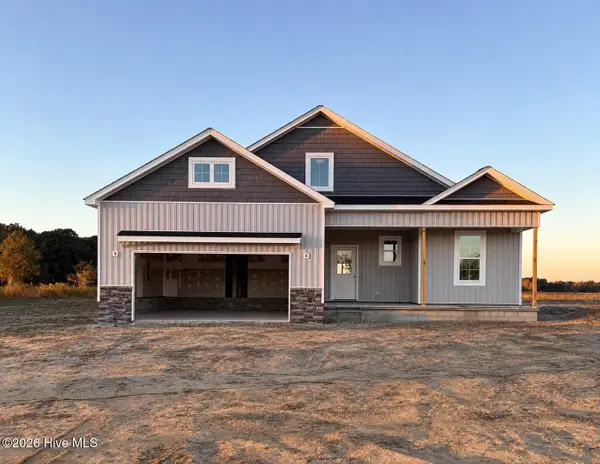 $339,900Active3 beds 2 baths1,701 sq. ft.
1918 Kimblyn Drive, Greenville, NC 27834
MLS# 100616913Listed by: GRIMES REAL ESTATE GROUP - New
 $215,000Active3 beds 3 baths1,553 sq. ft.
2005 Quail Ridge Road #D, Greenville, NC 27858
MLS# 100616846Listed by: SARAH WEIR GROUP


Protect your home and budget from life's surprises with an Assurant Home Warranty, backed by a partner that supports you through every step of homeownership. Explore Plans.
© 2023 - 2026 ERA Franchise Systems LLC. All rights reserved. ERA Franchise Systems LLC fully supports the principles of the Fair Housing Act and the Equal Opportunity Act. ERA, ERA Real Estate powered, and their respective logos are registered service marks of ERA Franchise Systems LLC. Each office is independently owned and operated.